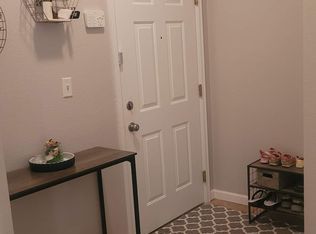
Check out this beautifully updated 2 bed/2 bath condo in the Littleton/Ken Caryl Mountain Gate III community. This is a top floor, corner unit so there are no worries about neighbors above! This is also the largest floor plan in the complex and features soaring vaulted ceilings that the lower units don’t have. You’ll love the kitchen featuring stunning quartz countertops, deep single basin sink, bartop seating, and undercabinet lighting with a custom tile backsplash. Flooring has been upgraded with LVP & tile throughout the home, and ceiling fans have been added to each room for comfort. Also included is the one stall garage immediately downstairs from the unit. It is perfect for keeping your car out of the weather and storage shelves have been installed for your outdoor gear. Parking for additional vehicles in the lot is unrestricted and plentiful.
It is nestled against the foothills with quick mountain access to highways 285 and I-70, and less than 30 minutes from downtown Denver. Ken Caryl residents have access to private hiking and mountain bike trails so there is no need to fight the crowds. Grocery stores, restaurants, and a brewery are even within walking distance. It doesn’t get any better than this! Don't wait any longer, act now!
For sale
$349,900
7429 S Alkire Street #306, Littleton, CO 80127
2beds
1,109sqft
:
Get pre-qualified$2,641/mo
Condominium
Built in 1997
-- sqft lot
$344,600 Zestimate®
$316/sqft
$430/mo HOA
What's special
- 9 days |
- 492 |
- 22 |
Zillow last checked:
Listing updated:
Listed by:
Kalley Harriss kalley.harriss@kw.com,
Keller Williams Advantage Realty LLC
Source: REcolorado as distributed by MLS GRID,MLS#: 4761230
Facts & features
Interior
Bedrooms & bathrooms
- Bedrooms: 2
- Bathrooms: 2
- Full bathrooms: 1
- 3/4 bathrooms: 1
- Main level bathrooms: 2
- Main level bedrooms: 2
Bedroom
- Description: Walk-In Closet
- Features: Primary Suite
- Level: Main
Bedroom
- Description: Vaulted Ceilings
- Level: Main
Bathroom
- Description: Dual Sinks
- Features: En Suite Bathroom, Primary Suite
- Level: Main
Bathroom
- Description: Step-In Shower
- Level: Main
Dining room
- Description: Dining In Gr
- Level: Main
Great room
- Description: Fireplace
- Level: Main
Kitchen
- Description: Quartz Counters
- Level: Main
Laundry
- Description: Laundry Closet
- Level: Main
Heating
- Forced Air
Cooling
- Air Conditioning-Room
Appliances
- Included: Dishwasher, Disposal, Microwave, Range, Refrigerator
- Laundry: In Unit, Laundry Closet
Features
- Built-in Features, Ceiling Fan(s), High Speed Internet, No Stairs, Primary Suite, Vaulted Ceiling(s), Walk-In Closet(s)
- Flooring: Tile, Vinyl
- Windows: Double Pane Windows
- Has basement: No
- Number of fireplaces: 1
- Fireplace features: Living Room
- Common walls with other units/homes: 2+ Common Walls
Interior area
- Total structure area: 1,109
- Total interior livable area: 1,109 sqft
- Finished area above ground: 1,109
Video & virtual tour
Property
Parking
- Total spaces: 1
- Parking features: Garage
- Garage spaces: 1
Features
- Levels: One
- Stories: 1
- Entry location: Exterior Access
- Exterior features: Balcony, Rain Gutters
- Pool features: Outdoor Pool
- Fencing: None
Details
- Parcel number: 424954
- Special conditions: Standard
Construction
Type & style
- Home type: Condo
- Architectural style: Contemporary
- Property subtype: Condominium
- Attached to another structure: Yes
Materials
- Frame, Stone, Wood Siding
- Roof: Composition
Condition
- Year built: 1997
Utilities & green energy
- Sewer: Public Sewer
- Water: Public
- Utilities for property: Cable Available, Internet Access (Wired), Natural Gas Available, Phone Available
Community & HOA
Community
- Security: Smoke Detector(s)
- Subdivision: Mountain Gate At Ken Caryl
HOA
- Has HOA: Yes
- Amenities included: Clubhouse, Pool, Trail(s)
- Services included: Maintenance Grounds, Recycling, Sewer, Snow Removal, Trash, Water
- HOA fee: $83 monthly
- HOA name: Ken Caryl Ranch Master Ass
- HOA phone: 303-979-1876
- Second HOA fee: $347 monthly
- Second HOA name: Mountain Gate III
- Second HOA phone: 303-933-6279
Location
- Region: Littleton
Financial & listing details
- Price per square foot: $316/sqft
- Tax assessed value: $349,578
- Annual tax amount: $2,247
- Date on market: 7/23/2026
- Listing terms: Cash,Conventional,FHA,VA Loan
- Exclusions: None
- Ownership: Individual
- Electric utility on property: Yes
- Road surface type: Paved
Estimated market value
$344,600
$327,000 - $362,000
$1,975/mo
Price history
| Date | Event | Price |
|---|---|---|
| 7/23/2026 | Listed for sale | $349,900+25%$316/sqft |
Source:  REcolorado as distributed by MLS GRID #4761230 Report a problem REcolorado as distributed by MLS GRID #4761230 Report a problem | ||
| 7/18/2025 | Listing removed | $2,150$2/sqft |
Source: Zillow Rentals Report a problem | ||
| 7/8/2025 | Price change | $2,150-2.3%$2/sqft |
Source: Zillow Rentals Report a problem | ||
| 6/24/2025 | Listed for rent | $2,200$2/sqft |
Source: Zillow Rentals Report a problem | ||
| 3/25/2020 | Sold | $280,000+1.8%$252/sqft |
Source: Public Record Report a problem | ||
| 2/25/2020 | Pending sale | $275,000$248/sqft |
Source: Colorado Home Realty #6546842 Report a problem | ||
| 2/20/2020 | Listed for sale | $275,000+92.3%$248/sqft |
Source: Colorado Home Realty #6546842 Report a problem | ||
| 1/21/2010 | Sold | $143,000-3.1%$129/sqft |
Source: Public Record Report a problem | ||
| 10/19/2009 | Listed for sale | $147,500-6%$133/sqft |
Source: RE/MAX Northwest, Inc. #821809 Report a problem | ||
| 7/10/2003 | Sold | $156,900+27.6%$141/sqft |
Source: Public Record Report a problem | ||
| 3/31/1999 | Sold | $123,000+7%$111/sqft |
Source: Public Record Report a problem | ||
| 5/13/1997 | Sold | $114,915$104/sqft |
Source: Public Record Report a problem | ||
Public tax history
| Year | Property taxes | Tax assessment |
|---|---|---|
| 2025 | $2,010 +0.1% | $21,849 +4.9% |
| 2024 | $2,009 -0.2% | $20,833 |
| 2023 | $2,014 -1.2% | $20,833 +1.7% |
| 2022 | $2,039 +12.6% | $20,494 -2.8% |
| 2021 | $1,811 | $21,084 +12.4% |
| 2020 | $1,811 +1.3% | $18,763 |
| 2019 | $1,787 +26.7% | $18,763 +31.1% |
| 2018 | $1,410 | $14,316 |
| 2017 | $1,410 +20% | $14,316 +17.9% |
| 2016 | $1,175 | $12,140 |
| 2015 | $1,175 +22.7% | $12,140 +28.7% |
| 2014 | $958 -7.6% | $9,434 |
| 2013 | $1,037 +1.9% | $9,434 -8.5% |
| 2012 | $1,017 -4.1% | $10,309 |
| 2011 | $1,061 +2.9% | $10,309 -4.6% |
| 2010 | $1,031 -0.9% | $10,810 +2.7% |
| 2009 | $1,040 +0.4% | $10,530 -0.7% |
| 2008 | $1,037 -11.3% | $10,600 |
| 2007 | $1,168 +2.4% | $10,600 -10.4% |
| 2006 | $1,141 -4.4% | $11,830 -2.4% |
| 2005 | $1,193 +13.4% | $12,120 |
| 2004 | $1,052 -4.7% | $12,120 |
| 2003 | $1,105 -4.6% | $12,120 +1.1% |
| 2002 | $1,158 +6.9% | $11,990 +20.4% |
| 2001 | $1,084 -3.6% | $9,960 |
| 2000 | $1,125 | $9,960 |
Find assessor info on the county website
Monthly payment
Est. payment
Payment breakdown
Explore the cost of this home by adjusting the details. Changes won't be saved.Climate risks
Neighborhood: 80127
Nearby schools
GreatSchools rating
- 8/10Ute Meadows Elementary SchoolGrades: PK-5Distance: 0.7 mi
- 7/10Deer Creek Middle SchoolGrades: 6-8Distance: 1.7 mi
- 9/10Chatfield High SchoolGrades: 9-12Distance: 0.4 mi
Schools provided by the listing agent
- Elementary: Ute Meadows
- Middle: Deer Creek
- High: Chatfield
- District: Jefferson County R-1
Source: REcolorado as distributed by MLS GRID. This data may not be complete. We recommend contacting the local school district to confirm school assignments for this home.
- $335,0002 bd2 ba1.1k sqft7429 S Alkire St APT 204, Littleton, CO 80127For Sale

- $--2 bd2 ba1k sqft7429 S Alkire St #902, Littleton, CO 80127Off Market
- $341,6002 bd2 ba1.1k sqft7429 S Alkire St APT 102, Littleton, CO 80127Off Market
- $363,7002 bd4 ba1.1k sqft7429 S Alkire St APT 104, Littleton, CO 80127Off Market

- $342,7002 bd2 ba1.1k sqft7429 S Alkire St APT 106, Littleton, CO 80127Off Market
- $320,1002 bd2 ba1k sqft7429 S Alkire St APT 105, Littleton, CO 80127Off Market
- $314,2002 bd2 ba993 sqft7429 S Alkire St APT 101, Littleton, CO 80127Off Market
- $332,9002 bd2 ba1.1k sqft7429 S Alkire St APT 206, Littleton, CO 80127Off Market
A local agent can set up tours, give advice and negotiate with sellers.
Similar homes
- $335,0002 bd2 ba1.1k sqft7429 S Alkire Street #204, Littleton, CO 80127For Sale
 MLS ID #8296595, Kimberly Peters, Keller Williams Avenues Realty. REcolorado as distributed by MLS GRID
 - $335,0002 bd2 ba1.1k sqftMountain Gate At Ken Caryl, Littleton, CO 80127For Sale
 MLS ID #7905638, Tamara Bray, 8z Real Estate. REcolorado as distributed by MLS GRID
 - $365,0003 bd2 ba1.3k sqftCambridge In The Foothills, Littleton, CO 80127For Sale
 MLS ID #9471460, Will Davis, Real Broker, LLC DBA Real. REcolorado as distributed by MLS GRID
 - $359,0002 bd3 ba1.2k sqft9653 W Chatfield Ave #B, Littleton, CO 80128For Sale

 MLS ID #1065310, Erin Talburt, Compass-Denver. IRES as distributed by MLS GRID
 - $300,0003 bd2 ba1.2k sqft12348 W Dorado Place #204, Littleton, CO 80127For SaleMLS ID #8913950, EmpowerHome Team Colorado, Keller Williams Realty Northern Colorado. REcolorado as distributed by MLS GRID
- $380,0002 bd2 ba1.1k sqft8496 S Hoyt Way #206, Littleton, CO 80128For SaleMLS ID #3245182, Maci Chance, Live.Laugh.Colorado. Real Estate Group. REcolorado as distributed by MLS GRID
- $398,5003 bd3 ba1.3k sqftCharter at Dakota Station, Littleton, CO 80128For SaleMLS ID #4047478, Larry Simpson, Compass - Denver. REcolorado as distributed by MLS GRID
- $379,0003 bd2 ba1.2k sqft8481 W Union Avenue #2-201, Littleton, CO 80123For SaleMLS ID #6045713, Julie Leins, Keller Williams Advantage Realty LLC. REcolorado as distributed by MLS GRID
- $335,0002 bd1 ba870 sqft6712 S Independence Street, Littleton, CO 80128For SaleMLS ID #8113618, McKenna Mau, Berkshire Hathaway HomeServices Colorado Real Estate, LLC – Erie. REcolorado as distributed by MLS GRID
- $390,0002 bd2 ba870 sqft9962 W Victoria Place #301, Littleton, CO 80127For SaleMLS ID #3760110, Rachel Schroeder, The Denver 100 LLC. REcolorado as distributed by MLS GRID
- $355,0002 bd2 ba1k sqft1631 W Canal Circle #818, Littleton, CO 80120For SaleMLS ID #4470150, Michael Duggan, Coldwell Banker Realty 56. REcolorado as distributed by MLS GRID
- $325,0002 bd2 ba955 sqftWillow Ranch, Denver, CO 80123For SaleMLS ID #4062358, Elaina Khaki Fleck, Camber Realty, LTD. REcolorado as distributed by MLS GRID
- $369,9002 bd2 ba1k sqft2800 W Centennial Drive #B, Littleton, CO 80123For SaleMLS ID #6516293, Joseph Bingham, MB Bingham & Co. REcolorado as distributed by MLS GRID
- $360,0002 bd2 ba1k sqft1672 W Canal Circle #411, Littleton, CO 80120For SaleMLS ID #7981119, Olivia Zuncic, Berkshire Hathaway HomeServices Colorado, LLC - Highlands Ranch Real Estate. REcolorado as distributed by MLS GRID
- $319,9002 bd2 ba1k sqft4875 S Balsam Way #7-101, Littleton, CO 80123For SaleMLS ID #6967612, Heather Reed, RE/MAX Synergy. REcolorado as distributed by MLS GRID
- $315,0002 bd2 ba975 sqft4451 S Ammons Street #5-206, Littleton, CO 80123For SaleMLS ID #4267474, Brad Dunevitz, Redfin Corporation. REcolorado as distributed by MLS GRID
- $295,0002 bd2 ba1k sqft8376 S Upham Way Bldg B #105, Littleton, CO 80128For SaleMLS ID #3251965, Tamara Davis, Bradley Real Estate. REcolorado as distributed by MLS GRID
- $319,0002 bd2 ba1k sqft4760 S Wadsworth Boulevard #J104, Littleton, CO 80123For SaleMLS ID #1704913, Theresa Morini, Realty One Group Platinum Elite. REcolorado as distributed by MLS GRID
- $349,0002 bd2 ba1.4k sqft6457 S Havana Street #B, Englewood, CO 80111For SaleMLS ID #2668985, Josh Horwitz, Capital Property Group LLC. REcolorado as distributed by MLS GRID
- $370,0003 bd2 ba1.5k sqft6712 S Holland Way, Littleton, CO 80128For SaleMLS ID #4181643, Lindsay Schulze, Coldwell Banker Realty 24. REcolorado as distributed by MLS GRID
