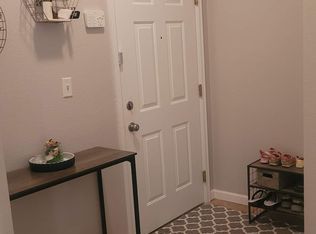
Welcome home to this beautifully maintained 2 bedroom, 2 bath condo in the sought-after Mountain Gate at Ken Caryl community. Step inside to an inviting open living room anchored by a cozy gas fireplace, with warm laminate and tile flooring throughout. The well-equipped kitchen features a range/oven, dishwasher, disposal, microwave, and refrigerator — ready for effortless everyday living or entertaining. The primary suite offers a private full bath and comfortable retreat, while the second bedroom and adjacent 3/4 bath flex easily as a home office, gym, or guest space. Open, off-street parking and true lock-and-leave living mean less time on upkeep and more time doing what you love — HOA dues cover insurance, grounds and structure maintenance, sewer, snow removal, trash, and water. Enjoy access to a community clubhouse, pool, and scenic trails just steps from your door, all within the vibrant, amenity-rich Ken Caryl Ranch area. A rare chance to simplify your lifestyle without sacrificing comfort or community.
For sale
$335,000
7429 S Alkire Street #204, Littleton, CO 80127
2beds
1,108sqft
:
Get pre-qualified$2,546/mo
Condominium
Built in 1997
-- sqft lot
$-- Zestimate®
$302/sqft
$430/mo HOA
What's special
- 4 days |
- 198 |
- 10 |
Zillow last checked:
Listing updated:
Listed by:
Kimberly Peters 720-933-1093 Knsspeters@gmail.com,
Keller Williams Avenues Realty
Source: REcolorado as distributed by MLS GRID,MLS#: 8296595
Facts & features
Interior
Bedrooms & bathrooms
- Bedrooms: 2
- Bathrooms: 2
- Full bathrooms: 1
- 3/4 bathrooms: 1
- Main level bathrooms: 2
- Main level bedrooms: 2
Bedroom
- Features: Primary Suite
- Level: Main
Bedroom
- Level: Main
Bathroom
- Features: Primary Suite
- Level: Main
Bathroom
- Level: Main
Kitchen
- Level: Main
Living room
- Level: Main
Heating
- Forced Air
Cooling
- Central Air
Appliances
- Included: Cooktop, Dishwasher, Disposal, Microwave, Oven, Refrigerator
Features
- Flooring: Laminate, Tile
- Has basement: No
- Number of fireplaces: 1
- Fireplace features: Gas, Gas Log, Living Room
- Common walls with other units/homes: 2+ Common Walls
Interior area
- Total structure area: 1,108
- Total interior livable area: 1,108 sqft
- Finished area above ground: 1,108
Property
Features
- Levels: One
- Stories: 1
Details
- Parcel number: 424946
- Special conditions: Standard
Construction
Type & style
- Home type: Condo
- Property subtype: Condominium
- Attached to another structure: Yes
Materials
- Frame, Wood Siding
- Roof: Composition
Condition
- Year built: 1997
Utilities & green energy
- Sewer: Public Sewer
- Water: Public
Community & HOA
Community
- Subdivision: Mountain Gate At Ken Caryl III Ph 9
HOA
- Has HOA: Yes
- Amenities included: Clubhouse, Pool, Trail(s)
- Services included: Insurance, Maintenance Grounds, Maintenance Structure, Sewer, Snow Removal, Trash, Water
- HOA fee: $347 monthly
- HOA name: Mountain Gate III
- HOA phone: 303-933-6279
- Second HOA fee: $83 monthly
- Second HOA name: Ken Caryl Ranch Master
- Second HOA phone: 303-979-1876
Location
- Region: Littleton
Financial & listing details
- Price per square foot: $302/sqft
- Tax assessed value: $338,346
- Annual tax amount: $2,175
- Date on market: 7/23/2026
- Listing terms: Cash,Conventional,FHA,VA Loan
- Exclusions: Window Treatments, Washer And Dryer And Sellers Personal Property.
- Ownership: Individual
Estimated market value
Not available
Estimated sales range
Not available
Not available
Price history
| Date | Event | Price |
|---|---|---|
| 7/23/2026 | Listed for sale | $335,000+30.9%$302/sqft |
Source:  REcolorado as distributed by MLS GRID #8296595 Report a problem REcolorado as distributed by MLS GRID #8296595 Report a problem | ||
| 9/24/2022 | Listing removed | -- |
Source: Zillow Rental Manager Report a problem | ||
| 9/9/2022 | Listed for rent | $2,100+31.3%$2/sqft |
Source: Zillow Rental Manager Report a problem | ||
| 7/31/2018 | Sold | $256,000+2.4%$231/sqft |
Source: Public Record Report a problem | ||
| 6/26/2018 | Pending sale | $250,000$226/sqft |
Source: Top Properties #8284211 Report a problem | ||
| 6/21/2018 | Listed for sale | $250,000+66.7%$226/sqft |
Source: Top Properties #8284211 Report a problem | ||
| 11/14/2017 | Listing removed | $1,600$1/sqft |
Source: Zillow Rental Manager Report a problem | ||
| 10/26/2017 | Listed for rent | $1,600$1/sqft |
Source: Zillow Rental Manager Report a problem | ||
| 9/25/2014 | Sold | $150,000$135/sqft |
Source: Public Record Report a problem | ||
| 8/7/2014 | Listed for sale | $150,000+7.1%$135/sqft |
Source: GO Colorado Realty #1860053 Report a problem | ||
| 1/24/2014 | Sold | $140,000+1.4%$126/sqft |
Source: Public Record Report a problem | ||
| 11/28/2013 | Listed for sale | $138,000+2.2%$125/sqft |
Source: RE/MAX Alliance #6383916 Report a problem | ||
| 7/16/2010 | Listing removed | $135,000$122/sqft |
Source: RE/MAX Professionals, Inc. #893938 Report a problem | ||
| 6/11/2010 | Listed for sale | $135,000$122/sqft |
Source: RE/MAX Professionals, Inc. #893938 Report a problem | ||
| 5/3/2010 | Listing removed | $135,000$122/sqft |
Source: RE/MAX Professionals, Inc. #863269 Report a problem | ||
| 3/20/2010 | Listed for sale | $135,000-2.9%$122/sqft |
Source: RE/MAX Professionals, Inc. #863269 Report a problem | ||
| 10/3/2009 | Listing removed | $139,000$125/sqft |
Source: RE/MAX Professionals #813287 Report a problem | ||
| 9/30/2009 | Listed for sale | $139,000+11.3%$125/sqft |
Source: RE/MAX Professionals #813287 Report a problem | ||
| 3/15/2000 | Sold | $124,900+27.4%$113/sqft |
Source: Public Record Report a problem | ||
| 3/2/1998 | Sold | $98,000$88/sqft |
Source: Public Record Report a problem | ||
Public tax history
| Year | Property taxes | Tax assessment |
|---|---|---|
| 2025 | $1,944 +0.1% | $21,147 +5% |
| 2024 | $1,943 -0.5% | $20,148 |
| 2023 | $1,953 -1.2% | $20,148 +1.4% |
| 2022 | $1,977 +13.2% | $19,872 -2.8% |
| 2021 | $1,747 | $20,444 +13% |
| 2020 | $1,747 +1.3% | $18,099 |
| 2019 | $1,723 +28.6% | $18,099 +33% |
| 2018 | $1,340 | $13,608 |
| 2017 | $1,340 +19.7% | $13,608 +17.6% |
| 2016 | $1,120 | $11,567 |
| 2015 | $1,120 +20.8% | $11,567 +26.7% |
| 2014 | $927 -8.1% | $9,131 |
| 2013 | $1,009 +1.9% | $9,131 -9% |
| 2012 | $990 -4.1% | $10,031 |
| 2011 | $1,032 +0.1% | $10,031 -4.7% |
| 2010 | $1,031 -1.1% | $10,530 |
| 2009 | $1,042 +0.4% | $10,530 -0.8% |
| 2008 | $1,038 -11.1% | $10,620 |
| 2007 | $1,168 +2.4% | $10,620 -10.2% |
| 2006 | $1,141 -4.4% | $11,830 -2.4% |
| 2005 | $1,193 +13.4% | $12,120 |
| 2004 | $1,052 -4.5% | $12,120 |
| 2003 | $1,102 -4.6% | $12,120 +1.3% |
| 2002 | $1,156 +6.3% | $11,960 +19.7% |
| 2001 | $1,087 -3.6% | $9,990 |
| 2000 | $1,128 | $9,990 |
Find assessor info on the county website
Monthly payment
Est. payment
Payment breakdown
Explore the cost of this home by adjusting the details. Changes won't be saved.Climate risks
Neighborhood: 80127
Nearby schools
GreatSchools rating
- 8/10Ute Meadows Elementary SchoolGrades: PK-5Distance: 0.7 mi
- 7/10Deer Creek Middle SchoolGrades: 6-8Distance: 1.7 mi
- 9/10Chatfield High SchoolGrades: 9-12Distance: 0.4 mi
Schools provided by the listing agent
- Elementary: Ute Meadows
- Middle: Deer Creek
- High: Chatfield
- District: Jefferson County R-1
Source: REcolorado as distributed by MLS GRID. This data may not be complete. We recommend contacting the local school district to confirm school assignments for this home.
- $--2 bd2 ba1k sqft7429 S Alkire St #902, Littleton, CO 80127Off Market
- $349,9002 bd2 ba1.1k sqft7429 S Alkire St APT 306, Littleton, CO 80127For Sale

- $339,1002 bd2 ba1.1k sqft7429 S Alkire St APT 102, Littleton, CO 80127Off Market
- $361,3002 bd4 ba1.1k sqft7429 S Alkire St APT 104, Littleton, CO 80127Off Market

- $340,5002 bd2 ba1.1k sqft7429 S Alkire St APT 106, Littleton, CO 80127Off Market
- $317,5002 bd2 ba1k sqft7429 S Alkire St APT 105, Littleton, CO 80127Off Market
- $311,9002 bd2 ba993 sqft7429 S Alkire St APT 101, Littleton, CO 80127Off Market
- $329,6002 bd2 ba1.1k sqft7429 S Alkire St APT 206, Littleton, CO 80127Off Market
A local agent can set up tours, give advice and negotiate with sellers.
Similar homes
- $349,9002 bd2 ba1.1k sqft7429 S Alkire Street #306, Littleton, CO 80127For Sale
 MLS ID #4761230, Kalley Harriss, Keller Williams Advantage Realty LLC. REcolorado as distributed by MLS GRID
 - $345,0002 bd2 ba1.1k sqftMountain Gate At Ken Caryl, Littleton, CO 80127For Sale
 MLS ID #7905638, Tamara Bray, 8z Real Estate. REcolorado as distributed by MLS GRID
 - $300,0003 bd2 ba1.2k sqft12348 W Dorado Place #204, Littleton, CO 80127For Sale
 MLS ID #8913950, EmpowerHome Team Colorado, Keller Williams Realty Northern Colorado. REcolorado as distributed by MLS GRID
 - $380,0002 bd2 ba1.1k sqft8496 S Hoyt Way #206, Littleton, CO 80128For Sale
 MLS ID #3245182, Maci Chance, Live.Laugh.Colorado. Real Estate Group. REcolorado as distributed by MLS GRID
 - $324,9002 bd2 ba1k sqft4875 S Balsam Way #7-101, Littleton, CO 80123For SaleMLS ID #6967612, Heather Reed, RE/MAX Synergy. REcolorado as distributed by MLS GRID
- $325,0002 bd2 ba955 sqftWillow Ranch, Denver, CO 80123For SaleMLS ID #4062358, Elaina Khaki Fleck, Camber Realty, LTD. REcolorado as distributed by MLS GRID
- $324,9952 bd2 ba1k sqft4760 S Wadsworth Boulevard #J104, Littleton, CO 80123For SaleMLS ID #1704913, Theresa Morini, Realty One Group Platinum Elite. REcolorado as distributed by MLS GRID
- $315,0002 bd2 ba975 sqft4451 S Ammons Street #5-206, Littleton, CO 80123For SaleMLS ID #4267474, Brad Dunevitz, Redfin Corporation. REcolorado as distributed by MLS GRID
- $295,0002 bd2 ba1k sqft8376 S Upham Way Bldg B #105, Littleton, CO 80128For SaleMLS ID #3251965, Tamara Davis, Bradley Real Estate. REcolorado as distributed by MLS GRID
- $350,0002 bd3 ba1.2k sqft9653 W Chatfield Avenue #B, Littleton, CO 80128For SaleMLS ID #9664971, Erin Talburt, Compass - Denver. REcolorado as distributed by MLS GRID
- $395,0003 bd2 ba1.3k sqft12348 W Dorado Place Bldg 8 #102, Littleton, CO 80127For SaleMLS ID #1623988, Lori Perry, eXp Realty, LLC. REcolorado as distributed by MLS GRID
- $299,9002 bd1 ba896 sqft8341 S Upham Way #209, Littleton, CO 80128For SaleMLS ID #9670601, Keith Rosenhagen, Rosenhagen Real Estate Professionals. REcolorado as distributed by MLS GRID
- $390,0002 bd2 ba870 sqft9962 W Victoria Place #301, Littleton, CO 80127For SaleMLS ID #3760110, Rachel Schroeder, The Denver 100 LLC. REcolorado as distributed by MLS GRID
- $355,0002 bd2 ba1k sqft1631 W Canal Circle #818, Littleton, CO 80120For SaleMLS ID #4470150, Michael Duggan, Coldwell Banker Realty 56. REcolorado as distributed by MLS GRID
- $300,0002 bd2 ba977 sqft4451 S Ammons Street #3-304, Littleton, CO 80123For SaleMLS ID #5124457, Jackie Yost, Your Castle Real Estate Inc. REcolorado as distributed by MLS GRID
- $340,0002 bd2 ba1.1k sqftStone Creek Villas, Aurora, CO 80247For SaleMLS ID #2457188, Kimberly Delahanty, MB Delahanty & Associates. REcolorado as distributed by MLS GRID
- $365,0002 bd2 ba1k sqft1672 W Canal Circle #411, Littleton, CO 80120For SaleMLS ID #7981119, Olivia Zuncic, Berkshire Hathaway HomeServices Colorado, LLC - Highlands Ranch Real Estate. REcolorado as distributed by MLS GRID
- $379,9002 bd2 ba1k sqft2800 W Centennial Drive #B, Littleton, CO 80123For SaleMLS ID #6516293, Joseph Bingham, MB Bingham & Co. REcolorado as distributed by MLS GRID
- $325,0002 bd2 ba1k sqft8427 Thunder Ridge Way #203, Littleton, CO 80126For SaleMLS ID #4471472, Andy Bedard, 1 Percent Lists Front Range Realty. REcolorado as distributed by MLS GRID
- $380,0002 bd2 ba1k sqft1681 W Canal Circle #124, Littleton, CO 80120For SaleMLS ID #8188433, Grant Dolby, Dolby Haas. REcolorado as distributed by MLS GRID
