Elevated finishes, low maintenance living, and one of the best locations in Southwest Littleton. This second-floor condo delivers the kind of details that make coming home feel like an upgrade. A stacked stone fireplace anchors the living room with warmth and character, while upgraded quartz countertops give the kitchen a clean, polished edge. Two bedrooms, two bathrooms, a large laundry room, and generous closets round out an airy, light-filled layout with tall ceilings that make the space feel bigger than the square footage suggests, plus a private balcony perfect for morning coffee or winding down after a long day. The perks extend well beyond your front door. A reasonably priced HOA includes a community pool and fitness center, water & trash are covered, and your own enclosed 1-car garage means easier mornings and one less thing to think about. Located in Southwest Littleton with quick access to Chatfield State Park, Deer Creek Canyon, shopping, dining, and trails, this is the lifestyle upgrade you have been looking for.
For sale
Price cut: $2.5K (8/5)
$377,500
8496 S Hoyt Way #206, Littleton, CO 80128
2beds
1,183sqft
:
Get pre-qualified$2,694/mo
Condominium
Built in 2002
-- sqft lot
$-- Zestimate®
$319/sqft
$309/mo HOA
What's special
- 53 days |
- 217 |
- 14 |
Zillow last checked:
Listing updated:
Listed by:
Maci Chance 303-775-9669 maci@livelaughcolorado.com,
Live.Laugh.Colorado. Real Estate Group
Source: REcolorado as distributed by MLS GRID,MLS#: 3245182
Facts & features
Interior
Bedrooms & bathrooms
- Bedrooms: 2
- Bathrooms: 2
- Full bathrooms: 1
- 3/4 bathrooms: 1
- Main level bathrooms: 2
- Main level bedrooms: 2
Bedroom
- Features: Primary Suite
- Level: Main
Bedroom
- Level: Main
Bathroom
- Features: Primary Suite
- Level: Main
Bathroom
- Level: Main
Dining room
- Level: Main
Family room
- Level: Main
Kitchen
- Level: Main
Laundry
- Level: Main
Heating
- Forced Air
Cooling
- Central Air
Appliances
- Included: Dishwasher, Disposal, Dryer, Gas Water Heater, Microwave, Range, Refrigerator, Washer
- Laundry: In Unit
Features
- Entrance Foyer, Five Piece Bath, High Ceilings, Open Floorplan, Quartz Counters
- Flooring: Carpet, Vinyl
- Windows: Double Pane Windows, Window Coverings
- Has basement: No
- Number of fireplaces: 1
- Fireplace features: Family Room
- Common walls with other units/homes: 2+ Common Walls
Interior area
- Total structure area: 1,183
- Total interior livable area: 1,183 sqft
- Finished area above ground: 1,183
Property
Parking
- Total spaces: 1
- Parking features: Garage
- Garage spaces: 1
Features
- Levels: One
- Stories: 1
- Entry location: Stairs
- Patio & porch: Covered
- Exterior features: Balcony
- Pool features: Outdoor Pool
- Fencing: None
Details
- Parcel number: 440076
- Special conditions: Standard
Construction
Type & style
- Home type: Condo
- Architectural style: Contemporary
- Property subtype: Condominium
- Attached to another structure: Yes
Materials
- Frame
- Foundation: Slab
- Roof: Composition
Condition
- Year built: 2002
Utilities & green energy
- Sewer: Public Sewer
- Water: Public
- Utilities for property: Electricity Connected, Natural Gas Connected, Phone Connected
Community & HOA
Community
- Subdivision: Redstone Ridge
HOA
- Has HOA: Yes
- Amenities included: Clubhouse, Fitness Center, Pool, Spa/Hot Tub
- Services included: Reserve Fund, Insurance, Irrigation, Maintenance Grounds, Maintenance Structure, Sewer, Snow Removal, Trash, Water
- HOA fee: $309 monthly
- HOA name: Redstone Ridge HOA
- HOA phone: 303-933-6279
Location
- Region: Littleton
Financial & listing details
- Price per square foot: $319/sqft
- Tax assessed value: $399,080
- Annual tax amount: $2,869
- Date on market: 6/18/2026
- Listing terms: Cash,Conventional,FHA,VA Loan
- Exclusions: Seller's Personal Property (Furniture Is Negotiable)
- Ownership: Individual
- Electric utility on property: Yes
- Road surface type: Paved
Estimated market value
Not available
Estimated sales range
Not available
Not available
Price history
| Date | Event | Price |
|---|---|---|
| 8/5/2026 | Price change | $377,500-0.7%$319/sqft |
Source:  REcolorado as distributed by MLS GRID #3245182 Report a problem REcolorado as distributed by MLS GRID #3245182 Report a problem | ||
| 7/17/2026 | Listed for rent | $2,250+41.1%$2/sqft |
Source: Zillow Rentals Report a problem | ||
| 6/18/2026 | Listed for sale | $380,000-10.6%$321/sqft |
Source: REcolorado as distributed by MLS GRID #3245182 Report a problem | ||
| 6/24/2024 | Sold | $425,000$359/sqft |
Source: REcolorado as distributed by MLS GRID #3034728 Report a problem | ||
| 6/4/2024 | Pending sale | $425,000$359/sqft |
Source: REcolorado as distributed by MLS GRID #3034728 Report a problem | ||
| 5/16/2024 | Listed for sale | $425,000+58.9%$359/sqft |
Source: REcolorado as distributed by MLS GRID #3034728 Report a problem | ||
| 3/24/2021 | Listing removed | -- |
Source: Owner Report a problem | ||
| 10/11/2017 | Listing removed | $1,595$1/sqft |
Source: Owner Report a problem | ||
| 9/27/2017 | Price change | $1,595-3.3%$1/sqft |
Source: Owner Report a problem | ||
| 9/18/2017 | Sold | $267,500-0.9%$226/sqft |
Source: Public Record Report a problem | ||
| 9/18/2017 | Listed for rent | $1,650$1/sqft |
Source: Owner Report a problem | ||
| 8/25/2017 | Pending sale | $270,000$228/sqft |
Source: RE/MAX PROFESSIONALS #4666939 Report a problem | ||
| 8/19/2017 | Listed for sale | $270,000+60.2%$228/sqft |
Source: RE/MAX PROFESSIONALS #4666939 Report a problem | ||
| 4/22/2014 | Sold | $168,500-5.9%$142/sqft |
Source: Public Record Report a problem | ||
| 2/28/2014 | Listed for sale | $179,000+36.8%$151/sqft |
Source: RE/MAX Professionals #5454645 Report a problem | ||
| 1/13/2010 | Sold | $130,850$111/sqft |
Source: Public Record Report a problem | ||
| 7/30/2009 | Sold | $130,850+4.7%$111/sqft |
Source: Public Record Report a problem | ||
| 5/2/2009 | Price change | $125,000-6%$106/sqft |
Source: Kellyjo Hicks #746916 Report a problem | ||
| 3/1/2009 | Listed for sale | $133,000-19.9%$112/sqft |
Source: Keller Williams Realty #746916 Report a problem | ||
| 6/10/2004 | Sold | $166,000+5.5%$140/sqft |
Source: Public Record Report a problem | ||
| 2/1/2002 | Sold | $157,320$133/sqft |
Source: Public Record Report a problem | ||
Public tax history
| Year | Property taxes | Tax assessment |
|---|---|---|
| 2025 | $2,481 +0.1% | $24,943 +8.7% |
| 2024 | $2,477 -4.2% | $22,951 |
| 2023 | $2,587 -1.4% | $22,951 -1.6% |
| 2022 | $2,624 -3.4% | $23,314 -2.8% |
| 2021 | $2,718 | $23,985 +12.2% |
| 2020 | $2,718 +1% | $21,369 |
| 2019 | $2,692 +23.9% | $21,369 +27.3% |
| 2018 | $2,172 | $16,789 |
| 2017 | $2,172 +20.5% | $16,789 +16.6% |
| 2016 | $1,802 | $14,393 |
| 2015 | $1,802 +26.7% | $14,393 +31.8% |
| 2014 | $1,423 +1% | $10,922 |
| 2013 | $1,409 +1.5% | $10,922 +0.2% |
| 2012 | $1,389 -4.7% | $10,898 |
| 2011 | $1,457 +0% | $10,898 -5.2% |
| 2010 | $1,457 -6.6% | $11,500 |
| 2009 | $1,561 +0.3% | $11,500 -6.4% |
| 2008 | $1,556 -9.5% | $12,290 |
| 2007 | $1,720 +1.7% | $12,290 -5.1% |
| 2006 | $1,691 +3.1% | $12,950 +4.8% |
| 2005 | $1,640 +5.9% | $12,360 |
| 2004 | $1,549 +15.8% | $12,360 |
| 2003 | $1,337 | $12,360 |
Find assessor info on the county website
Monthly payment
Est. payment
Payment breakdown
Explore the cost of this home by adjusting the details. Changes won't be saved.Climate risks
Neighborhood: 80128
Nearby schools
GreatSchools rating
- 5/10Mortensen Elementary SchoolGrades: PK-5Distance: 0.6 mi
- 7/10Falcon Bluffs Middle SchoolGrades: 6-8Distance: 0.1 mi
- 9/10Chatfield High SchoolGrades: 9-12Distance: 2.2 mi
Schools provided by the listing agent
- Elementary: Mortensen
- Middle: Falcon Bluffs
- High: Chatfield
- District: Jefferson County R-1
Source: REcolorado as distributed by MLS GRID. This data may not be complete. We recommend contacting the local school district to confirm school assignments for this home.
- $337,0002 bd2 ba1.2k sqft8496 S Hoyt Way UNIT 103, Littleton, CO 80128Off Market

- $340,4002 bd2 ba1.1k sqft8496 S Hoyt Way UNIT 104, Littleton, CO 80128Off Market
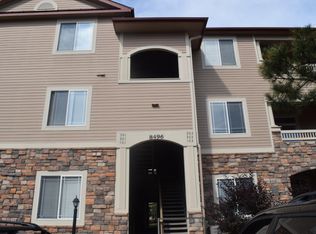
- $349,7002 bd2 ba1.1k sqft8496 S Hoyt Way UNIT 105, Littleton, CO 80128Off Market

- $348,2002 bd2 ba1.1k sqft8496 S Hoyt Way UNIT 106, Littleton, CO 80128Off Market
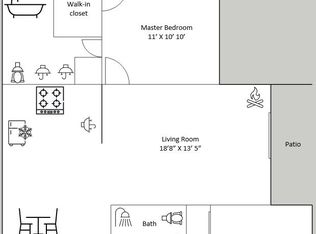
- $356,9002 bd2 ba1.2k sqft8496 S Hoyt Way UNIT 202, Littleton, CO 80128Off Market
- $357,0002 bd2 ba1.2k sqft8496 S Hoyt Way UNIT 207, Littleton, CO 80128Off Market
- $350,5002 bd2 ba1.2k sqft8496 S Hoyt Way UNIT 208, Littleton, CO 80128Off Market
- $354,5002 bd2 ba1.2k sqft8496 S Hoyt Way UNIT 301, Littleton, CO 80128Off Market
A local agent can set up tours, give advice and negotiate with sellers.
Similar homes
- $375,5002 bd2 ba1.2k sqftRedstone Ridge Condos, Littleton, CO 80128For Sale

 MLS ID #2493478, Mikelle Smith, Keller Williams Advantage Realty LLC. REcolorado as distributed by MLS GRID
 - $364,8992 bd2 ba1.1k sqft9538 W San Juan Circle #305, Littleton, CO 80128For Sale
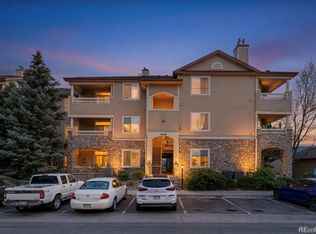 MLS ID #5439200, Alejandro Leyva, PAK Home Realty. REcolorado as distributed by MLS GRID
 - $359,0002 bd3 ba1.2k sqft9653 W Chatfield Ave #B, Littleton, CO 80128For Sale

 MLS ID #1065310, Erin Talburt, Compass-Denver. IRES as distributed by MLS GRID
 - $399,9002 bd2 ba1.3k sqftChatfield Bluffs North, Littleton, CO 80127For Sale
 MLS ID #6119848, Bob Miner, RE/MAX Professionals. REcolorado as distributed by MLS GRID
 - $414,9003 bd3 ba1.3k sqft9126 W Phillips Drive, Littleton, CO 80128For SaleMLS ID #5609697, Laura Stewart, HomeSmart. REcolorado as distributed by MLS GRID
- $349,9002 bd2 ba1.1k sqft7429 S Alkire Street #306, Littleton, CO 80127For SaleMLS ID #4761230, Kalley Harriss, Keller Williams Advantage Realty LLC. REcolorado as distributed by MLS GRID
- $380,0002 bd2 ba870 sqft9962 W Victoria Place #301, Littleton, CO 80127For SaleMLS ID #3760110, Rachel Schroeder, The Denver 100 LLC. REcolorado as distributed by MLS GRID
- $379,0003 bd2 ba1.2k sqft8481 W Union Avenue #2-201, Littleton, CO 80123For SaleMLS ID #6045713, Julie Leins, Keller Williams Advantage Realty LLC. REcolorado as distributed by MLS GRID
- $290,0002 bd2 ba1k sqft8376 S Upham Way Bldg B #105, Littleton, CO 80128For SaleMLS ID #3251965, Tamara Davis, Bradley Real Estate. REcolorado as distributed by MLS GRID
- $349,0003 bd2 ba1.3k sqftCambridge In The Foothills, Littleton, CO 80127For SaleMLS ID #9471460, Will Davis, Real Broker, LLC DBA Real. REcolorado as distributed by MLS GRID
- $374,0002 bd2 ba1k sqft1681 W Canal Cir Unit 124, Littleton, CO 80120Off Market
- $335,0002 bd2 ba1.1k sqftMountain Gate At Ken Caryl, Littleton, CO 80127For SaleMLS ID #7905638, Tamara Bray, 8z Real Estate. REcolorado as distributed by MLS GRID
- $355,0002 bd2 ba1.6k sqftDutch Creek, Littleton, CO 80128For SaleMLS ID #8999224, Faith Young, Keller Williams Advantage Realty LLC. REcolorado as distributed by MLS GRID
- $370,0003 bd2 ba1.5k sqft6712 S Holland Way, Littleton, CO 80128For SaleMLS ID #4181643, Lindsay Schulze, Coldwell Banker Realty 24. REcolorado as distributed by MLS GRID
- $369,9002 bd2 ba1k sqft2800 W Centennial Drive #B, Littleton, CO 80123For SaleMLS ID #6516293, Joseph Bingham, MB Bingham & Co. REcolorado as distributed by MLS GRID
- $360,0002 bd2 ba1k sqft1672 W Canal Circle #411, Littleton, CO 80120For SaleMLS ID #7981119, Olivia Zuncic, Berkshire Hathaway HomeServices Colorado, LLC - Highlands Ranch Real Estate. REcolorado as distributed by MLS GRID
- $310,0002 bd2 ba1.2k sqft12118 W Dorado Place #103, Littleton, CO 80127For SaleMLS ID #4053243, Rey Cordova, Keller Williams Realty Urban Elite. REcolorado as distributed by MLS GRID
- $355,0002 bd2 ba1k sqft1631 W Canal Circle #818, Littleton, CO 80120For SaleMLS ID #4470150, Michael Duggan, Coldwell Banker Realty 56. REcolorado as distributed by MLS GRID
- $315,0002 bd2 ba1k sqftMillbrook Townhomes, Littleton, CO 80128For SaleMLS ID #4424831, Kelaine Thompson, Madison & Company Properties. REcolorado as distributed by MLS GRID
- $325,0002 bd2 ba955 sqftWillow Ranch, Denver, CO 80123For SaleMLS ID #4062358, Elaina Khaki Fleck, Camber Realty, LTD. REcolorado as distributed by MLS GRID
