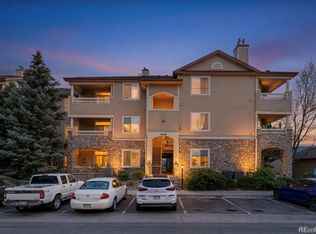
Very RARE End Unit! Main Floor Living! 2 Beds plus Loft (easy convert to Bed 3), 2 Baths & Garage! Immaculate, Highly Maintained Condo boasts far-reaching Panoramic Views of Front Range & Chatfield Reservoir – some of the best in the complex! Enter to find impressive vaulted ceilings throughout main living areas bringing an extra spacious feel. Notice the extensive engineered hardwood floors throughout the entire condo & NEW interior paint! Open, upgraded Kitchen has ample 42” maple cabinets, granite tile counters/tile backsplash & full appliance package. Plenty of room for full dining set in Dining area, plus seating at bar if desired! Bright & Spacious Living Room features entertainment nook, ceiling fan & access to ultra-private covered balcony to enjoy the view. Relax in the sizeable Primary Bedroom featuring attractive tray ceiling w/fan, roomy His & Hers full wall closets & private Full Bath w/large soaking tub. Bedroom 2 sits near second Full Bath; Laundry (W&D included) sits conveniently by both bedrooms. Stylish tile fascia & HW stairs lead to airy loft w/vaulted ceiling & great views; perfect for office, fitness room, guest space or convert to bedroom. Storage is plentiful: large understairs & hall closets on main level, loft storage/utility closet, balcony closet PLUS oversized garage w/custom lofted storage shelf! Great parking at this building: Garage (fits mid-size truck), owner parking pass/spot & guest pass (lots of spots!). This Chatfield Bluffs North building sits in a highly appealing, less traveled pocket of the complex. Superb amenities/recreation options: Sparkling pool, hot tub, first-rate clubhouse w/fitness center plus extensive bike trails, nearby Deer Creek & Waterton Canyons, Chatfield State Park. Only minutes to Botanic Gardens, shopping/dining/services; C470 exit makes commute & travel a breeze. With sprawling nearby open space & stunning foothills as a backdrop, this is truly elevated Colorado living! Includes 14-mo Buyers Warranty.
For sale
Price cut: $50K (8/11)
$349,900
8726 S Kline Street #A304, Littleton, CO 80127
2beds
1,337sqft
:
Get pre-qualified$2,686/mo
Condominium
Built in 2008
-- sqft lot
$-- Zestimate®
$262/sqft
$475/mo HOA
What's special
- 10 days |
- 278 |
- 28 |
Zillow last checked:
Listing updated:
Listed by:
Bob Miner 303-638-9033 bminer@remax.net,
RE/MAX Professionals
Source: REcolorado as distributed by MLS GRID,MLS#: 6119848
Facts & features
Interior
Bedrooms & bathrooms
- Bedrooms: 2
- Bathrooms: 2
- Full bathrooms: 2
- Main level bathrooms: 2
- Main level bedrooms: 2
Bedroom
- Description: Tray Ceiling, Fan, His & Hers Closets, Views
- Features: Primary Suite
- Level: Main
Bedroom
- Description: #2- Closet, Views
- Level: Main
Bathroom
- Description: Large Oval Soaking Tub/Shower
- Features: Primary Suite
- Level: Main
Bathroom
- Description: Hall Entry, Central Location
- Level: Main
Dining room
- Description: Off Kitchen, Vaulted Ceiling, Room For Full Table
- Level: Main
Kitchen
- Description: Vaulted Ceiling, 42" Maple Cabinets, Granite, Tile Backsplash, Bar Seating, All Appliances Stay, Pendant Bar Lights
- Level: Main
Laundry
- Description: W&D Included, Central Location
- Level: Main
Living room
- Description: Vaulted Ceiling, Fan, Entertainment Nook, Access To Balcony
- Level: Main
Loft
- Description: Upper Level, Vaulted Ceiling, Views, Closet, Easy To Convert To Bd
Heating
- Forced Air, Natural Gas
Cooling
- Central Air
Appliances
- Included: Dishwasher, Disposal, Dryer, Gas Water Heater, Microwave, Range, Refrigerator, Washer
- Laundry: In Unit, Laundry Closet
Features
- Ceiling Fan(s), Granite Counters, High Ceilings, High Speed Internet, Open Floorplan, Primary Suite, Vaulted Ceiling(s)
- Flooring: Wood
- Windows: Double Pane Windows, Window Coverings, Window Treatments
- Has basement: No
- Common walls with other units/homes: End Unit,1 Common Wall
Interior area
- Total structure area: 1,337
- Total interior livable area: 1,337 sqft
- Finished area above ground: 1,337
Video & virtual tour
Property
Parking
- Total spaces: 2
- Parking features: Concrete, Lighted, Oversized, Storage
- Garage spaces: 1
- Details: Off Street Spaces: 1
Features
- Levels: One
- Stories: 1
- Entry location: Corridor Access
- Patio & porch: Covered, Deck
- Exterior features: Balcony, Lighting
- Has view: Yes
- View description: City, Plains
Details
- Parcel number: 454347
- Special conditions: Standard
Construction
Type & style
- Home type: Condo
- Architectural style: Mountain Contemporary
- Property subtype: Condominium
- Attached to another structure: Yes
Materials
- Frame, Stone, Wood Siding
- Roof: Composition,Unknown
Condition
- Updated/Remodeled
- Year built: 2008
Details
- Warranty included: Yes
Utilities & green energy
- Sewer: Public Sewer
- Water: Public
- Utilities for property: Cable Available, Electricity Connected, Internet Access (Wired), Natural Gas Available, Natural Gas Connected, Phone Available, Phone Connected
Community & HOA
Community
- Subdivision: Chatfield Bluffs
HOA
- Has HOA: Yes
- Amenities included: Clubhouse, Fitness Center, Parking, Pool, Spa/Hot Tub
- Services included: Cable TV, Reserve Fund, Insurance, Maintenance Grounds, Maintenance Structure, Recycling, Road Maintenance, Sewer, Snow Removal, Trash, Water
- HOA fee: $475 monthly
- HOA name: Chatfield Bluffs North HOA
- HOA phone: 303-733-1121
Location
- Region: Littleton
Financial & listing details
- Price per square foot: $262/sqft
- Tax assessed value: $460,163
- Annual tax amount: $3,001
- Date on market: 8/6/2026
- Listing terms: Cash,Conventional,FHA,VA Loan
- Exclusions: Staging Items
- Ownership: Individual
- Electric utility on property: Yes
- Road surface type: Paved
Estimated market value
Not available
Estimated sales range
Not available
Not available
Price history
| Date | Event | Price |
|---|---|---|
| 8/11/2026 | Price change | $349,900-12.5%$262/sqft |
Source:  REcolorado as distributed by MLS GRID #6119848 Report a problem REcolorado as distributed by MLS GRID #6119848 Report a problem | ||
| 8/6/2026 | Listed for sale | $399,900+53.2%$299/sqft |
Source: REcolorado as distributed by MLS GRID #6119848 Report a problem | ||
| 8/31/2015 | Sold | $261,000+45%$195/sqft |
Source: Public Record Report a problem | ||
| 4/30/2013 | Sold | $180,000-2.7%$135/sqft |
Source: Public Record Report a problem | ||
| 3/12/2013 | Price change | $185,000+10.1%$138/sqft |
Source: Realty Brokers of Colorado, LLC #1129514 Report a problem | ||
| 1/24/2013 | Pending sale | $168,000$126/sqft |
Source: Realty Brokers of Colorado, LLC #1129514 Report a problem | ||
| 1/17/2013 | Price change | $168,000-2.3%$126/sqft |
Source: Realty Brokers of Colorado, LLC #1129514 Report a problem | ||
| 1/10/2013 | Price change | $172,000-2.3%$129/sqft |
Source: Realty Brokers of Colorado, LLC #1129514 Report a problem | ||
| 1/9/2013 | Price change | $176,000-1.7%$132/sqft |
Source: Realty Brokers of Colorado, LLC #1129514 Report a problem | ||
| 12/21/2012 | Price change | $179,000-1.6%$134/sqft |
Source: Realty Brokers of Colorado, LLC #1129514 Report a problem | ||
| 12/13/2012 | Price change | $182,000-1.6%$136/sqft |
Source: Realty Brokers of Colorado, LLC #1129514 Report a problem | ||
| 12/5/2012 | Price change | $185,000-1.6%$138/sqft |
Source: Realty Brokers of Colorado, LLC #1129514 Report a problem | ||
| 11/28/2012 | Price change | $188,000-2.3%$141/sqft |
Source: Realty Brokers of Colorado, LLC #1129514 Report a problem | ||
| 10/11/2012 | Price change | $192,500-5.6%$144/sqft |
Source: Realty Brokers of Colorado, LLC #1129514 Report a problem | ||
| 9/18/2012 | Listed for sale | $204,000-9.7%$153/sqft |
Source: Realty Brokers of Colorado, LLC #1129514 Report a problem | ||
| 4/3/2008 | Sold | $226,000$169/sqft |
Source: Public Record Report a problem | ||
Public tax history
| Year | Property taxes | Tax assessment |
|---|---|---|
| 2025 | $2,870 +0% | $28,760 -1.8% |
| 2024 | $2,869 +15.3% | $29,291 |
| 2023 | $2,489 -1.3% | $29,291 +17.4% |
| 2022 | $2,521 -3.3% | $24,949 -16.2% |
| 2021 | $2,606 | $29,767 +11.9% |
| 2020 | $2,606 +1.3% | $26,593 |
| 2019 | $2,573 +27.1% | $26,593 +31.6% |
| 2018 | $2,024 | $20,203 |
| 2017 | $2,024 +16.9% | $20,203 +12% |
| 2016 | $1,732 | $18,038 |
| 2015 | $1,732 +15.5% | $18,038 +21.5% |
| 2014 | $1,500 +1.2% | $14,846 |
| 2013 | $1,482 +1.9% | $14,846 +0.3% |
| 2012 | $1,454 +1.5% | $14,807 |
| 2011 | $1,432 +0.1% | $14,807 +0.9% |
| 2010 | $1,431 +90.6% | $14,680 |
| 2009 | $751 | $14,680 +91.1% |
| 2008 | -- | $7,680 |
Find assessor info on the county website
Monthly payment
Est. payment
Payment breakdown
Explore the cost of this home by adjusting the details. Changes won't be saved.Climate risks
Neighborhood: 80127
Nearby schools
GreatSchools rating
- 8/10Shaffer Elementary SchoolGrades: PK-5Distance: 1 mi
- 7/10Falcon Bluffs Middle SchoolGrades: 6-8Distance: 0.6 mi
- 9/10Chatfield High SchoolGrades: 9-12Distance: 2.3 mi
Schools provided by the listing agent
- Elementary: Shaffer
- Middle: Falcon Bluffs
- High: Chatfield
- District: Jefferson County R-1
Source: REcolorado as distributed by MLS GRID. This data may not be complete. We recommend contacting the local school district to confirm school assignments for this home.
- $328,5002 bd2 ba1.1k sqft8726 S Kline St #A-208, Littleton, CO 80127Sold

- $338,7002 bd2 ba1.1k sqft8726 S Kline St UNIT 207, Littleton, CO 80127Off Market

- $368,6002 bd2 ba1.1k sqft8726 S Kline St #A-302, Littleton, CO 80127Off Market
- $349,7002 bd2 ba1.1k sqft8726 S Kline St #A-108, Littleton, CO 80127Off Market
- $443,6003 bd2 ba1.3k sqft8726 S Kline St #A-101, Littleton, CO 80127Off Market
- $388,5003 bd2 ba1.1k sqft8726 S Kline St #A-201, Littleton, CO 80127Off Market
- $343,9002 bd2 ba1k sqft8726 S Kline St #A-203, Littleton, CO 80127Off Market
- $387,3002 bd2 ba1.3k sqft8726 S Kline St #A-104, Littleton, CO 80127Off Market
A local agent can set up tours, give advice and negotiate with sellers.
Similar homes
- $325,0002 bd2 ba1k sqft10052 W Ute Place #206, Littleton, CO 80127For Sale

 MLS ID #7945154, Sean Ewers, Keller Williams Realty Downtown LLC. REcolorado as distributed by MLS GRID
 - $375,5002 bd2 ba1.2k sqftRedstone Ridge Condos, Littleton, CO 80128For Sale
 MLS ID #2493478, Mikelle Smith, Keller Williams Advantage Realty LLC. REcolorado as distributed by MLS GRID
 - $380,0002 bd2 ba870 sqft9962 W Victoria Place #301, Littleton, CO 80127For Sale
 MLS ID #3760110, Rachel Schroeder, The Denver 100 LLC. REcolorado as distributed by MLS GRID
 - $364,8992 bd2 ba1.1k sqft9538 W San Juan Circle #305, Littleton, CO 80128For Sale
 MLS ID #5439200, Alejandro Leyva, PAK Home Realty. REcolorado as distributed by MLS GRID
 - $335,0002 bd2 ba1.1k sqftMountain Gate At Ken Caryl, Littleton, CO 80127For SaleMLS ID #7905638, Tamara Bray, 8z Real Estate. REcolorado as distributed by MLS GRID
- $377,5002 bd2 ba1.1k sqft8496 S Hoyt Way #206, Littleton, CO 80128For SaleMLS ID #3245182, Maci Chance, Live.Laugh.Colorado. Real Estate Group. REcolorado as distributed by MLS GRID
- $359,0002 bd3 ba1.2k sqft9653 W Chatfield Ave #B, Littleton, CO 80128For Sale
 MLS ID #1065310, Erin Talburt, Compass-Denver. IRES as distributed by MLS GRID
 - $325,9002 bd2 ba997 sqft8389 S Independence Circle #11-103, Littleton, CO 80128For SaleMLS ID #5972290, Casey Carlson, Equity Colorado Real Estate. REcolorado as distributed by MLS GRID
- $300,0003 bd2 ba1.2k sqft12348 W Dorado Place #204, Littleton, CO 80127For SaleMLS ID #8913950, EmpowerHome Team Colorado, Keller Williams Realty Northern Colorado. REcolorado as distributed by MLS GRID
- $395,0003 bd2 ba1.3k sqft12348 W Dorado Place Bldg 8 #102, Littleton, CO 80127For SaleMLS ID #1623988, Lori Perry, eXp Realty, LLC. REcolorado as distributed by MLS GRID
- $379,0003 bd2 ba1.2k sqft8481 W Union Avenue #2-201, Littleton, CO 80123For SaleMLS ID #6045713, Julie Leins, Keller Williams Advantage Realty LLC. REcolorado as distributed by MLS GRID
- $355,0002 bd2 ba1k sqft1631 W Canal Circle #818, Littleton, CO 80120For SaleMLS ID #4470150, Michael Duggan, Coldwell Banker Realty 56. REcolorado as distributed by MLS GRID
- $360,0002 bd2 ba1k sqft1672 W Canal Circle #411, Littleton, CO 80120For SaleMLS ID #7981119, Olivia Zuncic, Berkshire Hathaway HomeServices Colorado, LLC - Highlands Ranch Real Estate. REcolorado as distributed by MLS GRID
- $325,0002 bd2 ba955 sqftWillow Ranch, Denver, CO 80123For SaleMLS ID #4062358, Elaina Khaki Fleck, Camber Realty, LTD. REcolorado as distributed by MLS GRID
- $315,0002 bd2 ba975 sqft4451 S Ammons Street #5-206, Littleton, CO 80123For SaleMLS ID #4267474, Brad Dunevitz, Redfin Corporation. REcolorado as distributed by MLS GRID
- $390,0002 bd2 ba1k sqft2896 W Riverwalk Circle #A 309, Littleton, CO 80123For SaleMLS ID #7015748, Lisa Couch, RE/MAX Momentum. REcolorado as distributed by MLS GRID
- $350,0002 bd2 ba1k sqft4572 Copeland Loop #201, Littleton, CO 80126For SaleMLS ID #8771333, Jenna Walton, Keller Williams Real Estate LLC. REcolorado as distributed by MLS GRID
- $374,0002 bd2 ba1k sqft1681 W Canal Cir Unit 124, Littleton, CO 80120Off Market
- $329,9002 bd2 ba1k sqft4875 S Balsam Way #6-202, Littleton, CO 80123For SaleMLS ID #5396668, Brent Paine, Your Castle Real Estate Inc. REcolorado as distributed by MLS GRID
- $369,9002 bd2 ba1k sqft2800 W Centennial Drive #B, Littleton, CO 80123For SaleMLS ID #6516293, Joseph Bingham, MB Bingham & Co. REcolorado as distributed by MLS GRID
