Say goodbye to lawnmowers and hello to weekend mountain runs! Welcome to Unit #206, where top-tier (well, second-floor) condo living meets low-maintenance Colorado perfection.
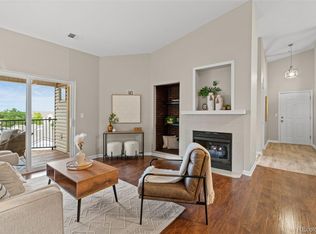
Perched on the second floor, this light-filled 2 bedroom, 2 bathroom gem gives you the perfect mid-level sweet spot: elevated views, great energy efficiency, and a complimentary "built-in leg day" every time you bring in the groceries. Step inside to an open-concept living space that flows seamlessly from an open dining area to a cozy living room straight out to your private balcony; the ultimate perch for morning coffee, evening drinks, or simply staring longingly at the nearby foothills while convincing yourself you’ll go hiking today.
The primary suite serves as a true sanctuary featuring great closet space, while the kitchen and dining area are fully prepped for everything from gourmet weekend feasts to unboxing local Littleton takeout with zero judgment. You even get the ultimate modern convenience.....an in-unit washer and dryer, meaning no hauling laundry baskets down hallway stairs or hunting for quarters.
And the absolute cherry on top? A reserved one-car garage! That means no scraping icy windshields in January and a guaranteed parking spot every single day (plus extra room for your outdoor gear, skis, or forgotten hobbies).
Living here puts you right in the sweet spot of Jefferson County: minutes from C-470, Red Rocks, scenic trails, and local shopping, but tucked into a quiet community where the HOA handles the snow shoveling. Low-stress, high-charm, and ready for its next owner. Schedule your tour today!
Coming soon 08/12
$325,000
10052 W Ute Place #206, Littleton, CO 80127
2beds
1,019sqft
:
Get pre-qualified$2,513/mo
Condominium
Built in 2009
-- sqft lot
$-- Zestimate®
$319/sqft
$460/mo HOA
What's special
- 2 days |
- 175 |
- 12 |
Zillow last checked:
Listing updated:
Listed by:
Sean Ewers 720-773-0912 seanewers@kw.com,
Keller Williams Realty Downtown LLC
Source: REcolorado as distributed by MLS GRID,MLS#: 7945154
Facts & features
Interior
Bedrooms & bathrooms
- Bedrooms: 2
- Bathrooms: 2
- Full bathrooms: 2
- Main level bathrooms: 2
- Main level bedrooms: 2
Bedroom
- Features: Primary Suite
- Level: Main
Bedroom
- Level: Main
Bathroom
- Level: Main
Bathroom
- Level: Main
Heating
- Forced Air
Cooling
- Central Air
Appliances
- Included: Disposal, Microwave, Oven, Refrigerator
- Laundry: In Unit, Laundry Closet
Features
- Ceiling Fan(s), Granite Counters, Smoke Free
- Flooring: Vinyl
- Has basement: No
- Common walls with other units/homes: 2+ Common Walls
Interior area
- Total structure area: 1,019
- Total interior livable area: 1,019 sqft
- Finished area above ground: 1,019
Video & virtual tour
Property
Parking
- Total spaces: 1
- Parking features: Concrete
- Garage spaces: 1
Features
- Levels: One
- Stories: 1
- Entry location: Exterior Access
- Patio & porch: Covered
- Exterior features: Balcony, Rain Gutters
- Pool features: Outdoor Pool
Details
- Parcel number: 454786
- Special conditions: Standard
Construction
Type & style
- Home type: Condo
- Property subtype: Condominium
- Attached to another structure: Yes
Materials
- Frame
- Roof: Composition
Condition
- Year built: 2009
Utilities & green energy
- Sewer: Public Sewer
- Water: Public
Community & HOA
Community
- Security: Smoke Detector(s)
- Subdivision: Chatfield Bluffs South
HOA
- Has HOA: Yes
- Amenities included: Pool
- Services included: Insurance, Sewer, Snow Removal, Trash, Water
- HOA fee: $460 monthly
- HOA name: ACCU Inc
- HOA phone: 303-733-1121
Location
- Region: Littleton
Financial & listing details
- Price per square foot: $319/sqft
- Tax assessed value: $426,014
- Annual tax amount: $2,779
- Date on market: 8/12/2026
- Listing terms: 1031 Exchange,Cash,Conventional,VA Loan
- Exclusions: Sellers' Personal Property
- Ownership: Individual
- Road surface type: Paved
Estimated market value
Not available
Estimated sales range
Not available
Not available
Price history
| Date | Event | Price |
|---|---|---|
| 3/14/2025 | Sold | $355,000$348/sqft |
Source:  REcolorado as distributed by MLS GRID #8994794 Report a problem REcolorado as distributed by MLS GRID #8994794 Report a problem | ||
| 1/11/2025 | Pending sale | $355,000$348/sqft |
Source: REcolorado as distributed by MLS GRID #8994794 Report a problem | ||
| 12/26/2024 | Price change | $355,000-4.1%$348/sqft |
Source: REcolorado as distributed by MLS GRID #8994794 Report a problem | ||
| 12/9/2024 | Price change | $370,000-3.9%$363/sqft |
Source: REcolorado as distributed by MLS GRID #8994794 Report a problem | ||
| 11/22/2024 | Price change | $385,000-3.8%$378/sqft |
Source: REcolorado as distributed by MLS GRID #8994794 Report a problem | ||
| 11/6/2024 | Listed for sale | $400,000-1.2%$393/sqft |
Source: REcolorado as distributed by MLS GRID #8994794 Report a problem | ||
| 10/14/2024 | Listing removed | $2,200$2/sqft |
Source: REcolorado as distributed by MLS GRID #5578400 Report a problem | ||
| 10/3/2024 | Listed for rent | $2,200$2/sqft |
Source: REcolorado as distributed by MLS GRID #5578400 Report a problem | ||
| 4/10/2023 | Sold | $405,000+78.4%$397/sqft |
Source: Public Record Report a problem | ||
| 7/2/2015 | Sold | $227,000+58.6%$223/sqft |
Source: Agent Provided Report a problem | ||
| 7/25/2008 | Sold | $143,100$140/sqft |
Source: Public Record Report a problem | ||
Public tax history
| Year | Property taxes | Tax assessment |
|---|---|---|
| 2025 | $2,444 +0% | $26,626 +6.7% |
| 2024 | $2,443 -3.5% | $24,943 |
| 2023 | $2,533 -1.3% | $24,943 -1.8% |
| 2022 | $2,565 +12.9% | $25,388 -2.8% |
| 2021 | $2,272 | $26,119 +12.6% |
| 2020 | $2,272 +1.3% | $23,194 |
| 2019 | $2,244 +27.2% | $23,194 +31.7% |
| 2018 | $1,764 | $17,610 |
| 2017 | $1,764 +21.9% | $17,610 +16.9% |
| 2016 | $1,447 | $15,069 |
| 2015 | $1,447 +21.8% | $15,069 +28.2% |
| 2014 | $1,188 +0.3% | $11,758 |
| 2013 | $1,185 +1.9% | $11,758 -0.7% |
| 2012 | $1,163 -0.5% | $11,838 |
| 2011 | $1,169 -2.8% | $11,838 -1.2% |
| 2010 | $1,203 +748.5% | $11,980 -2.9% |
| 2009 | $142 | $12,340 |
Find assessor info on the county website
Monthly payment
Est. payment
Payment breakdown
Explore the cost of this home by adjusting the details. Changes won't be saved.Climate risks
Neighborhood: 80127
Nearby schools
GreatSchools rating
- 8/10Shaffer Elementary SchoolGrades: PK-5Distance: 1.1 mi
- 7/10Falcon Bluffs Middle SchoolGrades: 6-8Distance: 0.7 mi
- 9/10Chatfield High SchoolGrades: 9-12Distance: 2.4 mi
Schools provided by the listing agent
- Elementary: Shaffer
- Middle: Falcon Bluffs
- High: Chatfield
- District: Jefferson County R-1
Source: REcolorado as distributed by MLS GRID. This data may not be complete. We recommend contacting the local school district to confirm school assignments for this home.
- $440,0003 bd2 ba1.3k sqft10052 W Ute Pl UNIT 205, Littleton, CO 80127Sold

- $349,8002 bd2 ba1k sqft10052 W Ute Pl UNIT 106, Littleton, CO 80127Off Market
- $410,9003 bd2 ba1.5k sqft10052 W Ute Pl UNIT 108, Littleton, CO 80127Off Market

- $352,7002 bd2 ba1.1k sqft10052 W Ute Pl UNIT 103, Littleton, CO 80127Off Market
- $357,0002 bd2 ba1.1k sqft10052 W Ute Pl UNIT 104, Littleton, CO 80127Off Market
- $415,5003 bd2 ba1.3k sqft10052 W Ute Pl UNIT 208, Littleton, CO 80127Off Market
- $370,9002 bd2 ba1.1k sqft10052 W Ute Pl UNIT 204, Littleton, CO 80127Off Market
- $407,2002 bd2 ba1.3k sqft10052 W Ute Pl UNIT 301, Littleton, CO 80127Off Market
A local agent can set up tours, give advice and negotiate with sellers.
Similar homes
- $399,9002 bd2 ba1.3k sqftChatfield Bluffs North, Littleton, CO 80127For Sale

 MLS ID #6119848, Bob Miner, RE/MAX Professionals. REcolorado as distributed by MLS GRID
 - $335,0002 bd2 ba1.1k sqftMountain Gate At Ken Caryl, Littleton, CO 80127For Sale
 MLS ID #7905638, Tamara Bray, 8z Real Estate. REcolorado as distributed by MLS GRID
 - $380,0002 bd2 ba870 sqft9962 W Victoria Place #301, Littleton, CO 80127For Sale
 MLS ID #3760110, Rachel Schroeder, The Denver 100 LLC. REcolorado as distributed by MLS GRID
 - $349,0003 bd2 ba1.3k sqftCambridge In The Foothills, Littleton, CO 80127For Sale
 MLS ID #9471460, Will Davis, Real Broker, LLC DBA Real. REcolorado as distributed by MLS GRID
 - $375,5002 bd2 ba1.2k sqftRedstone Ridge Condos, Littleton, CO 80128For SaleMLS ID #2493478, Mikelle Smith, Keller Williams Advantage Realty LLC. REcolorado as distributed by MLS GRID
- $359,0002 bd3 ba1.2k sqft9653 W Chatfield Ave #B, Littleton, CO 80128For Sale
 MLS ID #1065310, Erin Talburt, Compass-Denver. IRES as distributed by MLS GRID
 - $300,0003 bd2 ba1.2k sqft12348 W Dorado Place #204, Littleton, CO 80127For SaleMLS ID #8913950, EmpowerHome Team Colorado, Keller Williams Realty Northern Colorado. REcolorado as distributed by MLS GRID
- $325,0002 bd2 ba955 sqftWillow Ranch, Denver, CO 80123For SaleMLS ID #4062358, Elaina Khaki Fleck, Camber Realty, LTD. REcolorado as distributed by MLS GRID
- $315,0002 bd2 ba975 sqft4451 S Ammons Street #5-206, Littleton, CO 80123For SaleMLS ID #4267474, Brad Dunevitz, Redfin Corporation. REcolorado as distributed by MLS GRID
- $319,0002 bd2 ba1k sqft4760 S Wadsworth Boulevard #J104, Littleton, CO 80123For SaleMLS ID #1704913, Theresa Morini, Realty One Group Platinum Elite. REcolorado as distributed by MLS GRID
- $285,0001 bd1 ba759 sqftFallingwater Condos, Littleton, CO 80127For SaleMLS ID #3509603, Amy Bassett, Compass - Denver. REcolorado as distributed by MLS GRID
- $299,0001 bd1 ba724 sqft8365 Pebble Creek Way #104, Littleton, CO 80126For SaleMLS ID #1939144, Tate Samuelson, Realty One Group Premier Colorado. REcolorado as distributed by MLS GRID
- $299,9002 bd2 ba1.1k sqftTAMARON II CONDOMINIUMS, Denver, CO 80237For SaleMLS ID #8383293, Shannon Conry, RE/MAX Alliance. REcolorado as distributed by MLS GRID
- $360,0002 bd2 ba1k sqft1672 W Canal Circle #411, Littleton, CO 80120For SaleMLS ID #7981119, Olivia Zuncic, Berkshire Hathaway HomeServices Colorado, LLC - Highlands Ranch Real Estate. REcolorado as distributed by MLS GRID
- $355,0002 bd2 ba1k sqft1631 W Canal Circle #818, Littleton, CO 80120For SaleMLS ID #4470150, Michael Duggan, Coldwell Banker Realty 56. REcolorado as distributed by MLS GRID
- $304,0002 bd2 ba1k sqftMeadow Hills V Condos, Aurora, CO 80014For SaleMLS ID #9120942, Ortrun Neidig, GREEN DOOR LIVING REAL ESTATE. REcolorado as distributed by MLS GRID
- $325,0002 bd2 ba1.2k sqft16650 Las Ramblas Lane #U, Parker, CO 80134For SaleMLS ID #8869998, Jennifer Anderson, RE/MAX Professionals. REcolorado as distributed by MLS GRID
- $395,0003 bd2 ba1.3k sqft12348 W Dorado Place Bldg 8 #102, Littleton, CO 80127For SaleMLS ID #1623988, Lori Perry, eXp Realty, LLC. REcolorado as distributed by MLS GRID
- $379,0003 bd2 ba1.2k sqft8481 W Union Avenue #2-201, Littleton, CO 80123For SaleMLS ID #6045713, Julie Leins, Keller Williams Advantage Realty LLC. REcolorado as distributed by MLS GRID
- $259,9002 bd2 ba1k sqftSunpointe At Lakewood Estate Condos, Denver, CO 80227For SaleMLS ID #6086195, Liz Reyes, Keller Williams Realty Downtown LLC. REcolorado as distributed by MLS GRID
