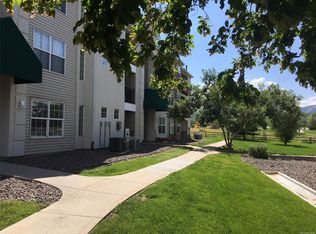
Ask about free first month's rent! Welcome to your dream condo in Littleton! This spacious 3-bedroom, 2-bathroom gem offers a perfect blend of comfort and convenience, making it an ideal retreat for anyone looking to enjoy a vibrant lifestyle. With 1,271 square feet of well-designed living space, you'll love the modern amenities and community features that come with this property. Step inside to discover a beautifully appointed kitchen equipped with a double oven, electric stove top, and all the essential appliances including a refrigerator, dishwasher, and microwave. The open layout flows seamlessly into the living area, perfect for entertaining or relaxing after a long day. Plus, enjoy the convenience of a washer and dryer right in your unit! But that's not allthis condo community boasts fantastic amenities: - Clubhouse for social gatherings - Refreshing pool for those sunny Colorado days - Fully-equipped gym to keep you active Pets are welcome here, so feel free to bring your furry friends alongcats and all dogs are allowed! Located in a friendly neighborhood, you'll have easy access to local parks, shopping, and dining options. Don't miss out on this incredible opportunity to make this condo your new home starting August 23, 2025. Schedule your showing today and experience all that this property has to offer! Preferred lease duration is 1 year. This property is unfurnished. Owner is responsible for sewer, trash, and water. Security Deposit amount determined by the owner. For each pet, there is a refundable security deposit of $200 and monthly fee of $35. What your Resident Benefits Package (RBP) includes for $45/month? - $250,000 in Personal Liability Protection - $20,000 in Personal Belongings Protection - Credit Booster for On-time Payments - 24/7 Live Agent Support & Lifestyle Concierge - Accidental Damage & Lockout Reimbursement Credits - And So Much More Property is syndicated by Nomad as a courtesy to owner. Owner will conduct all correspondence and showings. BEWARE OF SCAMS - Nomad will never ask you to pay any amount prior to applying and all payments are processed through our secure online tenant portal direct to Nomad.
This property is not currently displayed as for sale or rent on Zillow. This may be different from what's on other websites or public sources.