THIS PROPERTY HAS COME BACK ON THE MARKET AT NO FAULT DUE TO THE PROPERTY OR THE SELLER. THE BUYER WAS NOT ABLE TO SECURE THEIR FINANCING AND TERMINATED. THE SELLER HAS CONFIRMED WITH THEIR LENDER THAT THE CURRENT 4.375% FHA LOAN IS ASSUMABLE!!! Welcome to this move in ready ground floor condo situated in a highly desirable Littleton community. This charming end unit shares only one common wall creating a peaceful existence. Buyers will love the natural light, updates throughout and a patio overlooking a greenbelt with views of the foothills. The layout is thoughtfully designed for everyday living. The kitchen has updated appliances and two pantries for additional storage options. The washer and dryer are neatly tucked into the larger pantry out of sight, yet spacious enough for a full-size set. The full dining room offers plenty of space to gather for celebrations, meals or even homework. The primary room has an updated bathroom as well as a walk in closet and access to the patio. The serene patio is an ideal spot for quiet mornings, playtime or unwinding at the end of the day. And, this unit has one of the few garages included as well as a reserved parking spot. In 2022 a new water heater was installed as well as kitchen appliances and the primary bathroom was updated. Located close to a park and playground as well as schools, shopping, dining and easy access to the mountains and C470. This home provides the comfort and practicality buyers are looking for with the added ease of low-maintenance living.
For sale
$395,000
12348 W Dorado Place #102, Littleton, CO 80127
3beds
1,356sqft
Condominium
Built in 2000
-- sqft lot
$386,100 Zestimate®
$291/sqft
$422/mo HOA
What's special
- 232 days |
- 173 |
- 11 |
Zillow last checked:
Listing updated:
Listed by:
Lori Perry,
eXp Realty, LLC,
Wade Perry,
eXp Realty, LLC
Source: eXp Realty,MLS#: 1623988
Facts & features
Interior
Bedrooms & bathrooms
- Bedrooms: 3
- Bathrooms: 2
- Full bathrooms: 2
- Main level bathrooms: 2
- Main level bedrooms: 3
Dining room
- Description: Full dining room with updated lighting
- Level: Main
Kitchen
- Description: Updated appliances and lighting with two pantries
- Level: Main
Laundry
- Description: Conventionally tucked away in the pantry off the kitchen
- Level: Main
Living room
- Description: Natural light coming in from the patio plus a fireplace
- Level: Main
Other
- Level: Main
Other
- Description: Bedroom #3 is non-conforming due to lack of closet
- Level: Main
Heating
- Forced Air
Cooling
- Central Air
Appliances
- Included: Dishwasher, Disposal, Microwave, Range, Refrigerator
Features
- Built-in Features, Pantry, Primary Suite, Smoke Free, Walk-In Closet(s)
- Flooring: Carpet, Laminate
- Number of fireplaces: 1
- Fireplace features: Gas, Living Room
- Common walls with other units/homes: End Unit,No One Below
Interior area
- Total structure area: 1,356
- Total interior livable area: 1,356 sqft
- Finished area above ground: 1,356
Property
Parking
- Total spaces: 2
- Parking features: Asphalt
- Garage spaces: 1
Features
- Levels: One
- Entry location: Ground
- Patio & porch: Covered, Patio
- Has private pool: Yes
- Pool features: Outdoor Pool
Lot
- Features: Greenbelt
Details
- Parcel number: 436456
Construction
Type & style
- Home type: Condo
- Property subtype: Condominium
- Attached to another structure: Yes
Materials
- Wood Siding
- Roof: Composition
Condition
- New construction: No
- Year built: 2000
Utilities & green energy
- Sewer: Public Sewer
- Water: Public
Community & HOA
Community
- Security: Smoke Detector(s)
- Subdivision: Cambridge in the Foothills
HOA
- Has HOA: Yes
- Amenities included: Clubhouse, Fitness Center, Pool, Spa/Hot Tub
- Services included: Insurance, Maintenance Grounds, Sewer, Snow Removal, Trash, Water
- HOA fee: $422 monthly
- HOA name: ACCU
- HOA phone: 303-733-1121
Location
- Region: Littleton
Financial & listing details
- Price per square foot: $291/sqft
- Tax assessed value: $400,970
- Annual tax amount: $2,149
- Date on market: 1/3/2026
- Listing terms: Cash,Conventional,FHA,VA Loan
- Exclusions: Seller's Personal Property including the washer and dryer
- Ownership: Individual
- Road surface type: Paved
Estimated market value
$386,100
$367,000 - $405,000
$2,262/mo
Price history
| Date | Event | Price |
|---|---|---|
| 7/23/2026 | Listed for sale | $395,000$291/sqft |
Source: eXp Realty #1623988 Report a problem | ||
| 3/7/2026 | Contingent | $395,000$291/sqft |
Source: eXp Realty #1623988 Report a problem | ||
| 1/9/2026 | Listed for sale | $395,000$291/sqft |
Source: eXp Realty #1623988 Report a problem | ||
| 8/1/2022 | Sold | $395,000$291/sqft |
Source:  IRES as distributed by MLS GRID #967839 Report a problem IRES as distributed by MLS GRID #967839 Report a problem | ||
| 7/13/2022 | Pending sale | $395,000$291/sqft |
Source: IRES as distributed by MLS GRID #967839 Report a problem | ||
| 6/13/2022 | Listed for sale | $395,000$291/sqft |
Source: IRES as distributed by MLS GRID #967839 Report a problem | ||
| 6/12/2022 | Pending sale | $395,000$291/sqft |
Source: IRES as distributed by MLS GRID #967839 Report a problem | ||
| 6/8/2022 | Listed for sale | $395,000+14.5%$291/sqft |
Source: IRES as distributed by MLS GRID #967839 Report a problem | ||
| 7/21/2021 | Sold | $345,000+117%$254/sqft |
Source: Public Record Report a problem | ||
| 2/22/2005 | Sold | $159,000$117/sqft |
Source: Public Record Report a problem | ||
Public tax history
| Year | Property taxes | Tax assessment |
|---|---|---|
| 2025 | $2,149 +0.3% | $25,061 +16.6% |
| 2024 | $2,143 +5.6% | $21,494 |
| 2023 | $2,028 -1.2% | $21,494 +7.8% |
| 2022 | $2,052 +5.6% | $19,933 -2.8% |
| 2021 | $1,942 | $20,506 +5.4% |
| 2020 | $1,942 +1.1% | $19,463 |
| 2019 | $1,922 +21% | $19,463 +25.2% |
| 2018 | $1,589 | $15,551 |
| 2017 | $1,589 +26% | $15,551 +20.9% |
| 2016 | $1,261 | $12,864 |
| 2015 | $1,261 +34.3% | $12,864 +41.5% |
| 2014 | $939 -9.1% | $9,091 |
| 2013 | $1,033 +1.9% | $9,091 -9.9% |
| 2012 | $1,014 -18% | $10,094 |
| 2011 | $1,236 +0% | $10,094 -18.5% |
| 2010 | $1,235 -3.8% | $12,390 |
| 2009 | $1,284 +0.4% | $12,390 -3.4% |
| 2008 | $1,279 -17.7% | $12,830 |
| 2007 | $1,554 +2.1% | $12,830 -7.2% |
| 2006 | $1,523 +2.9% | $13,830 +4.9% |
| 2005 | $1,481 +7.2% | $13,180 |
| 2004 | $1,381 -5% | $13,180 |
| 2003 | $1,455 -1.9% | $13,180 -3.7% |
| 2002 | $1,482 | $13,690 |
| 2001 | -- | -- |
Find assessor info on the county website
Monthly payment
Est. payment
Payment breakdown
Explore the cost of this home by adjusting the details. Changes won't be saved.Climate risks
Neighborhood: 80127
Nearby schools
GreatSchools rating
- 5/10Mount Carbon Elementary SchoolGrades: PK-5Distance: 0.2 mi
- 4/10Summit Ridge Middle SchoolGrades: 6-8Distance: 0.8 mi
- 7/10Dakota Ridge Senior High SchoolGrades: 9-12Distance: 1 mi
Schools provided by the listing agent
- Elementary: Mount Carbon
- Middle: Summit Ridge
- High: Dakota Ridge
- District: Jefferson County R-1
Source: eXp Realty. This data may not be complete. We recommend contacting the local school district to confirm school assignments for this home.
- $319,8002 bd2 ba1.3k sqft12348 W Dorado Pl UNIT 101, Littleton, CO 80127Off Market
- $330,0002 bd2 ba1.2k sqft12348 W Dorado Pl UNIT 103, Littleton, CO 80127Off Market
- $328,0002 bd2 ba1.2k sqft12348 W Dorado Pl UNIT 104, Littleton, CO 80127Off Market
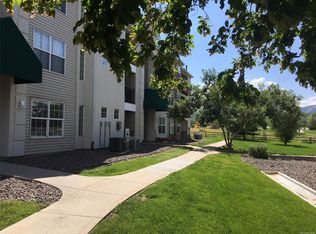
- $342,6002 bd2 ba1.3k sqft12348 W Dorado Pl UNIT 105, Littleton, CO 80127Off Market

- $335,8002 bd2 ba1.3k sqft12348 W Dorado Pl UNIT 106, Littleton, CO 80127Off Market
- $336,0002 bd2 ba1.3k sqft12348 W Dorado Pl UNIT 201, Littleton, CO 80127Off Market
- $330,0002 bd2 ba1.3k sqft12348 W Dorado Pl UNIT 202, Littleton, CO 80127Off Market
- $326,9002 bd2 ba1.2k sqft12348 W Dorado Pl UNIT 203, Littleton, CO 80127Off Market
A local agent can set up tours, give advice and negotiate with sellers.
Similar homes
- $380,0002 bd2 ba1.1k sqftCentennial, Littleton, CO 80123For Sale

 MLS ID #8004093, Holly Walker, RE/MAX Professionals. REcolorado as distributed by MLS GRID
 - $305,0002 bd2 ba962 sqft7468 S Alkire Street #104, Littleton, CO 80127For Sale
 MLS ID #3012856, Robert Sharpe, RE/MAX Synergy. REcolorado as distributed by MLS GRID
 - $350,0002 bd2 ba997 sqftDeer Creek Condo, Littleton, CO 80128For Sale
 MLS ID #3317991, Rebecca Sullivan, LoKation Real Estate. REcolorado as distributed by MLS GRID
 - $365,0002 bd2 ba1.6k sqft9202 W Ontario Drive, Littleton, CO 80128For Sale
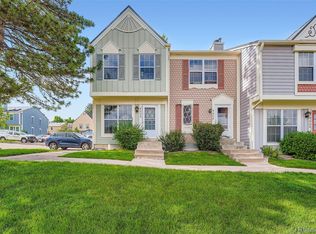 MLS ID #2821779, E. Anna Marquand, eXp Realty, LLC. REcolorado as distributed by MLS GRID
 - $339,0002 bd1 ba980 sqft2812 W Centennial Drive #D, Littleton, CO 80123For SaleMLS ID #8096975, Jonathan Ghaly, HomeSmart Realty. REcolorado as distributed by MLS GRID
- $365,0003 bd2 ba1.2k sqft10406 W Dartmouth Avenue, Lakewood, CO 80227For SaleMLS ID #9287838, Robert Sharpe, RE/MAX Synergy. REcolorado as distributed by MLS GRID
- $415,9992 bd3 ba1.5k sqft2856 W Bryant Place, Littleton, CO 80120For SaleMLS ID #4623672, Natalie Austin, Keller Williams Integrity Real Estate LLC. REcolorado as distributed by MLS GRID
- $469,0002 bd3 ba2k sqftRed Oak Townhomes, Littleton, CO 80123For SaleMLS ID #9446942, Lindsey Friedman, Compass - Denver. REcolorado as distributed by MLS GRID
- $425,0002 bd2 ba1k sqftMarais Uptown Condos, Denver, CO 80206For SaleMLS ID #4283895, Ilene Schwartz, Berkshire Hathaway HomeServices Elevated Living RE. REcolorado as distributed by MLS GRID
- $499,0004 bd2 ba1.5k sqft6113 S Cody Way, Littleton, CO 80123For SaleMLS ID #3024312, Trisha Karstetter, Spirit Bear Realty. REcolorado as distributed by MLS GRID
- $499,0003 bd5 ba2k sqft7410 W Coal Mine Avenue #F, Littleton, CO 80123For SaleMLS ID #9381573, Lauren Creadick, RE/MAX Professionals. REcolorado as distributed by MLS GRID
- $520,0003 bd2 ba1.3k sqft8821 W Stanford Avenue, Littleton, CO 80123For SaleMLS ID #6741688, Lora Martinez, West and Main Homes Inc. REcolorado as distributed by MLS GRID
- $379,0003 bd3 ba1.8k sqft6475 S Dayton Street #106, Englewood, CO 80111For SaleMLS ID #8990674, Carol Guzman, Your Castle Real Estate Inc. REcolorado as distributed by MLS GRID
- $362,5002 bd2 ba1k sqft4799 Copeland Circle #101, Highlands Ranch, CO 80126For SaleMLS ID #5975601, Elizabeth Lindell, Ideal Realty LLC. REcolorado as distributed by MLS GRID
- $420,0002 bd3 ba1.4k sqft4732 Flower Street, Wheat Ridge, CO 80033For SaleMLS ID #8078638, Andy Ho, Realty One Group Five Star. REcolorado as distributed by MLS GRID
- $270,0002 bd2 ba777 sqftCay at Marina Pointe Condos, Littleton, CO 80128For SaleMLS ID #7742142, Katie McNary, JPAR - Platinum. REcolorado as distributed by MLS GRID
- $364,5003 bd4 ba1.6k sqft2537 E Nichols Circle, Centennial, CO 80122For SaleMLS ID #1632239, Cassandra Pelley, Hollermeier Realty. REcolorado as distributed by MLS GRID
- $519,9002 bd2 ba1.2k sqft1630 N Clarkson Street #504, Denver, CO 80218For SaleMLS ID #2152831, Yafei Yang, Brokers Guild Real Estate. REcolorado as distributed by MLS GRID
- $284,9002 bd2 ba1.1k sqftSnowbird II building 7, Lakewood, CO 80227For SaleMLS ID #9461212, Tiffany Lockwood, Coldwell Banker Realty 28. REcolorado as distributed by MLS GRID
- $285,0001 bd1 ba812 sqftMiralago at Marson Lake Condos, Littleton, CO 80123For SaleMLS ID #4428104, Venus Howard, Real Broker, LLC DBA Real. REcolorado as distributed by MLS GRID
