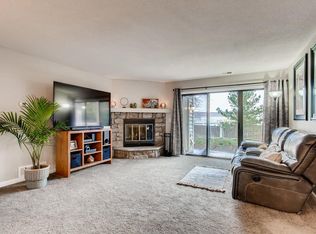
This main-floor condo in the Mountain Gate community of Ken Caryl Ranch offers comfortable, single-level living with two bedrooms and two full bathrooms. There are no stairs to navigate, making entry and movement easy for residents and guests. Inside, you’ll find a bright, open living room anchored by a wood-burning fireplace and cooled by a ceiling fan. A large sliding door leads from the living room to a covered patio, seamlessly extending your living space outdoors. The kitchen is equipped with granite counters, stainless-steel appliances and a bar-height eating counter—ideal for casual meals or entertaining. The layout separates the bedrooms for added privacy. The spacious primary suite is located opposite the main entrance, features a walk-in closet and an en-suite bath with dual sinks. On the other side of the unit is the second bedroom with a shared full bathroom. A convenient laundry closet accommodates full-size stacked units. The covered patio provides direct access to an open courtyard and includes a large storage closet that houses the utilities and offers room for extra belongings. Residents of Mountain Gate enjoy access to the amenities of the Ken Caryl Ranch Master Association, which include a state-of-the-art fitness center, swimming pools and tennis courts. The Master Association also offers miles of private hiking and biking trails and even an equestrian center. Ideally situated near scenic parks and trails, this community also offers quick access to C-470 and a variety of nearby shops and restaurants.
For sale
Price cut: $5K (7/18)
$305,000
7468 S Alkire Street #104, Littleton, CO 80127
2beds
962sqft
:
Get pre-qualified$2,333/mo
Condominium
Built in 1986
-- sqft lot
$-- Zestimate®
$317/sqft
$405/mo HOA
What's special
Spacious primary suiteMain-floor condoTwo bedroomsStainless-steel appliancesGranite countersBar-height eating counterCovered patio
- 135 days |
- 251 |
- 13 |
Zillow last checked:
Listing updated:
Listed by:
Robert Sharpe 303-960-0033 robert.sharpe@remax.net,
RE/MAX Synergy
Source: REcolorado as distributed by MLS GRID,MLS#: 3012856
Facts & features
Interior
Bedrooms & bathrooms
- Bedrooms: 2
- Bathrooms: 2
- Full bathrooms: 2
- Main level bathrooms: 2
- Main level bedrooms: 2
Bedroom
- Description: En Suite Bathroom, Walk-In Closet
- Features: Primary Suite
- Level: Main
Bedroom
- Level: Main
Bathroom
- Description: Dual Sinks, Newer Tile Floor
- Features: Primary Suite
- Level: Main
Bathroom
- Level: Main
Dining room
- Level: Main
Kitchen
- Description: Granite Counters, Stainless Appliances, Bar Height Counter
- Level: Main
Laundry
- Description: Closet Fits Full Size Stacked
- Level: Main
Living room
- Description: Fireplace, Ceiling Fan, Sliding Door To Patio
- Level: Main
Heating
- Forced Air
Cooling
- None
Appliances
- Included: Dishwasher, Disposal, Gas Water Heater, Oven, Range Hood, Refrigerator
- Laundry: Laundry Closet
Features
- Ceiling Fan(s), Granite Counters, No Stairs, Walk-In Closet(s)
- Flooring: Carpet, Tile, Vinyl
- Windows: Window Coverings
- Has basement: No
- Number of fireplaces: 1
- Fireplace features: Living Room, Wood Burning
- Common walls with other units/homes: 2+ Common Walls
Interior area
- Total structure area: 962
- Total interior livable area: 962 sqft
- Finished area above ground: 962
Property
Features
- Levels: One
- Stories: 1
- Entry location: Ground
- Patio & porch: Covered, Patio
Details
- Parcel number: 400487
- Special conditions: Standard
Construction
Type & style
- Home type: Condo
- Property subtype: Condominium
- Attached to another structure: Yes
Materials
- Frame, Vinyl Siding
- Roof: Composition
Condition
- Year built: 1986
Utilities & green energy
- Sewer: Public Sewer
- Water: Public
Community & HOA
Community
- Subdivision: Mountain Gate At Ken Caryl
HOA
- Has HOA: Yes
- HOA fee: $322 monthly
- HOA name: KC & Associates
- HOA phone: 303-933-6279
- Second HOA fee: $83 monthly
- Second HOA name: Ken Caryl Master
- Second HOA phone: 303-979-1876
Location
- Region: Littleton
Financial & listing details
- Price per square foot: $317/sqft
- Tax assessed value: $296,669
- Annual tax amount: $1,580
- Date on market: 3/26/2026
- Listing terms: Cash,Conventional,FHA,VA Loan
- Exclusions: Seller's Personal Property, Washer, Dryer
- Ownership: Individual
Estimated market value
Not available
Estimated sales range
Not available
Not available
Price history
| Date | Event | Price |
|---|---|---|
| 7/18/2026 | Price change | $305,000-1.6%$317/sqft |
Source:  REcolorado as distributed by MLS GRID #3012856 Report a problem REcolorado as distributed by MLS GRID #3012856 Report a problem | ||
| 5/21/2026 | Price change | $310,000-1.6%$322/sqft |
Source: REcolorado as distributed by MLS GRID #3012856 Report a problem | ||
| 4/24/2026 | Price change | $315,000-1.6%$327/sqft |
Source: REcolorado as distributed by MLS GRID #3012856 Report a problem | ||
| 4/6/2026 | Price change | $319,999-0.6%$333/sqft |
Source: REcolorado as distributed by MLS GRID #3012856 Report a problem | ||
| 3/26/2026 | Listed for sale | $322,016+3.9%$335/sqft |
Source: REcolorado as distributed by MLS GRID #3012856 Report a problem | ||
| 7/6/2021 | Sold | $310,000+162.7%$322/sqft |
Source: Public Record Report a problem | ||
| 3/24/2021 | Listing removed | -- |
Source: Owner Report a problem | ||
| 5/3/2014 | Listing removed | $950$1/sqft |
Source: Owner Report a problem | ||
| 5/2/2014 | Listed for rent | $950$1/sqft |
Source: Owner Report a problem | ||
| 5/7/2012 | Listing removed | $950$1/sqft |
Source: Blue Olive Properties, LLC Report a problem | ||
| 4/10/2012 | Price change | $950-5%$1/sqft |
Source: Blue Olive Properties, LLC Report a problem | ||
| 3/30/2012 | Listed for rent | $1,000$1/sqft |
Source: Blue Olive Properties, LLC Report a problem | ||
| 5/4/2004 | Sold | $118,000+34.1%$123/sqft |
Source: Public Record Report a problem | ||
| 3/5/1999 | Sold | $88,000$91/sqft |
Source: Public Record Report a problem | ||
Public tax history
| Year | Property taxes | Tax assessment |
|---|---|---|
| 2025 | $1,580 +0.1% | $18,542 +13.3% |
| 2024 | $1,579 -6.8% | $16,372 |
| 2023 | $1,693 -1.2% | $16,372 -5% |
| 2022 | $1,715 +10.1% | $17,234 -2.8% |
| 2021 | $1,557 | $17,730 +9.9% |
| 2020 | $1,557 +1.3% | $16,134 |
| 2019 | $1,536 +14.7% | $16,134 +18.6% |
| 2018 | $1,339 | $13,598 |
| 2017 | $1,339 +34% | $13,598 +31.7% |
| 2016 | $999 | $10,325 |
| 2015 | $999 +33% | $10,325 +39.5% |
| 2014 | $752 -7.8% | $7,404 |
| 2013 | $815 +1.9% | $7,404 -8.6% |
| 2012 | $800 -5% | $8,104 |
| 2011 | $842 +0.2% | $8,104 -5.5% |
| 2010 | $840 -9.1% | $8,580 |
| 2009 | $925 +0.4% | $8,580 -8.9% |
| 2008 | $921 -9.3% | $9,420 |
| 2007 | $1,015 +2.4% | $9,420 -8.4% |
| 2006 | $992 -4.9% | $10,280 -2.9% |
| 2005 | $1,043 +13.4% | $10,590 |
| 2004 | $920 -1.8% | $10,590 |
| 2003 | $936 -4.6% | $10,590 +4.2% |
| 2002 | $982 +12% | $10,160 +26.1% |
| 2001 | $877 -3.6% | $8,060 |
| 2000 | $910 | $8,060 |
Find assessor info on the county website
Monthly payment
Est. payment
Payment breakdown
Explore the cost of this home by adjusting the details. Changes won't be saved.Climate risks
Neighborhood: 80127
Nearby schools
GreatSchools rating
- 8/10Ute Meadows Elementary SchoolGrades: PK-5Distance: 0.6 mi
- 7/10Deer Creek Middle SchoolGrades: 6-8Distance: 1.7 mi
- 9/10Chatfield High SchoolGrades: 9-12Distance: 0.4 mi
Schools provided by the listing agent
- Elementary: Ute Meadows
- Middle: Deer Creek
- High: Chatfield
- District: Jefferson County R-1
Source: REcolorado as distributed by MLS GRID. This data may not be complete. We recommend contacting the local school district to confirm school assignments for this home.
- $320,0002 bd2 ba962 sqft7468 S Alkire St APT 103, Littleton, CO 80127Sold

- $332,2002 bd2 ba962 sqft7468 S Alkire St APT 101, Littleton, CO 80127Off Market

- $280,9002 bd2 ba962 sqft7468 S Alkire St APT 102, Littleton, CO 80127Off Market
- $298,2002 bd2 ba961 sqft7468 S Alkire St APT 105, Littleton, CO 80127Off Market
- $335,6002 bd2 ba962 sqft7468 S Alkire St APT 106, Littleton, CO 80127Off Market
- $287,7002 bd2 ba962 sqft7468 S Alkire St APT 202, Littleton, CO 80127Off Market
- $297,3002 bd2 ba962 sqft7468 S Alkire St APT 203, Littleton, CO 80127Off Market
- $295,8002 bd2 ba962 sqft7468 S Alkire St APT 206, Littleton, CO 80127Off Market
A local agent can set up tours, give advice and negotiate with sellers.
Similar homes
- $332,0002 bd2 ba1.1k sqft7388 S Alkire Street #206, Littleton, CO 80127For Sale
 MLS ID #4382954, Camille Bonniwell, BC Realty LLC. REcolorado as distributed by MLS GRID
 - $249,5001 bd1 ba650 sqft7369 S Gore range Road #105, Littleton, CO 80127For Sale
 MLS ID #9718014, Shannon Petrone, eXp Realty, LLC. REcolorado as distributed by MLS GRID
 - $270,0002 bd2 ba777 sqftCay at Marina Pointe Condos, Littleton, CO 80128For Sale
 MLS ID #7742142, Katie McNary, JPAR - Platinum. REcolorado as distributed by MLS GRID
 - $350,0002 bd2 ba997 sqftDeer Creek Condo, Littleton, CO 80128For Sale
 MLS ID #3317991, Rebecca Sullivan, LoKation Real Estate. REcolorado as distributed by MLS GRID
 - $310,0002 bd2 ba1.1k sqftSnowbird II Condos, Lakewood, CO 80227For SaleMLS ID #2430411, Derrick Wheeler II, Redfin Corporation. REcolorado as distributed by MLS GRID
- $355,0002 bd2 ba1k sqftThe Pinnacle At Highline Condos, Littleton, CO 80120For SaleMLS ID #9711925, Lennon McCarthy, RE/MAX Alliance. REcolorado as distributed by MLS GRID
- $300,0002 bd2 ba1.1k sqft3330 S Ammons Street #10-101, Lakewood, CO 80227For SaleMLS ID #6122419, Andrew Wolfe, Strategic Real Estate and Development Services. REcolorado as distributed by MLS GRID
- $359,9002 bd2 ba1k sqftDakota Station, Littleton, CO 80128For SaleMLS ID #7499480, Greg Dach, RE/MAX Professionals. REcolorado as distributed by MLS GRID
- $345,0002 bd2 ba854 sqft3026 W Prentice Avenue #B, Littleton, CO 80123For SaleMLS ID #2786554, Ryan Shaw, Brokers Guild Homes. REcolorado as distributed by MLS GRID
- $395,0003 bd2 ba1.3k sqft12348 W Dorado Place #102, Littleton, CO 80127For SaleMLS ID #1623988, Lori Perry. eXp Realty
- $375,0002 bd2 ba1k sqft1631 W Canal Circle #817, Littleton, CO 80120For SaleMLS ID #9181071, Randy Sons, US Realty Pros LLC. REcolorado as distributed by MLS GRID
- $305,0002 bd1 ba870 sqftPheasant Creek at the Bear, Lakewood, CO 80227For SaleMLS ID #3202016, Diane Nazminia, Executive Realty Group Inc. REcolorado as distributed by MLS GRID
- $284,9002 bd2 ba1.1k sqftSnowbird II building 7, Lakewood, CO 80227For SaleMLS ID #9461212, Tiffany Lockwood, Coldwell Banker Realty 28. REcolorado as distributed by MLS GRID
- $314,9002 bd2 ba1k sqft205 Wright Street #204, Lakewood, CO 80228For SaleMLS ID #2575339, Evan Noyes, Market Masters Real Estate. REcolorado as distributed by MLS GRID
- $285,0001 bd1 ba812 sqftMiralago at Marson Lake Condos, Littleton, CO 80123For SaleMLS ID #4428104, Venus Howard, Real Broker, LLC DBA Real. REcolorado as distributed by MLS GRID
- $--2 bd2 ba972 sqft1150 Inca St APT 43, Denver, CO 80204AuctionAuction.com 2
- $297,9992 bd2 ba1k sqft6944 W Mississippi Avenue, Denver, CO 80226For SaleMLS ID #5613694, Ali Longo, RE/MAX Leaders. REcolorado as distributed by MLS GRID
- $285,0002 bd2 ba944 sqftFirst Jefferson Green, Lakewood, CO 80227For SaleMLS ID #8938586, Curtis Wehr, Legacy 100 Real Estate Partners LLC. REcolorado as distributed by MLS GRID
- $305,0002 bd2 ba1.1k sqft8500 E Jefferson Avenue #10G, Denver, CO 80237For SaleMLS ID #7117753, Tom Ullrich, RE/MAX Professionals. REcolorado as distributed by MLS GRID
- $365,0002 bd2 ba1.2k sqft8100 W Quincy Avenue #G, Littleton, CO 80123For SaleMLS ID #1969443, David Light, Cross Street Colorado LLC. REcolorado as distributed by MLS GRID
