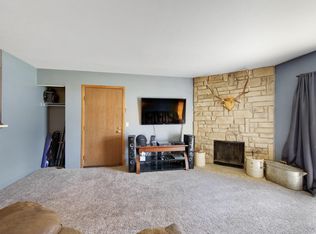
Welcome to this beautifully updated 2-bedroom, 2-bathroom condo in the highly sought-after Snowbird Condominium complex near Green Mountain in Lakewood. This bright and move-in ready unit features fresh interior paint and newer flooring throughout, creating a clean, modern feel. The updated kitchen is equipped with stainless steel appliances, stylish countertops, and ample cabinet space making it perfect for both everyday living and entertaining. The spacious living areas flow naturally to a private balcony, offering a peaceful outdoor retreat. Both bedrooms are generously sized, and the bathrooms are well-maintained. Additional conveniences include in-unit laundry and a detached garage for secure parking and a beautiful swimming pool. This unit offers an abundant amount of open parking for owners and guests! A turnkey condo that is ideal for first-time buyers, professionals, or investors seeking an easy, low maintenance property. Residents enjoy the excellent location with easy access to parks, shopping, dining, and major commuter routes into Denver and the mountains.
A rare opportunity to own a clean, updated condo in a desirable community. Schedule your private showing today!
This property qualifies for the Key Community Program which offers 100% financing program for qualified borrowers. The 5K credit and 100% financing programs can be combined which opens the door to homeownership for many buyers. The credit can be used to buy down the rate or pay closing costs.
For sale
$314,900
205 Wright Street #204, Lakewood, CO 80228
2beds
1,072sqft
:
Get pre-qualified$2,385/mo
Condominium
Built in 1981
-- sqft lot
$-- Zestimate®
$294/sqft
$395/mo HOA
What's special
- 63 days |
- 126 |
- 6 |
Zillow last checked:
Listing updated:
Listed by:
Evan Noyes 303-422-7653 evan@themktmaster.com,
Market Masters Real Estate
Source: REcolorado as distributed by MLS GRID,MLS#: 2575339
Facts & features
Interior
Bedrooms & bathrooms
- Bedrooms: 2
- Bathrooms: 2
- Full bathrooms: 2
- Main level bathrooms: 2
- Main level bedrooms: 2
Bedroom
- Description: Walk-In Closet, Private Bath
- Features: Primary Suite
- Level: Main
- Area: 174.64 Square Feet
- Dimensions: 11.8 x 14.8
Bedroom
- Description: Walk-In Closet
- Level: Main
- Area: 159.46 Square Feet
- Dimensions: 13.4 x 11.9
Bathroom
- Features: Primary Suite
- Level: Main
- Area: 50.4 Square Feet
- Dimensions: 8.4 x 6
Bathroom
- Level: Main
- Area: 42.84 Square Feet
- Dimensions: 8.4 x 5.1
Dining room
- Level: Main
- Area: 73.15 Square Feet
- Dimensions: 7.7 x 9.5
Kitchen
- Description: Ss Appliances
- Level: Main
- Area: 86.45 Square Feet
- Dimensions: 9.5 x 9.1
Laundry
- Level: Main
Living room
- Description: Fireplace.
- Level: Main
- Area: 294 Square Feet
- Dimensions: 16.8 x 17.5
Heating
- Forced Air
Cooling
- Central Air
Appliances
- Included: Dishwasher, Disposal, Range, Range Hood, Refrigerator
Features
- Walk-In Closet(s)
- Flooring: Tile, Vinyl
- Has basement: No
- Number of fireplaces: 1
- Fireplace features: Living Room
Interior area
- Total structure area: 1,072
- Total interior livable area: 1,072 sqft
- Finished area above ground: 1,072
Video & virtual tour
Property
Parking
- Total spaces: 1
- Parking features: Garage
- Garage spaces: 1
Features
- Levels: One
- Stories: 1
- Exterior features: Balcony
- Fencing: None
Details
- Parcel number: 160627
- Zoning: res
- Special conditions: Standard
Construction
Type & style
- Home type: Condo
- Property subtype: Condominium
- Attached to another structure: Yes
Materials
- Brick, Frame, Wood Siding
- Roof: Composition
Condition
- Year built: 1981
Utilities & green energy
- Sewer: Public Sewer
- Water: Public
- Utilities for property: Cable Available, Electricity Connected, Natural Gas Connected
Community & HOA
Community
- Subdivision: Snowbird Condos
HOA
- Has HOA: Yes
- Amenities included: Pool
- Services included: Insurance, Maintenance Grounds, Maintenance Structure, Sewer, Trash, Water
- HOA fee: $395 monthly
- HOA name: Snowbird II
- HOA phone: 720-738-8500
Location
- Region: Lakewood
Financial & listing details
- Price per square foot: $294/sqft
- Tax assessed value: $311,842
- Annual tax amount: $1,892
- Date on market: 6/3/2026
- Listing terms: Cash,Conventional,FHA,VA Loan
- Exclusions: None
- Ownership: Individual
- Electric utility on property: Yes
- Road surface type: Paved
Estimated market value
Not available
Estimated sales range
Not available
Not available
Price history
| Date | Event | Price |
|---|---|---|
| 6/3/2026 | Listed for sale | $314,900+717.9%$294/sqft |
Source:  REcolorado as distributed by MLS GRID #2575339 Report a problem REcolorado as distributed by MLS GRID #2575339 Report a problem | ||
| 5/19/2026 | Listing removed | $1,750$2/sqft |
Source: Zillow Rentals Report a problem | ||
| 4/26/2026 | Price change | $1,750-2.8%$2/sqft |
Source: Zillow Rentals Report a problem | ||
| 4/6/2026 | Price change | $1,800-2.7%$2/sqft |
Source: Zillow Rentals Report a problem | ||
| 3/6/2026 | Price change | $1,850+1.4%$2/sqft |
Source: Zillow Rentals Report a problem | ||
| 2/19/2026 | Price change | $1,825-1.4%$2/sqft |
Source: Zillow Rentals Report a problem | ||
| 2/8/2026 | Listed for rent | $1,850$2/sqft |
Source: Zillow Rentals Report a problem | ||
| 1/28/2024 | Listing removed | -- |
Source: Zillow Rentals Report a problem | ||
| 1/25/2024 | Listed for rent | $1,850$2/sqft |
Source: Zillow Rentals Report a problem | ||
| 1/8/2024 | Listing removed | -- |
Source: Zillow Rentals Report a problem | ||
| 12/29/2023 | Listed for rent | $1,850$2/sqft |
Source: Zillow Rentals Report a problem | ||
| 4/25/2023 | Listing removed | -- |
Source: Zillow Rentals Report a problem | ||
| 3/8/2023 | Listed for rent | $1,850+15.6%$2/sqft |
Source: Zillow Rentals Report a problem | ||
| 6/25/2021 | Listing removed | -- |
Source: Zillow Rental Manager Report a problem | ||
| 6/18/2021 | Listed for rent | $1,600$1/sqft |
Source: Zillow Rental Manager Report a problem | ||
| 2/9/1989 | Sold | $38,500$36/sqft |
Source: Agent Provided Report a problem | ||
Public tax history
| Year | Property taxes | Tax assessment |
|---|---|---|
| 2025 | $1,643 +0.5% | $19,490 +7.6% |
| 2024 | $1,634 +0.7% | $18,121 |
| 2023 | $1,623 -1.4% | $18,121 +3% |
| 2022 | $1,647 +6.6% | $17,598 -2.8% |
| 2021 | $1,545 | $18,104 +6.1% |
| 2020 | $1,545 +1.3% | $17,065 |
| 2019 | $1,525 +22.8% | $17,065 +27% |
| 2018 | $1,242 | $13,435 |
| 2017 | $1,242 +23.4% | $13,435 +17.4% |
| 2016 | $1,006 +100% | $11,447 |
| 2015 | $503 -32.1% | $11,447 +46.9% |
| 2014 | $741 -8.3% | $7,794 |
| 2013 | $807 +2.1% | $7,794 -9.2% |
| 2012 | $791 -7.3% | $8,582 |
| 2011 | $853 +0.1% | $8,582 -7.9% |
| 2010 | $852 -12.7% | $9,320 |
| 2009 | $976 +0.2% | $9,320 -12.5% |
| 2008 | $974 -2.7% | $10,650 |
| 2007 | $1,001 +2.3% | $10,650 -1.8% |
| 2006 | $978 -0.8% | $10,850 +1.5% |
| 2005 | $986 +9.2% | $10,690 |
| 2004 | $903 0% | $10,690 |
| 2003 | $903 +1.6% | $10,690 +1.4% |
| 2002 | $890 +15.9% | $10,540 +26.8% |
| 2001 | $768 -0.9% | $8,310 |
| 2000 | $775 | $8,310 |
Find assessor info on the county website
Monthly payment
Est. payment
Payment breakdown
Explore the cost of this home by adjusting the details. Changes won't be saved.Climate risks
Neighborhood: Union Square
Nearby schools
GreatSchools rating
- 5/10South Lakewood Elementary SchoolGrades: K-5Distance: 2.6 mi
- 4/10Creighton Middle SchoolGrades: 6-8Distance: 1.8 mi
- 8/10Lakewood High SchoolGrades: 9-12Distance: 2 mi
Schools provided by the listing agent
- Elementary: South Lakewood
- Middle: Creighton
- High: Lakewood
- District: Jefferson County R-1
Source: REcolorado as distributed by MLS GRID. This data may not be complete. We recommend contacting the local school district to confirm school assignments for this home.
- $299,9002 bd2 ba1.1k sqft205 Wright St APT 306, Lakewood, CO 80228Sold

- $251,9001 bd1 ba812 sqft205 Wright St APT 102, Lakewood, CO 80228Off Market

- $240,8001 bd1 ba813 sqft205 Wright St APT 103, Lakewood, CO 80228Off Market
- $220,3001 bd1 ba812 sqft205 Wright St APT 105, Lakewood, CO 80228Off Market
- $294,2002 bd2 ba1.1k sqft205 Wright St APT 106, Lakewood, CO 80228Off Market
- $225,1001 bd1 ba813 sqft205 Wright St APT 108, Lakewood, CO 80228Off Market
- $301,3002 bd2 ba1.1k sqft205 Wright St APT 201, Lakewood, CO 80228Off Market
- $220,3001 bd1 ba812 sqft205 Wright St APT 202, Lakewood, CO 80228Off Market
A local agent can set up tours, give advice and negotiate with sellers.
Similar homes
- $289,0002 bd2 ba1k sqft12, Lakewood, CO 80228For Sale

 MLS ID #9120659, Greg Gilbert, Coldwell Banker Realty 56. REcolorado as distributed by MLS GRID
 - $291,0002 bd2 ba1.1k sqft12588 W Virginia Avenue, Lakewood, CO 80228For Sale
 MLS ID #7260294, Kyle Petersen, Thrive Real Estate Group. REcolorado as distributed by MLS GRID
 - $310,0002 bd2 ba1.1k sqftSnowbird II Condos, Lakewood, CO 80227For Sale
 MLS ID #2430411, Derrick Wheeler II, Redfin Corporation. REcolorado as distributed by MLS GRID
 - $300,0002 bd2 ba1.1k sqft3330 S Ammons Street #10-101, Lakewood, CO 80227For Sale
 MLS ID #6122419, Andrew Wolfe, Strategic Real Estate and Development Services. REcolorado as distributed by MLS GRID
 - $325,0002 bd2 ba1.1k sqft10251 W 44th Avenue #5-202, Wheat Ridge, CO 80033For SaleMLS ID #6574603, Chandler Lee, Madison & Company Properties. REcolorado as distributed by MLS GRID
- $284,9002 bd2 ba1.1k sqftSnowbird II building 7, Lakewood, CO 80227For SaleMLS ID #9461212, Tiffany Lockwood, Coldwell Banker Realty 28. REcolorado as distributed by MLS GRID
- $344,9003 bd3 ba1.3k sqftTall Pines, Denver, CO 80235For SaleMLS ID #7979657, Ali Van Westenberg, Keller Williams Advantage Realty LLC. REcolorado as distributed by MLS GRID
- $289,9002 bd1 ba954 sqft10251 W 44th Avenue #6-101, Wheat Ridge, CO 80033For SaleMLS ID #5915736, Tracey Chizlett, Compass - Denver. REcolorado as distributed by MLS GRID
- $299,0002 bd2 ba993 sqft7388 S Alkire Street #305, Littleton, CO 80127For SaleMLS ID #2140980, Marlo Quade, Brick & Main Real Estate. REcolorado as distributed by MLS GRID
- $285,0002 bd2 ba944 sqftFirst Jefferson Green, Lakewood, CO 80227For SaleMLS ID #8938586, Curtis Wehr, Legacy 100 Real Estate Partners LLC. REcolorado as distributed by MLS GRID
- $230,0002 bd2 ba882 sqft8060 W 9th Avenue #207, Lakewood, CO 80214For SaleMLS ID #7132662, Rochelle Leyba Cale, 8z Real Estate. REcolorado as distributed by MLS GRID
- $305,0002 bd2 ba962 sqft7468 S Alkire Street #104, Littleton, CO 80127For SaleMLS ID #3012856, Robert Sharpe, RE/MAX Synergy. REcolorado as distributed by MLS GRID
- $239,9002 bd2 ba945 sqft381 S Ames Street #F305, Lakewood, CO 80226For SaleMLS ID #8287210, Dan Buckley, Kentwood Real Estate DTC, LLC. REcolorado as distributed by MLS GRID
- $325,0002 bd2 ba1k sqft4820 E Kentucky Avenue #E, Denver, CO 80246For SaleMLS ID #4849320, Kimberly Simmons, West and Main Homes Inc. REcolorado as distributed by MLS GRID
- $330,0002 bd2 ba1.3k sqftMorningside, Denver, CO 80224For SaleMLS ID #5375386, Victoria Gartelos, The Real Estate Agency LLC. REcolorado as distributed by MLS GRID
- $377,5002 bd2 ba1.2k sqftThe Village At Genesee, Golden, CO 80401For SaleMLS ID #11659530, Grant Dolby, Dolby Haas. My State MLS
- $335,0002 bd2 ba1.1k sqftUniversity Park Towers, Denver, CO 80210For SaleMLS ID #2048111, Gary Carlson, Realty One Group Premier. REcolorado as distributed by MLS GRID
- $300,0002 bd2 ba1k sqft8600 E Alameda Avenue #21-208, Denver, CO 80247For SaleMLS ID #5538228, Giovanni Puccini, Compass - Denver. REcolorado as distributed by MLS GRID
- $285,0002 bd2 ba1k sqftWoodside Village, Denver, CO 80247For SaleMLS ID #6646334, Malisa Miller Eakins, RE/MAX of Cherry Creek. REcolorado as distributed by MLS GRID
- $345,0002 bd3 ba1.2k sqft3550 S Harlan Street #119, Denver, CO 80235For SaleMLS ID #5069799, Blake Wertz, Your Castle Realty LLC. REcolorado as distributed by MLS GRID
