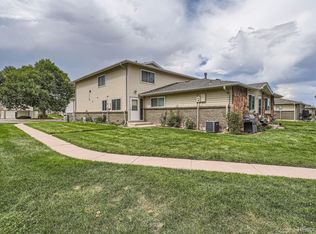
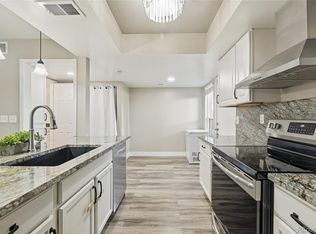
Welcome to this Lakewood townhome with an unbeatable location! End unit home featuring 2 bedrooms, 2 bathrooms, detached garage, and laundry unit included! New carpet installed April 2026, air ducts cleaned and HVAC certified March 2026. Great open layout with laminate wood floors throughout, joining the living, dining and kitchen areas, perfect for entertaining. The main floor also includes a half bathroom and a convenient laundry closet with the washer/dryer unit. Step out on to your front porch that faces the beautiful greenbelt for easy dog walks and great views! The upper level has brand new carpet installed throughout, and includes two bedrooms (one with a walk-in closet), and an updated full bathroom. Reasonably priced and well-ran HOA covers water & sewer utilities, building insurance & maintenance, outdoor pool, playground, greenbelts & parks, trash & recycling, and snow shoveling! Parking is a breeze with your the attached garage space (with tons of storage in your private closet), plus an assigned parking space, and tons of guest parking. This townhome is steps away from the outdoor pool and playground, and walking distance to Bear Creek Elementary and Bear Creek High, 5 minutes from Bear Creek Trail, and not to mention easy access to Hwy 285 so you can be in Red Rocks and the mountains in minutes. Tons of restaurants and shopping nearby (10 minutes from King Soopers and Costco). This townhome is ready to go! Contact listing agent for more details.
For sale
Price cut: $14K (6/25)
$285,000
3354 S Flower Street #58, Lakewood, CO 80227
2beds
944sqft
:
Get pre-qualified$2,164/mo
Townhouse
Built in 1971
-- sqft lot
$284,300 Zestimate®
$302/sqft
$383/mo HOA
What's special
- 104 days |
- 233 |
- 33 |
Zillow last checked:
Listing updated:
Listed by:
Curtis Wehr 303-907-9861 curtis@wehrhomes.com,
Legacy 100 Real Estate Partners LLC,
WEHR HOMES TEAM 303-202-2276,
Legacy 100 Real Estate Partners LLC
Source: REcolorado as distributed by MLS GRID,MLS#: 8938586
Facts & features
Interior
Bedrooms & bathrooms
- Bedrooms: 2
- Bathrooms: 2
- Full bathrooms: 1
- 1/2 bathrooms: 1
- Main level bathrooms: 1
Bedroom
- Description: New Carpet, Walk-In Closet, And Large Window
- Features: Primary Suite
- Level: Upper
Bedroom
- Description: New Carpet And Large Window
- Level: Upper
Bathroom
- Description: 1/2 Bath On The Main Floor
- Level: Main
Bathroom
- Description: Full Bathroom With Tub
- Level: Upper
Dining room
- Description: Convenient Open Floor Layout
- Level: Main
Kitchen
- Description: Stainless Steel Appliances, Granite Counters And Newer Cabinets
- Level: Main
Laundry
- Description: Stackable Unit In Closet Of The Main Floor
- Level: Main
Living room
- Description: Laminate Wood Floors Throughout The Main Level
- Level: Main
Heating
- Forced Air
Cooling
- Central Air
Appliances
- Included: Dishwasher, Disposal, Dryer, Gas Water Heater, Microwave, Range, Refrigerator, Washer
- Laundry: In Unit
Features
- Ceiling Fan(s), Granite Counters, Open Floorplan, Walk-In Closet(s)
- Flooring: Carpet, Laminate, Tile
- Windows: Double Pane Windows, Window Coverings
- Basement: Crawl Space
- Common walls with other units/homes: End Unit
Interior area
- Total structure area: 944
- Total interior livable area: 944 sqft
- Finished area above ground: 944
Property
Parking
- Total spaces: 2
- Parking features: Asphalt, Concrete, Exterior Access Door, Guest, Lighted, Storage
- Garage spaces: 1
- Details: Reserved Spaces: 1
Features
- Levels: Two
- Stories: 2
- Entry location: Ground
- Patio & porch: Front Porch
- Exterior features: Lighting, Playground, Rain Gutters
- Pool features: Outdoor Pool
Lot
- Features: Greenbelt, Landscaped, Master Planned, Near Public Transit, Sprinklers In Front
Details
- Parcel number: 097050
- Special conditions: Standard
Construction
Type & style
- Home type: Townhouse
- Property subtype: Townhouse
- Attached to another structure: Yes
Materials
- Brick, Frame, Metal Siding
- Foundation: Slab
- Roof: Composition
Condition
- Updated/Remodeled
- Year built: 1971
Utilities & green energy
- Sewer: Public Sewer
- Water: Public
- Utilities for property: Electricity Connected, Natural Gas Available
Community & HOA
Community
- Security: Carbon Monoxide Detector(s), Smoke Detector(s)
- Subdivision: First Jefferson Green
HOA
- Has HOA: Yes
- Amenities included: Park, Parking, Playground, Pool, Storage
- Services included: Insurance, Maintenance Grounds, Maintenance Structure, Recycling, Road Maintenance, Sewer, Snow Removal, Trash, Water
- HOA fee: $383 monthly
- HOA name: First Jefferson Green Homeowners Assn Inc
- HOA phone: 303-933-6279
Location
- Region: Lakewood
Financial & listing details
- Price per square foot: $302/sqft
- Tax assessed value: $298,812
- Annual tax amount: $1,459
- Date on market: 4/23/2026
- Listing terms: Cash,Conventional,FHA,VA Loan
- Exclusions: Outdoor Grill, Bathroom Hanging Vanity, Seller's Personal Items.
- Ownership: Individual
- Electric utility on property: Yes
- Road surface type: Paved
Estimated market value
$284,300
$270,000 - $299,000
$1,894/mo
Price history
| Date | Event | Price |
|---|---|---|
| 6/25/2026 | Price change | $285,000-4.7%$302/sqft |
Source:  REcolorado as distributed by MLS GRID #8938586 Report a problem REcolorado as distributed by MLS GRID #8938586 Report a problem | ||
| 4/29/2026 | Price change | $299,000-3.5%$317/sqft |
Source: REcolorado as distributed by MLS GRID #8938586 Report a problem | ||
| 4/23/2026 | Listed for sale | $310,000+47.6%$328/sqft |
Source: REcolorado as distributed by MLS GRID #8938586 Report a problem | ||
| 2/17/2017 | Sold | $210,000+47.9%$222/sqft |
Source: Public Record Report a problem | ||
| 1/12/2017 | Sold | $142,000+57.8%$150/sqft |
Source: Public Record Report a problem | ||
| 4/30/2007 | Sold | $90,000-35.7%$95/sqft |
Source: Public Record Report a problem | ||
| 8/5/2003 | Sold | $140,000$148/sqft |
Source: Public Record Report a problem | ||
Public tax history
| Year | Property taxes | Tax assessment |
|---|---|---|
| 2025 | $1,459 +0.7% | $18,676 +21.1% |
| 2024 | $1,448 -8.1% | $15,420 |
| 2023 | $1,576 -1.2% | $15,420 -5.7% |
| 2022 | $1,595 +6.4% | $16,358 -2.8% |
| 2021 | $1,499 | $16,829 +6.1% |
| 2020 | $1,499 +1.5% | $15,862 |
| 2019 | $1,477 +36.4% | $15,862 +41.3% |
| 2018 | $1,083 | $11,228 |
| 2017 | $1,083 +37.6% | $11,228 +30.8% |
| 2016 | $787 | $8,581 |
| 2015 | $787 +34.5% | $8,581 +45.9% |
| 2014 | $585 -11.8% | $5,883 |
| 2013 | $663 +1.9% | $5,883 -12.6% |
| 2012 | $651 -9% | $6,734 |
| 2011 | $715 0% | $6,734 -9.6% |
| 2010 | $715 -12.7% | $7,450 |
| 2009 | $819 +0.2% | $7,450 -12.6% |
| 2008 | $818 -12.2% | $8,520 |
| 2007 | $931 +2.3% | $8,520 -11.3% |
| 2006 | $910 +2.6% | $9,610 +5% |
| 2005 | $887 +8.6% | $9,150 |
| 2004 | $817 +6% | $9,150 |
| 2003 | $771 +1.5% | $9,150 +7.4% |
| 2002 | $760 +18.8% | $8,520 +35.5% |
| 2001 | $640 -0.8% | $6,290 |
| 2000 | $645 | $6,290 |
Find assessor info on the county website
Monthly payment
Est. payment
Payment breakdown
Explore the cost of this home by adjusting the details. Changes won't be saved.Climate risks
Neighborhood: 80227
Nearby schools
GreatSchools rating
- 6/10Bear Creek K-8 SchoolGrades: K-8Distance: 0.6 mi
- 8/10Bear Creek High SchoolGrades: 9-12Distance: 0.7 mi
- 5/10Carmody Middle SchoolGrades: 6-8Distance: 1.8 mi
Schools provided by the listing agent
- Elementary: Bear Creek
- Middle: Carmody
- High: Bear Creek
- District: Jefferson County R-1
Source: REcolorado as distributed by MLS GRID. This data may not be complete. We recommend contacting the local school district to confirm school assignments for this home.
- $265,4002 bd2 ba944 sqft3354 S Flower St APT 51, Lakewood, CO 80227Sold
- $300,0002 bd1 ba860 sqft3354 S Flower St APT 68, Lakewood, CO 80227Sold

- $290,0002 bd1 ba860 sqft3354 S Flower St APT 80, Lakewood, CO 80227Sold

- $315,0002 bd2 ba944 sqft3354 S Flower St APT 67, Lakewood, CO 80227Sold

- $275,0002 bd1 ba837 sqft3351 S Field St APT 113, Lakewood, CO 80227For Sale
- $270,0002 bd1 ba837 sqft3354 S Flower St APT 52, Lakewood, CO 80227Sold
- $261,4002 bd1 ba837 sqft3354 S Flower St APT 5, Lakewood, CO 80227Off Market
- $248,6002 bd1 ba944 sqft3354 S Flower St APT 6, Lakewood, CO 80227Off Market
A local agent can set up tours, give advice and negotiate with sellers.
Similar homes
- $265,0002 bd1 ba860 sqft3355 S Flower Street #104, Lakewood, CO 80227For Sale

 MLS ID #1665316, Nathan Adams, REDT LLC. REcolorado as distributed by MLS GRID
 - $284,9002 bd2 ba1.1k sqftSnowbird II building 7, Lakewood, CO 80227For Sale
 MLS ID #9461212, Tiffany Lockwood, Coldwell Banker Realty 28. REcolorado as distributed by MLS GRID
 - $365,0003 bd2 ba1.2k sqft10406 W Dartmouth Avenue, Lakewood, CO 80227For Sale
 MLS ID #9287838, Robert Sharpe, RE/MAX Synergy. REcolorado as distributed by MLS GRID
 - $310,0002 bd3 ba1.2k sqftPebble Creek, Denver, CO 80235For Sale
 MLS ID #4372208, Rachael Osborne, Keller Williams DTC. REcolorado as distributed by MLS GRID
 - $249,0002 bd2 ba1k sqftPebble Creek, Denver, CO 80235For SaleMLS ID #5239553, John Bruce. eXp Realty
- $314,9002 bd2 ba1k sqft205 Wright Street #204, Lakewood, CO 80228For SaleMLS ID #2575339, Evan Noyes, Market Masters Real Estate. REcolorado as distributed by MLS GRID
- $245,0002 bd1 ba808 sqft3643 S Sheridan Boulevard #21, Denver, CO 80235For SaleMLS ID #2493349, Reid Rabicoff, Worth Clark Realty. REcolorado as distributed by MLS GRID
- $249,0002 bd2 ba1k sqftPebble Creek, Denver, CO 80235For SaleMLS ID #5239553, John Bruce, eXp Realty, LLC. REcolorado as distributed by MLS GRID
- $270,0002 bd2 ba777 sqftCay at Marina Pointe Condos, Littleton, CO 80128For SaleMLS ID #7742142, Katie McNary, JPAR - Platinum. REcolorado as distributed by MLS GRID
- $345,0002 bd3 ba1.2k sqft3550 S Harlan Street #119, Denver, CO 80235For SaleMLS ID #5069799, Blake Wertz, Your Castle Realty LLC. REcolorado as distributed by MLS GRID
- $299,0002 bd2 ba993 sqft7388 S Alkire Street #305, Littleton, CO 80127For SaleMLS ID #2140980, Marlo Quade, Brick & Main Real Estate. REcolorado as distributed by MLS GRID
- $305,0002 bd2 ba962 sqft7468 S Alkire Street #104, Littleton, CO 80127For SaleMLS ID #3012856, Robert Sharpe, RE/MAX Synergy. REcolorado as distributed by MLS GRID
- $245,0002 bd1 ba885 sqft2225 Buchtel Boulevard #305, Denver, CO 80210For SaleMLS ID #7517441, Angela Fladebo, Orchard Brokerage LLC. REcolorado as distributed by MLS GRID
- $285,0002 bd1 ba900 sqftWestdale, Arvada, CO 80003For SaleMLS ID #4606855, Kevin Massey, Cornerstone Real Estate & Property Management LLC. REcolorado as distributed by MLS GRID
- $292,9002 bd1 ba960 sqft2469 Devonshire Court #33, Denver, CO 80229For SaleMLS ID #6306793, Montrell Nickerson, Altea Real Estate. REcolorado as distributed by MLS GRID
- $265,0002 bd2 ba1.1k sqft7995 E Mississippi Avenue #D7, Denver, CO 80247For SaleMLS ID #5752022, Scott Scholbe, Kentwood Real Estate DTC, LLC. REcolorado as distributed by MLS GRID
- $280,0002 bd2 ba904 sqftBrandy Chase At Eastmoor Park, Denver, CO 80237For SaleMLS ID #1961102, Sarah Zewe, Coldwell Banker Realty 24. REcolorado as distributed by MLS GRID
- $295,0002 bd2 ba1.1k sqft8910 Fox Drive #9, Denver, CO 80260For SaleMLS ID #2747119, Crystal Mansanares, Alpine Real Estate. REcolorado as distributed by MLS GRID
- $262,5002 bd2 ba1.1k sqftHiland Hills Townhouses, Denver, CO 80247For SaleMLS ID #7547871, Christopher Rivera, Sterling Real Estate Group Inc. REcolorado as distributed by MLS GRID
- $295,0002 bd2 ba992 sqft17125 E Chenango Avenue #D, Aurora, CO 80015For SaleMLS ID #6479157, Scott Burke, eXp Realty, LLC. REcolorado as distributed by MLS GRID
