Charming 2-Bed, 3-Bath Condo with Pool Access & Modern Comforts
Welcome home to this inviting 2-bedroom, 3-bath condo offering comfort, convenience, and fantastic community amenities. Step inside to a warm and welcoming living space perfect for relaxing evenings or entertaining guests. The kitchen comes fully equipped with all appliances included, making this home truly move-in ready.
Enjoy the convenience of washer and dryer hookups in the unit, while heat is included through the HOA for added value and comfort.
The location of this townhome-style condo is exceptional — situated just steps from the community pool and clubhouse, making it easy to enjoy summer days and neighborhood gatherings. Guests will also appreciate the nearby extra parking conveniently located close to the pool area.
Whether you’re a first-time buyer, downsizing, or seeking an investment opportunity, this condo offers comfort, value, and desirable amenities all in one place. Schedule your showing today and see why this condo feels like home!
For sale
Price cut: $5K (6/30)
$345,000
3550 S Harlan Street #119, Denver, CO 80235
2beds
1,296sqft
Townhouse
Built in 1974
-- sqft lot
$-- Zestimate®
$266/sqft
$612/mo HOA
What's special
Community pool
- 86 days |
- 78 |
- 0 |
Zillow last checked:
Listing updated:
Listed by:
Blake Wertz 303-656-7012,
Your Castle Realty LLC
Source: REcolorado as distributed by MLS GRID,MLS#: 5069799
Facts & features
Interior
Bedrooms & bathrooms
- Bedrooms: 2
- Bathrooms: 3
- Full bathrooms: 1
- 3/4 bathrooms: 1
- 1/2 bathrooms: 1
- Main level bathrooms: 1
Bedroom
- Features: Primary Suite
- Level: Upper
Bedroom
- Level: Upper
Bathroom
- Level: Main
Bathroom
- Level: Upper
Bathroom
- Features: En Suite Bathroom
- Level: Upper
Dining room
- Level: Main
Kitchen
- Level: Main
Laundry
- Level: Main
Living room
- Level: Main
Heating
- Natural Gas
Cooling
- Central Air
Features
- Basement: Crawl Space
- Common walls with other units/homes: 2+ Common Walls
Interior area
- Total structure area: 1,296
- Total interior livable area: 1,296 sqft
- Finished area above ground: 1,296
Property
Parking
- Total spaces: 1
- Parking features: Carport
- Carport spaces: 1
Features
- Levels: Two
- Stories: 2
- Entry location: Ground
- Patio & porch: Covered, Deck
- Exterior features: Balcony
- Pool features: Outdoor Pool
- Has view: Yes
- View description: Water
- Has water view: Yes
- Water view: Water
Lot
- Features: Greenbelt
Details
- Parcel number: 901113010
- Zoning: R-2
- Special conditions: Standard
Construction
Type & style
- Home type: Townhouse
- Property subtype: Townhouse
- Attached to another structure: Yes
Materials
- Brick, Wood Siding
- Foundation: Concrete Perimeter
Condition
- Year built: 1974
Utilities & green energy
- Electric: 220 Volts
- Sewer: Public Sewer
- Water: Private
- Utilities for property: Cable Available, Electricity Connected, Natural Gas Connected, Phone Connected
Community & HOA
Community
- Subdivision: Pebble Creek
HOA
- Has HOA: Yes
- Amenities included: Front Desk, Garden Area, Parking, Pool, Tennis Court(s)
- Services included: Reserve Fund, Gas, Heat, Insurance, Maintenance Grounds, Maintenance Structure, Road Maintenance, Sewer, Snow Removal, Trash, Water
- HOA fee: $612 monthly
- HOA name: Pebble Creek Condominium
- HOA phone: 303-369-0800
Location
- Region: Denver
Financial & listing details
- Price per square foot: $266/sqft
- Tax assessed value: $328,200
- Annual tax amount: $1,347
- Date on market: 5/22/2026
- Listing terms: 1031 Exchange,Cash,FHA,VA Loan
- Exclusions: Seller's Personal Property
- Ownership: Individual
- Electric utility on property: Yes
Estimated market value
Not available
Estimated sales range
Not available
Not available
Price history
| Date | Event | Price |
|---|---|---|
| 6/30/2026 | Price change | $345,000-1.4%$266/sqft |
Source:  REcolorado as distributed by MLS GRID #5069799 Report a problem REcolorado as distributed by MLS GRID #5069799 Report a problem | ||
| 5/22/2026 | Listed for sale | $350,000+17.6%$270/sqft |
Source: REcolorado as distributed by MLS GRID #5069799 Report a problem | ||
| 3/20/2023 | Sold | $297,500+41.7%$230/sqft |
Source: Public Record Report a problem | ||
| 5/5/2021 | Sold | $210,000+60.3%$162/sqft |
Source: Public Record Report a problem | ||
| 3/24/2021 | Listing removed | -- |
Source: Owner Report a problem | ||
| 1/8/2020 | Listing removed | $1,525$1/sqft |
Source: Owner Report a problem | ||
| 12/5/2019 | Price change | $1,525-1.6%$1/sqft |
Source: Owner Report a problem | ||
| 11/23/2019 | Price change | $1,550-1.6%$1/sqft |
Source: Owner Report a problem | ||
| 11/9/2019 | Price change | $1,575-7.4%$1/sqft |
Source: Owner Report a problem | ||
| 10/10/2019 | Listed for rent | $1,700$1/sqft |
Source: Owner Report a problem | ||
| 8/4/2003 | Sold | $131,000+42.4%$101/sqft |
Source: Public Record Report a problem | ||
| 4/12/1999 | Sold | $92,000+17.2%$71/sqft |
Source: Public Record Report a problem | ||
| 12/11/1997 | Sold | $78,500$61/sqft |
Source: Public Record Report a problem | ||
Public tax history
| Year | Property taxes | Tax assessment |
|---|---|---|
| 2025 | $1,347 +2.2% | -- |
| 2024 | $1,318 +3.7% | $17,010 -14.4% |
| 2023 | $1,272 +3.7% | $19,870 +24.3% |
| 2022 | $1,227 +18.4% | $15,990 -2.7% |
| 2021 | $1,036 +2.9% | $16,440 +17.7% |
| 2020 | $1,007 +14.8% | $13,964 -0.7% |
| 2019 | $877 | $14,062 +24% |
| 2018 | $877 +0.3% | $11,340 |
| 2017 | $875 +23.6% | $11,340 +25.2% |
| 2016 | $708 +42.3% | $9,060 |
| 2015 | $497 0% | $9,060 +51.3% |
| 2014 | $498 -25.2% | $5,990 |
| 2013 | $665 +17.9% | $5,990 -24.3% |
| 2012 | $564 -9.4% | $7,910 -23.6% |
| 2005 | $623 | $10,350 |
Find assessor info on the county website
Monthly payment
Est. payment
Payment breakdown
Explore the cost of this home by adjusting the details. Changes won't be saved.Climate risks
Neighborhood: Bear Valley
Nearby schools
GreatSchools rating
- 7/10Sabin World SchoolGrades: PK-5Distance: 0.9 mi
- 5/10Bear Valley International SchoolGrades: 6-8Distance: 0.6 mi
- 3/10John F Kennedy High SchoolGrades: 9-12Distance: 0.7 mi
Schools provided by the listing agent
- Elementary: Sabin
- Middle: DSST: College View
- High: John F. Kennedy
- District: Denver 1
Source: REcolorado as distributed by MLS GRID. This data may not be complete. We recommend contacting the local school district to confirm school assignments for this home.
- $276,0002 bd2 ba983 sqft3550 S Harlan St UNIT 272, Denver, CO 80235Sold

- $215,0002 bd3 ba1.2k sqft3550 S Harlan St #2-115, Denver, CO 80235Sold
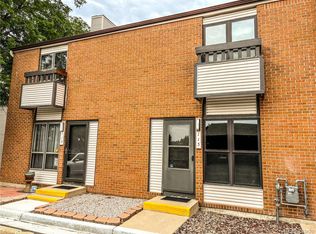
- $283,0002 bd2 ba1k sqft3550 S Harlan St UNIT 129, Denver, CO 80235Sold

- $169,2001 bd1 ba676 sqft3550 S Harlan St UNIT 316, Denver, CO 80235Off Market
- $275,4001 bd1 ba680 sqft3550 S Harlan St #12, Denver, CO 80235Off Market
- $195,0001 bd1 ba736 sqft3550 S Harlan St UNIT 357, Denver, CO 80235Sold
- $279,9002 bd2 ba983 sqft3550 S Harlan St UNIT 171, Denver, CO 80235Sold
- $290,0002 bd2 ba983 sqft3550 S Harlan St BUILDING 16-272, Denver, CO 80235Sold
A local agent can set up tours, give advice and negotiate with sellers.
Similar homes
- $314,9002 bd2 ba1k sqft3209 S Estes Street, Lakewood, CO 80227For Sale

 MLS ID #7607158, Helen Caya, Redfin Corporation. REcolorado as distributed by MLS GRID
 - $365,0003 bd2 ba1.2k sqft10406 W Dartmouth Avenue, Lakewood, CO 80227For Sale
 MLS ID #9287838, Robert Sharpe, RE/MAX Synergy. REcolorado as distributed by MLS GRID
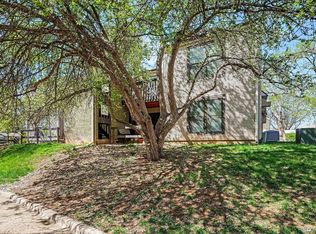
 - $190,0002 bd1 ba871 sqftPebble Creek Condos, Denver, CO 80235For Sale
 MLS ID #2786118, Erin Posey, Compass - Denver. REcolorado as distributed by MLS GRID
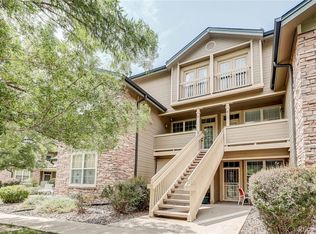
 - $339,0002 bd1 ba980 sqft2812 W Centennial Drive #D, Littleton, CO 80123For Sale
 MLS ID #8096975, Jonathan Ghaly, HomeSmart Realty. REcolorado as distributed by MLS GRID
 - $330,0002 bd2 ba1k sqft6815 W 84th Way #41, Arvada, CO 80003For SaleMLS ID #9452402, Linda McDonald, Keller Williams Avenues Realty. REcolorado as distributed by MLS GRID
- $320,0002 bd2 ba1.4k sqft7877 E Mississippi Avenue #1501, Denver, CO 80247For SaleMLS ID #3673969, Logan Opheim, RE/MAX Professionals. REcolorado as distributed by MLS GRID
- $310,0002 bd2 ba1.1k sqftSnowbird II Condos, Lakewood, CO 80227For SaleMLS ID #2430411, Derrick Wheeler II, Redfin Corporation. REcolorado as distributed by MLS GRID
- $254,0002 bd1 ba946 sqft7309 W Hampden Avenue #204, Lakewood, CO 80227For SaleMLS ID #7785392, Emily Vonderheide, Capital Property Group LLC. REcolorado as distributed by MLS GRID
- $360,0002 bd2 ba1.1k sqft1615 Depew Street, Lakewood, CO 80214For SaleMLS ID #5750650, Andrew Abrams, Guide Real Estate. REcolorado as distributed by MLS GRID
- $--2 bd2 ba1.1k sqft11996 E Kepner Dr, Aurora, CO 80012AuctionXome
- $343,0002 bd2 ba854 sqft3026 W Prentice Avenue #B, Littleton, CO 80123For SaleMLS ID #2786554, Ryan Shaw, Brokers Guild Homes. REcolorado as distributed by MLS GRID
- $359,9002 bd2 ba1k sqftDakota Station, Littleton, CO 80128For SaleMLS ID #7499480, Greg Dach, RE/MAX Professionals. REcolorado as distributed by MLS GRID
- $302,0002 bd1 ba944 sqft3225 S Garrison Street #51, Lakewood, CO 80227For SaleMLS ID #1912508, David Dlugasch, CENTURY 21 Golden Real Estate. REcolorado as distributed by MLS GRID
- $305,0002 bd1 ba870 sqftPheasant Creek at the Bear, Lakewood, CO 80227For SaleMLS ID #3202016, Diane Nazminia, Executive Realty Group Inc. REcolorado as distributed by MLS GRID
- $300,0002 bd2 ba1.1k sqft3330 S Ammons Street #10-101, Lakewood, CO 80227For SaleMLS ID #6122419, Andrew Wolfe, Strategic Real Estate and Development Services. REcolorado as distributed by MLS GRID
- $315,0003 bd2 ba1.4k sqft12516 W Virginia Avenue, Lakewood, CO 80228For SaleMLS ID #2859543, Samantha Dardano, Compass - Denver. REcolorado as distributed by MLS GRID
- $313,0002 bd1 ba840 sqft868 S Reed Court #A, Lakewood, CO 80226For SaleMLS ID #3536690, Rafaela Venegas, HomeSmart. REcolorado as distributed by MLS GRID
- $365,0003 bd2 ba1.3k sqftPlaza De Monaco Towers, Denver, CO 80222For SaleMLS ID #5156658, Mark Jacobsma, Compass - Denver. REcolorado as distributed by MLS GRID
- $284,9002 bd2 ba1.1k sqftSnowbird II building 7, Lakewood, CO 80227For SaleMLS ID #9461212, Tiffany Lockwood, Coldwell Banker Realty 28. REcolorado as distributed by MLS GRID
- $297,0002 bd3 ba1.5k sqft1000 South Monaco, Denver, CO 80224For SaleMLS ID #6046293, Eve Evans, Integrity Real Estate. REcolorado as distributed by MLS GRID
