This is your opportunity. The home just appraised for $240K and is a bank-approved short sale.
This second-floor condo offers low-maintenance living in a quiet, park-like setting with easy access to trails, open space, and everyday conveniences. Tucked within a community known for its mature trees, ponds, and walking paths, this home provides a peaceful retreat while still being close to everything Denver has to offer.
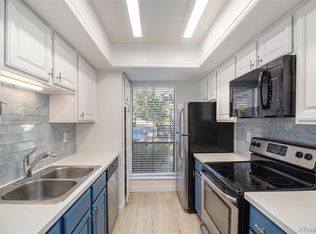
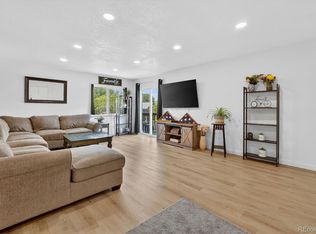
Inside, the home features an updated kitchen with modern finishes, creating a functional and inviting space for daily living. The open layout flows seamlessly to a private balcony, perfect for enjoying morning coffee or relaxing outdoors.
Additional highlights include a dedicated carport with storage, offering both convenience and extra space rarely found at this price point. The HOA provides added peace of mind by covering roof and structural maintenance, making this an ideal option for those seeking simplified homeownership.
Residents also enjoy access to a community pool. With its combination of updates, outdoor space, storage, and a serene location, this condo offers a comfortable and convenient place to call home. This home qualifies for the COMMUNITY REINVESTMENT ACT (CRA) providing 1.75% LENDER CREDIT up to $7K as a credit towards buyer’s closing costs, pre-paids and discount points. Contact listing agent for more details.
For sale
Price cut: $15K (8/4)
$190,000
3550 S Harlan Street #230, Denver, CO 80235
2beds
871sqft
:
Get pre-qualified$1,676/mo
Condominium
Built in 1974
-- sqft lot
$-- Zestimate®
$218/sqft
$450/mo HOA
What's special
- 118 days |
- 222 |
- 20 |
Zillow last checked:
Listing updated:
Listed by:
Erin Posey 510-414-8014 erinposey@compass.com,
Compass - Denver,
Richard Miskiewicz 720-520-1748,
Compass - Denver
Source: REcolorado as distributed by MLS GRID,MLS#: 2786118
Facts & features
Interior
Bedrooms & bathrooms
- Bedrooms: 2
- Bathrooms: 1
- Full bathrooms: 1
- Main level bathrooms: 1
- Main level bedrooms: 2
Bedroom
- Level: Main
Bedroom
- Features: Primary Suite
- Level: Main
Bathroom
- Level: Main
Dining room
- Level: Main
Kitchen
- Level: Main
Living room
- Level: Main
Heating
- Forced Air, Natural Gas
Cooling
- Central Air
Appliances
- Included: Dishwasher, Dryer, Microwave, Oven, Refrigerator, Washer
- Laundry: Common Area, In Unit
Features
- Flooring: Laminate, Tile
- Has basement: No
- Common walls with other units/homes: End Unit,2+ Common Walls
Interior area
- Total structure area: 871
- Total interior livable area: 871 sqft
- Finished area above ground: 871
Property
Parking
- Total spaces: 1
- Parking features: Storage
- Carport spaces: 1
Features
- Levels: One
- Stories: 1
- Entry location: Exterior Access
- Patio & porch: Deck
- Pool features: Outdoor Pool
Lot
- Features: Near Public Transit
Details
- Parcel number: 901113191
- Zoning: R-2
- Special conditions: Short Sale,Third Party Approval
Construction
Type & style
- Home type: Condo
- Property subtype: Condominium
- Attached to another structure: Yes
Materials
- Brick, Frame, Other
- Roof: Composition
Condition
- Year built: 1974
Utilities & green energy
- Sewer: Public Sewer
- Water: Public
Community & HOA
Community
- Security: Carbon Monoxide Detector(s), Smoke Detector(s)
- Subdivision: Pebble Creek
HOA
- Has HOA: Yes
- Amenities included: Clubhouse, Parking, Pond Seasonal, Pool, Storage
- Services included: Gas, Insurance, Irrigation, Maintenance Grounds, Maintenance Structure, Sewer, Snow Removal, Trash, Water
- HOA fee: $450 monthly
- HOA name: Pebble Creek
- HOA phone: 303-832-2971
Location
- Region: Denver
Financial & listing details
- Price per square foot: $218/sqft
- Tax assessed value: $263,700
- Annual tax amount: $1,063
- Date on market: 4/15/2026
- Listing terms: Cash,Conventional,VA Loan
- Exclusions: Sellers Personal Property
- Ownership: Individual
Estimated market value
Not available
Estimated sales range
Not available
Not available
Price history
| Date | Event | Price |
|---|---|---|
| 8/4/2026 | Price change | $190,000-7.3%$218/sqft |
Source:  REcolorado as distributed by MLS GRID #2786118 Report a problem REcolorado as distributed by MLS GRID #2786118 Report a problem | ||
| 7/24/2026 | Price change | $205,000-4.7%$235/sqft |
Source: REcolorado as distributed by MLS GRID #2786118 Report a problem | ||
| 7/14/2026 | Price change | $215,000-2.3%$247/sqft |
Source: REcolorado as distributed by MLS GRID #2786118 Report a problem | ||
| 6/14/2026 | Price change | $220,000-2.2%$253/sqft |
Source: REcolorado as distributed by MLS GRID #2786118 Report a problem | ||
| 5/30/2026 | Price change | $225,000-2.2%$258/sqft |
Source: REcolorado as distributed by MLS GRID #2786118 Report a problem | ||
| 5/6/2026 | Price change | $230,000-4.2%$264/sqft |
Source: REcolorado as distributed by MLS GRID #2786118 Report a problem | ||
| 4/15/2026 | Listed for sale | $240,000+5%$276/sqft |
Source: REcolorado as distributed by MLS GRID #2786118 Report a problem | ||
| 3/10/2021 | Sold | $228,500+294%$262/sqft |
Source: Public Record Report a problem | ||
| 12/8/2017 | Listing removed | $1,350$2/sqft |
Source: HOLLERMEIER REALTY #9737696 Report a problem | ||
| 10/31/2017 | Listed for rent | $1,350$2/sqft |
Source: HOLLERMEIER REALTY #9737696 Report a problem | ||
| 4/10/2013 | Sold | $58,000+0.2%$67/sqft |
Source: Public Record Report a problem | ||
| 3/20/2013 | Pending sale | $57,900$66/sqft |
Source: Homepath #1164399 Report a problem | ||
| 3/2/2013 | Listed for sale | $57,900$66/sqft |
Source: Signature Brokers #1164399 Report a problem | ||
Public tax history
| Year | Property taxes | Tax assessment |
|---|---|---|
| 2025 | $1,063 +2.2% | -- |
| 2024 | $1,040 -3.2% | $13,420 -17.4% |
| 2023 | $1,074 +3.6% | $16,250 +20.3% |
| 2022 | $1,037 +10.7% | $13,510 -2.8% |
| 2021 | $937 +2.9% | $13,900 +10.1% |
| 2020 | $911 +34.4% | $12,627 -0.7% |
| 2019 | $678 | $12,715 +45.1% |
| 2018 | $678 +0.3% | $8,760 |
| 2017 | $676 +34.9% | $8,760 +36.7% |
| 2016 | $501 +34% | $6,410 |
| 2015 | $374 0% | $6,410 +42.4% |
| 2014 | $374 -31.6% | $4,500 -45.4% |
| 2005 | $547 | $8,240 |
Find assessor info on the county website
Monthly payment
Est. payment
Payment breakdown
Explore the cost of this home by adjusting the details. Changes won't be saved.Climate risks
Neighborhood: Bear Valley
Nearby schools
GreatSchools rating
- 7/10Sabin World SchoolGrades: PK-5Distance: 0.9 mi
- 5/10Bear Valley International SchoolGrades: 6-8Distance: 0.6 mi
- 3/10John F Kennedy High SchoolGrades: 9-12Distance: 0.8 mi
Schools provided by the listing agent
- Elementary: Sabin
- Middle: Henry
- High: John F. Kennedy
- District: Denver 1
Source: REcolorado as distributed by MLS GRID. This data may not be complete. We recommend contacting the local school district to confirm school assignments for this home.
- $210,0002 bd2 ba983 sqft3550 S Harlan St UNIT 275, Denver, CO 80235Sold
- $260,9002 bd1 ba900 sqft3550 S Harlan St, Lakewood, CO 80235Off Market
- $290,0002 bd2 ba983 sqft3550 S Harlan St BUILDING 16-272, Denver, CO 80235Sold

- $279,9002 bd2 ba983 sqft3550 S Harlan St UNIT 171, Denver, CO 80235Sold
- $275,0002 bd2 ba1k sqft3550 S Harlan St UNIT 259, Denver, CO 80235Sold
- $257,4502 bd2 ba983 sqft3550 S Harlan St UNIT 277, Denver, CO 80235Sold
- $195,0001 bd1 ba736 sqft3550 S Harlan St UNIT 357, Denver, CO 80235Sold
- $262,0002 bd2 ba1k sqft3550 S Harlan St UNIT 138, Denver, CO 80235Sold
A local agent can set up tours, give advice and negotiate with sellers.
Similar homes
- $220,0002 bd1 ba871 sqft3550 S Harlan St Unit 174, Denver, CO 80235For Sale
 MLS ID #4629072, Sydney Burnett, LIV Sotheby's International Realty CO Springs. elevateMLS
 - $220,0002 bd1 ba871 sqftPebble Creek Condominium, Denver, CO 80235For Sale
 MLS ID #2861776, Sydney Burnett, LIV Sotheby's International Realty. REcolorado as distributed by MLS GRID
 - $245,0002 bd1 ba808 sqft3643 S Sheridan Boulevard #21, Denver, CO 80235For Sale
 MLS ID #2493349, Reid Rabicoff, Worth Clark Realty. REcolorado as distributed by MLS GRID
 - $195,0002 bd1 ba906 sqft4639 S Lowell Boulevard #F, Denver, CO 80236For Sale
 MLS ID #6334827, Noah Franco, Berkshire Hathaway HomeServices Colorado, LLC - Highlands Ranch Real Estate. REcolorado as distributed by MLS GRID
 - $179,0002 bd1 ba771 sqft1358 S Irving #53 Bldg E, Denver, CO 80219For SaleMLS ID #9160362, Joseph Prinzi, The Old Country Real Estate Group LLC. REcolorado as distributed by MLS GRID
- $234,5002 bd1 ba885 sqft2225 Buchtel Boulevard #305, Denver, CO 80210For SaleMLS ID #7517441, Angela Fladebo, Orchard Brokerage LLC. REcolorado as distributed by MLS GRID
- $159,9001 bd1 ba435 sqft12470 W Nevada Place #211, Denver, CO 80228For SaleMLS ID #8268765, Bob Bell, Milehiproperty. REcolorado as distributed by MLS GRID
- $195,0002 bd1 ba945 sqft9380 E Center Avenue #12A, Denver, CO 80247For SaleMLS ID #3203743, Shawn Nicely, LoKation. REcolorado as distributed by MLS GRID
- $205,0001 bd1 ba784 sqft1, Denver, CO 80222For SaleMLS ID #6574178, Andy Grant, Build Denver Realty. REcolorado as distributed by MLS GRID
- $187,0001 bd1 ba788 sqftPark Monaco, Denver, CO 80224For SaleMLS ID #4602131, Shell Avery, RE/MAX Professionals. REcolorado as distributed by MLS GRID
- $198,0002 bd1 ba945 sqft740 S Alton Way #2B, Denver, CO 80247For SaleMLS ID #8830949, Edward Vaughn, Keller Williams Preferred Realty. REcolorado as distributed by MLS GRID
- $232,0002 bd1 ba957 sqft5300 E Cherry Creek South Drive #1211, Denver, CO 80246For SaleMLS ID #8195951, Olga Telesin, EXIT Realty DTC, Cherry Creek, Pikes Peak.. REcolorado as distributed by MLS GRID
- $284,9002 bd2 ba1.1k sqftSnowbird II building 7, Lakewood, CO 80227For SaleMLS ID #9461212, Tiffany Lockwood, Coldwell Banker Realty 28. REcolorado as distributed by MLS GRID
- $200,0002 bd1 ba785 sqft1383 W 88th Avenue #310, Thornton, CO 80260For SaleMLS ID #8984273, Ray Sage, Orchard Brokerage LLC. REcolorado as distributed by MLS GRID
- $198,5002 bd1 ba936 sqft2201 Sable Boulevard #1008, Aurora, CO 80011For SaleMLS ID #6968990, Sara Hankenson, Sara Sells Colorado. REcolorado as distributed by MLS GRID
- $195,0001 bd1 ba786 sqft12502 E Cornell Avenue #102, Aurora, CO 80014For SaleMLS ID #1890335, Maira Montoya, Black & White Realty, LLC. REcolorado as distributed by MLS GRID
- $259,9002 bd1 ba922 sqft7309 W Hampden Avenue Bldg 2 #203, Lakewood, CO 80227For SaleMLS ID #6343693, Robert Owens, Coldwell Banker Realty 24. REcolorado as distributed by MLS GRID
- $185,0002 bd1 ba900 sqft12131 Melody Drive #201, Denver, CO 80234For SaleMLS ID #6224471, Brian Petrelli, MB The Brian Petrelli Team. REcolorado as distributed by MLS GRID
- $253,0002 bd2 ba925 sqft5255 Memphis Street Bldg 7 #702, Denver, CO 80239For SaleMLS ID #3320928, Brian Trampler, Corcoran Perry & Co.. REcolorado as distributed by MLS GRID
- $225,0002 bd2 ba948 sqftWoodside Village Condos, Denver, CO 80247For SaleMLS ID #3286658, Reza Zahedi, Reza Sells LLC. REcolorado as distributed by MLS GRID
