Welcome to this beautifully maintained 2-bedroom, 1-bathroom condo in the sought-after La Mirada subdivision! This inviting home offers a perfect blend of comfort and convenience, making it ideal for anyone looking for a well-connected lifestyle.
Step inside to find a bright and airy living space, complemented by large windows that bring in plenty of natural light. The open-concept design flows seamlessly from the spacious living room to the well-appointed kitchen, complete with ample cabinetry and counter space for all your culinary needs.
Both bedrooms are generously sized, featuring ample closet space and a serene atmosphere for restful nights. The bathroom offers a clean, timeless design.
Located in South Denver, this condo provides easy access to everything—shopping, dining, entertainment, and major highways just minutes away. Enjoy a low-maintenance lifestyle with access to community amenities, beautifully landscaped grounds, and nearby parks and walking trails.
Don’t miss your chance to own this move-in-ready gem in one of the most convenient locations in town. Schedule your showing today!
For sale
Price cut: $20K (5/19)
$179,000
1358 S Irving #53 Bldg E, Denver, CO 80219
2beds
771sqft
:
Get pre-qualified$1,512/mo
Condominium
Built in 1984
-- sqft lot
$-- Zestimate®
$232/sqft
$307/mo HOA
What's special
Ample closet spaceBeautifully landscaped groundsWell-appointed kitchenOpen-concept design
- 153 days |
- 168 |
- 10 |
Zillow last checked:
Listing updated:
Listed by:
Joseph Prinzi 720-939-3600 joeprinzi@oldcountryre.com,
The Old Country Real Estate Group LLC
Source: REcolorado as distributed by MLS GRID,MLS#: 9160362
Facts & features
Interior
Bedrooms & bathrooms
- Bedrooms: 2
- Bathrooms: 1
- 3/4 bathrooms: 1
- Main level bathrooms: 1
- Main level bedrooms: 2
Bedroom
- Level: Main
Bedroom
- Level: Main
Bathroom
- Level: Main
Laundry
- Level: Main
Heating
- Forced Air
Cooling
- Central Air
Appliances
- Included: Dishwasher, Dryer, Range, Refrigerator, Washer
- Laundry: In Unit
Features
- High Speed Internet, Laminate Counters, Open Floorplan, Smoke Free
- Flooring: Carpet, Tile
- Has basement: No
- Common walls with other units/homes: 2+ Common Walls
Interior area
- Total structure area: 771
- Total interior livable area: 771 sqft
- Finished area above ground: 771
Property
Parking
- Total spaces: 2
- Details: Off Street Spaces: 1, Reserved Spaces: 1
Features
- Levels: One
- Stories: 1
- Entry location: Stairs
Details
- Parcel number: 520218053
- Zoning: R-2-A
- Special conditions: Standard
Construction
Type & style
- Home type: Condo
- Property subtype: Condominium
- Attached to another structure: Yes
Materials
- Frame, Wood Siding
- Roof: Composition
Condition
- Year built: 1984
Utilities & green energy
- Sewer: Public Sewer
- Water: Public
- Utilities for property: Cable Available, Electricity Connected, Internet Access (Wired), Natural Gas Connected, Phone Connected
Community & HOA
Community
- Subdivision: La Mirada
HOA
- Has HOA: Yes
- Services included: Sewer, Trash, Water
- HOA fee: $307 monthly
- HOA name: La Mirada
- HOA phone: 866-473-2573
Location
- Region: Denver
Financial & listing details
- Price per square foot: $232/sqft
- Annual tax amount: $766
- Date on market: 2/26/2025
- Listing terms: Cash,Conventional
- Exclusions: Seller's Personal Property.
- Ownership: Individual
- Electric utility on property: Yes
Estimated market value
Not available
Estimated sales range
Not available
$1,534/mo
Price history
| Date | Event | Price |
|---|---|---|
| 5/19/2026 | Price change | $179,000-10.1%$232/sqft |
Source:  REcolorado as distributed by MLS GRID #9160362 Report a problem REcolorado as distributed by MLS GRID #9160362 Report a problem | ||
| 2/23/2026 | Listed for sale | $199,000$258/sqft |
Source: REcolorado as distributed by MLS GRID #9160362 Report a problem | ||
Public tax history
Tax history is unavailable.
Monthly payment
Est. payment
Payment breakdown
Explore the cost of this home by adjusting the details. Changes won't be saved.Climate risks
Neighborhood: Mar Lee
Nearby schools
GreatSchools rating
- 6/10Charles M. Schenck (CMS) Community SchoolGrades: K-5Distance: 0.3 mi
- 4/10Kepner Beacon Middle SchoolGrades: 6-8Distance: 0.6 mi
- 1/10Abraham Lincoln High SchoolGrades: 9-12Distance: 1 mi
Schools provided by the listing agent
- Elementary: Charles M Schenck
- Middle: Strive Westwood
- High: Abraham Lincoln
- District: Denver 1
Source: REcolorado as distributed by MLS GRID. This data may not be complete. We recommend contacting the local school district to confirm school assignments for this home.
- $195,0002 bd1 ba771 sqft1358 S Irving St #59, Denver, CO 80219Sold
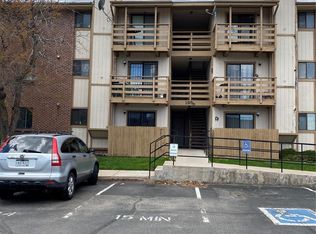
- $190,0002 bd1 ba771 sqft1358 S Irving St #C35, Denver, CO 80219Sold

- $199,7002 bd1 ba771 sqft1358 S Irving St APT E52, Denver, CO 80219Off Market

- $359,000-- bd-- ba-- sqft1358 S Irving St BLDG B, Denver, CO 80219Off Market
- $205,9002 bd1 ba771 sqft1358 S Irving St BLDG D, Denver, CO 80219Off Market
- $177,4002 bd1 ba771 sqft1358 S Irving St #1, Denver, CO 80219Off Market
- $180,2002 bd1 ba771 sqft1358 S Irving St #2, Denver, CO 80219Off Market
- $180,3002 bd1 ba771 sqft1358 S Irving St #3, Denver, CO 80219Off Market
A local agent can set up tours, give advice and negotiate with sellers.
Similar homes
- $200,0002 bd1 ba808 sqftBear Valley Club Condos, Denver, CO 80235For Sale
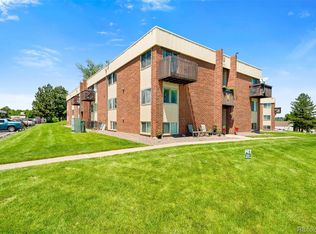
 MLS ID #7455392, Joann M. Perito, Avenues Unlimited. REcolorado as distributed by MLS GRID
 - $195,0002 bd1 ba906 sqft4639 S Lowell Boulevard #F, Denver, CO 80236For Sale
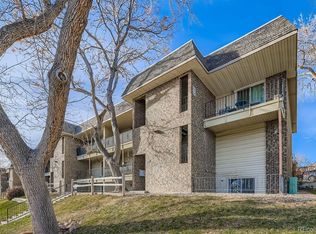 MLS ID #6334827, Noah Franco, Berkshire Hathaway HomeServices Colorado, LLC - Highlands Ranch Real Estate. REcolorado as distributed by MLS GRID
 - $185,0002 bd1 ba882 sqft8060 W 9th Avenue #107, Lakewood, CO 80214For Sale
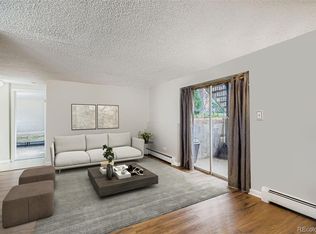 MLS ID #9141249, Adrian O'Leary, Resident Realty South Metro. REcolorado as distributed by MLS GRID
 - $205,0002 bd1 ba871 sqftPebble Creek Condos, Denver, CO 80235For Sale
 MLS ID #2786118, Erin Posey, Compass - Denver. REcolorado as distributed by MLS GRID
 - $245,0002 bd1 ba885 sqft2225 Buchtel Boulevard #305, Denver, CO 80210For SaleMLS ID #7517441, Angela Fladebo, Orchard Brokerage LLC. REcolorado as distributed by MLS GRID
- $175,0002 bd1 ba912 sqft1021 Carr Street #22, Lakewood, CO 80214For SaleMLS ID #8601543, Zoe Macaulay, RE/MAX Synergy. REcolorado as distributed by MLS GRID
- $185,0001 bd1 ba634 sqft5300 E Cherry Creek South Drive #1116, Denver, CO 80246For SaleMLS ID #6381812, Cindy Dassinger, Metro Home Finders. REcolorado as distributed by MLS GRID
- $219,0002 bd1 ba776 sqft2929 W Floyd Avenue #217, Denver, CO 80236For SaleMLS ID #7298434, Trelora Realty Team, Trelora Realty, Inc.. REcolorado as distributed by MLS GRID
- $165,9002 bd1 ba945 sqft680 S Alton Way #1B, Denver, CO 80247For SaleMLS ID #2588915, Vanessa Thomas-Jones, Brokers Guild Real Estate. REcolorado as distributed by MLS GRID
- $175,0001 bd1 ba617 sqft4110 Hale Parkway #6C, Denver, CO 80220For SaleMLS ID #1684882, Laura Ruch, West and Main Homes Inc. REcolorado as distributed by MLS GRID
- $199,9992 bd1 ba1k sqft865 S Quebec Street #302A, Denver, CO 80247For SaleMLS ID #4475610, Manijeh Saeidi, Brokers Guild Real Estate. REcolorado as distributed by MLS GRID
- $199,9002 bd2 ba943 sqftOAK PARK CONDOS, Denver, CO 80247For SaleMLS ID #2261528, Juanita Karolina Cardenas, Juanita Karolina Cardenas. REcolorado as distributed by MLS GRID
- $184,0002 bd2 ba943 sqftSteppington Place Condominiums, Aurora, CO 80012For SaleMLS ID #2254374, Evanly Wedgeworth, Town And Country Realty Inc. REcolorado as distributed by MLS GRID
- $140,0002 bd1 ba906 sqft4643 S Lowell Boulevard #B, Denver, CO 80236For SaleMLS ID #2717513, Rex Jarnagin, Coldwell Banker Realty 24. REcolorado as distributed by MLS GRID
- $216,8002 bd1 ba844 sqft333 W Lehow Avenue #4, Englewood, CO 80110For SaleMLS ID #6947333, Sherri Elmore, American Home Agents. REcolorado as distributed by MLS GRID
- $198,0002 bd1 ba945 sqft740 S Alton Way #2B, Denver, CO 80247For SaleMLS ID #8830949, Edward Vaughn, Keller Williams Preferred Realty. REcolorado as distributed by MLS GRID
- $202,5001 bd1 ba701 sqft10, Denver, CO 80247For SaleMLS ID #4571006, Mario Reyna, Better Homes and Gardens Real Estate Neuhaus. REcolorado as distributed by MLS GRID
- $185,0002 bd1 ba930 sqft3022 S Wheeling Way Bldg 207 #112, Aurora, CO 80014For SaleMLS ID #9244415, Suzanne Dern, Equity Colorado Real Estate. REcolorado as distributed by MLS GRID
- $211,5001 bd1 ba701 sqft8225 Fairmount Drive #2-108, Denver, CO 80247For SaleMLS ID #7925054, Briana Mendez, Orchard Brokerage LLC. REcolorado as distributed by MLS GRID
- $230,0002 bd2 ba882 sqft8060 W 9th Avenue #207, Lakewood, CO 80214For SaleMLS ID #7132662, Rochelle Leyba Cale, 8z Real Estate. REcolorado as distributed by MLS GRID
