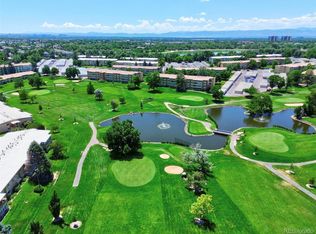
Windsor Gardens is a peaceful 55+ active adult condo community in a great location: close to both Parker Rd, and Havana St. Colorado Anschutz medical center, lots of shopping, and restaurants, and two 18 hole Golf Courses.
What differentiates this condo from others for sale in Windsor Gardens is it's an end unit on the top floor which means only 1 common wall, and Vaulted/High ceilings. It also has newer windows and patio slider, newer high quality, rich tone LVP flooring and 4 AC units. The lanai/balcony features an AC unit to make it comfortable in the summer, a beautiful view of the green space, and trees adjacent to the building, and floor to ceiling windows with moveable shutters. Also it's being sold furnished.
At first glance the HOA seems a bit pricey, but after considering the laundry list of amenities you'll realize it's pretty good deal: Heat, Water, Sewer, Trash, Grounds and Structure maintenance and insurance, snow removal, 24 hour security/patrolling community responders, on site management, 2 pools, Hot tub, sauna, fitness center, and a very nice, inexpensive, 9 hole golf course in your back yard - literally. And last but certainly not least - the HOA fee includes payment of your property TAXES.
Unit is being sold fully furnished. If buyer doesn't want the furnishings, seller will remove.
For sale
Price cut: $7K (9/12)
$188,000
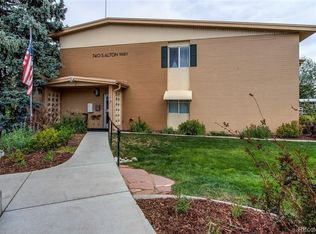
740 S Alton Way #2B, Denver, CO 80247
2beds
945sqft
Condominium
Built in 1966
-- sqft lot
$-- Zestimate®
$199/sqft
$570/mo HOA
What's special
Hot tub
- 290 days
- 49
- 0
Zillow last checked:
Listing updated:
Listed by:
Edward Vaughn 303-452-3300,
Keller Williams Preferred Realty
Source: REcolorado as distributed by MLS GRID,MLS#: 8830949
Facts & features
Interior
Bedrooms & bathrooms
- Bedrooms: 2
- Bathrooms: 1
- Full bathrooms: 1
- Main level bathrooms: 1
- Main level bedrooms: 2
Bedroom
- Description: Ac Unit, Plantation Shutters
- Features: Primary Suite
- Level: Main
Bedroom
- Level: Main
Bathroom
- Description: Grab Bars In Shower
- Level: Main
Kitchen
- Description: Whirlpool Appliances, Pantry, Lots Of Counter And Cabinet Space.
Living room
- Description: Ac Unit, Vaulted Ceilings, Newer Sliding Door Access To Sun Room/Lanai
Sun room
- Description: Ac Unit, Ceiling Fan, Built-In Moveable Shutters, Newer Windows.
Heating
- Hot Water
Cooling
- Air Conditioning-Room
Appliances
- Included: Dishwasher, Disposal, Microwave, Refrigerator, Self Cleaning Oven
- Laundry: Common Area
Features
- Ceiling Fan(s), Entrance Foyer, High Ceilings, High Speed Internet, Pantry, Smoke Free, Vaulted Ceiling(s)
- Flooring: Laminate, Vinyl
- Windows: Double Pane Windows, Window Coverings, Window Treatments
- Has basement: No
- Furnished: Yes
- Common walls with other units/homes: End Unit,1 Common Wall
Interior area
- Total structure area: 945
- Total interior livable area: 945 sqft
- Finished area above ground: 945
Property
Parking
- Total spaces: 1
- Parking features: Garage
- Garage spaces: 1
Accessibility
- Accessibility features: Accessible Approach with Ramp
Features
- Levels: One
- Stories: 1
- Entry location: Ground
- Patio & porch: Covered, Patio
- Exterior features: Balcony, Lighting, Rain Gutters
- Pool features: Indoor, Outdoor Pool
Lot
- Features: Greenbelt, Landscaped, Master Planned, On Golf Course
Details
- Parcel number: 615302710
- Zoning: O-1
- Special conditions: Standard
Construction
Type & style
- Home type: Condo
- Property subtype: Condominium
- Attached to another structure: Yes
Materials
- Brick, Wood Siding
- Roof: Unknown
Condition
- Updated/Remodeled
- Year built: 1966
Utilities & green energy
- Sewer: Public Sewer
- Water: Public
- Utilities for property: Cable Available, Electricity Connected, Internet Access (Wired), Phone Available
Community & HOA
Community
- Security: 24 Hour Security, Carbon Monoxide Detector(s), Secured Garage/Parking, Security Entrance, Security Service, Smoke Detector(s)
- Senior community: Yes
- Subdivision: Windsor Gardens
HOA
- Has HOA: Yes
- Amenities included: Clubhouse, Fitness Center, Golf Course, Laundry, Management, Park, Pool, Sauna, Security, Spa/Hot Tub, Trail(s)
- Services included: Reserve Fund, Heat, Insurance, Irrigation, Maintenance Grounds, Maintenance Structure, Security, Sewer, Snow Removal, Trash, Water
- HOA fee: $570 monthly
- HOA name: Windsor Gardens
- HOA phone: 303-364-7485
Location
- Region: Denver
Financial & listing details
- Price per square foot: $199/sqft
- Tax assessed value: $216,900
- Annual tax amount: $740
- Date on market: 1/1/2026
- Listing terms: 1031 Exchange,Cash,Conventional,FHA,VA Loan
- Exclusions: Lamps, Tvs, Clocks, Kitchen Pots, Pans, And Utensils. Everything In 2nd Bedroom Except Bed.
- Ownership: Individual
- Electric utility on property: Yes
- Road surface type: Paved
Estimated market value
Not available
Estimated sales range
Not available
Not available
Price history
| Date | Event | Price |
|---|---|---|
| 9/12/2026 | Price change | $188,000-3.6%$199/sqft |
Source:  REcolorado as distributed by MLS GRID #8830949 Report a problem REcolorado as distributed by MLS GRID #8830949 Report a problem | ||
| 8/15/2026 | Price change | $195,000-1.5%$206/sqft |
Source: REcolorado as distributed by MLS GRID #8830949 Report a problem | ||
| 7/9/2026 | Price change | $198,000-0.5%$210/sqft |
Source: REcolorado as distributed by MLS GRID #8830949 Report a problem | ||
| 3/7/2026 | Price change | $199,000-2.5%$211/sqft |
Source: REcolorado as distributed by MLS GRID #8830949 Report a problem | ||
| 1/30/2026 | Price change | $204,000-1.9%$216/sqft |
Source: REcolorado as distributed by MLS GRID #8830949 Report a problem | ||
| 1/16/2026 | Price change | $208,000-2.3%$220/sqft |
Source: REcolorado as distributed by MLS GRID #8830949 Report a problem | ||
| 1/1/2026 | Listed for sale | $213,000$225/sqft |
Source: REcolorado as distributed by MLS GRID #8830949 Report a problem | ||
| 12/24/2025 | Listing removed | $213,000$225/sqft |
Source: REcolorado as distributed by MLS GRID #8830949 Report a problem | ||
| 12/11/2025 | Price change | $213,000-2.3%$225/sqft |
Source: REcolorado as distributed by MLS GRID #8830949 Report a problem | ||
| 11/13/2025 | Price change | $218,000-4.4%$231/sqft |
Source: REcolorado as distributed by MLS GRID #8830949 Report a problem | ||
| 10/30/2025 | Listed for sale | $228,000+8.6%$241/sqft |
Source: REcolorado as distributed by MLS GRID #8830949 Report a problem | ||
| 5/25/2022 | Sold | $210,000+6.3%$222/sqft |
Source: Public Record Report a problem | ||
| 5/3/2021 | Sold | $197,500+28%$209/sqft |
Source: Public Record Report a problem | ||
| 6/14/2017 | Sold | $154,250-6.5%$163/sqft |
Source: Public Record Report a problem | ||
| 4/30/2017 | Listing removed | $1,224$1/sqft |
Source: Zillow Rental Network Report a problem | ||
| 2/11/2017 | Price change | $1,224-9.3%$1/sqft |
Source: Renters Warehouse Report a problem | ||
| 1/26/2017 | Listed for rent | $1,350$1/sqft |
Source: Renters Warehouse Report a problem | ||
| 4/4/2016 | Listing removed | $165,000$175/sqft |
Source: Your Castle Real Estate #2725753 Report a problem | ||
| 3/5/2016 | Listed for sale | $165,000+161.9%$175/sqft |
Source: Your Castle Real Estate #2725753 Report a problem | ||
| 3/4/2010 | Sold | $63,000-14.9%$67/sqft |
Source: Public Record Report a problem | ||
| 4/30/2003 | Sold | $74,000$78/sqft |
Source: Public Record Report a problem | ||
Public tax history
| Year | Property taxes | Tax assessment |
|---|---|---|
| 2025 | $740 +2.2% | $15,290 +63.7% |
| 2024 | $724 -15.3% | $9,340 -23.1% |
| 2023 | $855 +3.5% | $12,140 +12.9% |
| 2022 | $826 -5.9% | $10,750 -2.9% |
| 2021 | $878 +2.9% | $11,070 -6.4% |
| 2020 | $853 +10.9% | $11,827 -0.7% |
| 2019 | $769 | $11,909 +19.8% |
| 2018 | $769 +0.3% | $9,940 |
| 2017 | $767 +45% | $9,940 +46.8% |
| 2016 | $529 +43.1% | $6,770 |
| 2015 | $370 0% | $6,770 +52.1% |
| 2014 | $370 -20.8% | $4,450 |
| 2013 | $467 +17.9% | $4,450 -19.8% |
| 2012 | $396 +8.9% | $5,550 -0.5% |
| 2010 | $363 | $5,580 |
Find assessor info on the county website
Monthly payment
Est. payment
Payment breakdown
Explore the cost of this home by adjusting the details. Changes won't be saved.Climate risks
Neighborhood: Windsor
Nearby schools
Schools provided by the listing agent
- Elementary: Place Bridge Academy
- Middle: Place Bridge Academy
- High: George Washington
- District: Denver 1
Source: REcolorado as distributed by MLS GRID. This data may not be complete. We recommend contacting the local school district to confirm school assignments for this home.

Similar homes
- $215,0002 bd2 ba948 sqft8335 Fairmount Drive #11-203, Denver, CO 80247For Sale

 MLS ID #8423261, Shannon Elliott, LoKation Real Estate. REcolorado as distributed by MLS GRID
 - $174,9001 bd1 ba855 sqft750 S Alton Way #8C, Denver, CO 80247For Sale
 MLS ID #6306170, Carolyn Ingebritson, Your Castle Real Estate Inc. REcolorado as distributed by MLS GRID
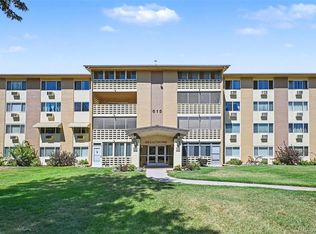
 - $210,0002 bd2 ba1.2k sqft615 S Alton Way #7D, Denver, CO 80247For Sale
 MLS ID #6917227, LaShon Carter, Corcoran Perry & Co.. REcolorado as distributed by MLS GRID
 - $179,9001 bd1 ba855 sqft9180 E Center Avenue Bldg 55 #7C, Denver, CO 80247For Sale
 MLS ID #8428744, Thomas Shockcor, Shockcor Inc. REcolorado as distributed by MLS GRID
 - $235,0002 bd2 ba1.2k sqftWindsor Gardens, Denver, CO 80247For SaleMLS ID #9482542, Angela Kibbee, Mountain Sky Realty. REcolorado as distributed by MLS GRID
- $269,0002 bd2 ba1.2k sqft620 S Alton Way #7A, Denver, CO 80247For SaleMLS ID #3620915, Carol Guzman, Your Castle Real Estate Inc. REcolorado as distributed by MLS GRID
- $229,9002 bd1 ba945 sqft9385 E Center Avenue #12D, Denver, CO 80247For SaleMLS ID #6293338, Carol Guzman, Your Castle Real Estate Inc. REcolorado as distributed by MLS GRID
- $239,9002 bd2 ba1.2k sqft725 S Alton Way #7A, Denver, CO 80247For SaleMLS ID #7625085, Carol Guzman, Your Castle Real Estate Inc. REcolorado as distributed by MLS GRID
- $160,0001 bd1 ba701 sqftWoodside, Denver, CO 80247For SaleMLS ID #4913201, Danny Hoeft, eXp Realty, LLC. REcolorado as distributed by MLS GRID
- $175,0002 bd2 ba1k sqft3436 S Locust Street Bldg 01 #E, Denver, CO 80222For SaleMLS ID #1674255, Faith Young, Keller Williams Advantage Realty LLC. REcolorado as distributed by MLS GRID
- $254,0002 bd1 ba945 sqft600 S Clinton, Denver, CO 80247For SaleMLS ID #9383939, Christopher Sholts, Coldwell Banker Global Luxury Denver. REcolorado as distributed by MLS GRID
- $205,0001 bd1 ba701 sqft8225 Fairmount Drive #2-108, Denver, CO 80247For SaleMLS ID #7925054, Briana Mendez, Orchard Brokerage LLC. REcolorado as distributed by MLS GRID
- $145,0001 bd1 ba654 sqft10150 E Virginia Avenue #4-301, Denver, CO 80247For SaleMLS ID #9913235, Uri Hoffman, Madison & Company Properties. REcolorado as distributed by MLS GRID
- $195,0002 bd1 ba755 sqft12454 E Tennessee Circle #D, Aurora, CO 80012For SaleMLS ID #6824193, Brianne Erger, Your Castle Real Estate Inc. REcolorado as distributed by MLS GRID
- $269,5002 bd2 ba1k sqft8600 E Alameda Avenue #13-204, Denver, CO 80247For SaleMLS ID #3821902, Carrie Wigglesworth, Worth Clark Realty. REcolorado as distributed by MLS GRID
- $200,0003 bd2 ba1.1k sqft9700 E Iliff Avenue #C20, Denver, CO 80231For SaleMLS ID #8218733, Nicole Sabo, Your Castle Real Estate Inc. REcolorado as distributed by MLS GRID
- $189,0002 bd2 ba1.2k sqftBuilding 206, Aurora, CO 80014For SaleMLS ID #4687403, Michael Hammond, MB Mastery Real Estate. REcolorado as distributed by MLS GRID
- $234,5002 bd1 ba885 sqft2225 Buchtel Boulevard #305, Denver, CO 80210For SaleMLS ID #7517441, Angela Fladebo, Orchard Brokerage LLC. REcolorado as distributed by MLS GRID
- $180,0002 bd2 ba1.2k sqft13606 E Bates Avenue Bldg 202 #204, Aurora, CO 80014For SaleMLS ID #5399438, Justin Buller, Real Broker, LLC DBA Real. REcolorado as distributed by MLS GRID
- $197,9002 bd2 ba1.2k sqft3082 S Wheeling Way #105, Aurora, CO 80014For SaleMLS ID #4979016, Don Bobeda, Berkshire Hathaway HomeServices Rocky Mountain, REALTORS- Castle Pines Office. REcolorado as distributed by MLS GRID
