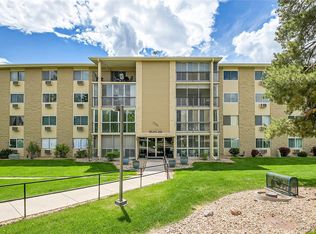
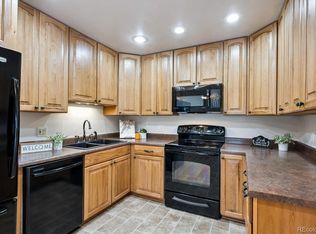
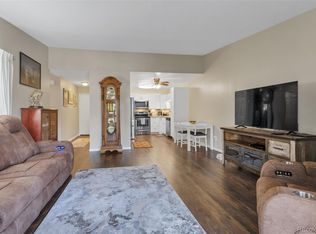
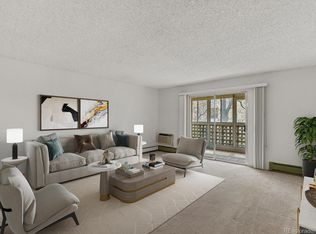
Welcome to 13606 E Bates Ave #204 — an updated 2 bed, 2 bath condo in the highly sought-after Heather Gardens 55+ community in Aurora, CO, offering low-maintenance living just a couple minute walk from the clubhouse and community amenities. This 1,200 sq ft second-floor unit features elevator access and an open floorplan, creating a comfortable and functional living space. The updated kitchen with quartz countertops adds a modern touch, making it ideal for both everyday living and entertaining. A standout feature is the enclosed lanai, providing additional year-round living space—perfect for relaxing or enjoying Colorado’s natural light. The home also includes a detached garage space with storage, an interior storage room, a storage locker, and shared laundry conveniently located on the same floor. This unit offers quick access to the heart of the community. Heather Gardens is one of the Denver metro area’s premier 55+ communities, featuring a 9-hole golf course, clubhouse, indoor and outdoor pools, fitness center, restaurant, and a wide range of social activities and clubs. The HOA covers major expenses including heat, water, sewer, trash, insurance, snow removal, and exterior maintenance, allowing for a true lock-and-leave lifestyle. Conveniently located near I-225, Cherry Creek State Park, shopping, dining, and medical services, this home offers easy access to everything Aurora and the surrounding areas have to offer. If you’re searching for Heather Gardens condos for sale or a 55+ community near Denver, this is a great opportunity to own an updated, well-located unit.
For sale
Price cut: $20K (7/14)
$180,000
13606 E Bates Avenue Bldg 202 #204, Aurora, CO 80014
2beds
1,200sqft
Condominium
Built in 1973
-- sqft lot
$-- Zestimate®
$150/sqft
$687/mo HOA
What's special
Interior storage roomOpen floorplanStorage locker
- 131 days
- 391
- 13
Zillow last checked:
Listing updated:
Listed by:
Justin Buller 720-625-0224 Justin@BuySellInvestTeam.com,
Real Broker, LLC DBA Real
Source: REcolorado as distributed by MLS GRID,MLS#: 5399438
Facts & features
Interior
Bedrooms & bathrooms
- Bedrooms: 2
- Bathrooms: 2
- Full bathrooms: 1
- 3/4 bathrooms: 1
- Main level bathrooms: 2
- Main level bedrooms: 2
Bedroom
- Features: Primary Suite
- Level: Main
- Area: 260 Square Feet
- Dimensions: 13 x 20
Bedroom
- Level: Main
- Area: 204 Square Feet
- Dimensions: 12 x 17
Bathroom
- Level: Main
- Area: 45 Square Feet
- Dimensions: 5 x 9
Bathroom
- Features: Primary Suite
- Level: Main
- Area: 54 Square Feet
- Dimensions: 6 x 9
Bonus room
- Description: In Unit Storage Room
- Level: Main
- Area: 60 Square Feet
- Dimensions: 6 x 10
Kitchen
- Level: Main
- Area: 130 Square Feet
- Dimensions: 10 x 13
Living room
- Level: Main
- Area: 272 Square Feet
- Dimensions: 17 x 16
Sun room
- Description: Enclosed Lanai
- Level: Main
- Area: 98 Square Feet
- Dimensions: 14 x 7
Heating
- Baseboard, Hot Water
Cooling
- Air Conditioning-Room
Appliances
- Included: Dishwasher, Microwave, Oven, Refrigerator
- Laundry: Common Area
Features
- Ceiling Fan(s), Elevator, No Stairs, Open Floorplan, Quartz Counters, Smoke Free, Walk-In Closet(s)
- Flooring: Carpet, Laminate
- Windows: Double Pane Windows, Window Coverings
- Has basement: No
- Common walls with other units/homes: 2+ Common Walls
Interior area
- Total structure area: 1,200
- Total interior livable area: 1,200 sqft
- Finished area above ground: 1,200
Video & virtual tour
Property
Parking
- Total spaces: 1
- Parking features: Concrete
- Garage spaces: 1
Accessibility
- Accessibility features: Accessible Approach with Ramp
Features
- Levels: One
- Stories: 1
- Entry location: Ground
- Patio & porch: Covered, Deck
- Exterior features: Balcony, Tennis Court(s), Water Feature
- Pool features: Indoor, Outdoor Pool
- Has spa: Yes
- Spa features: Spa/Hot Tub
- Waterfront features: Pond
Details
- Parcel number: 031294096
- Special conditions: Standard
Construction
Type & style
- Home type: Condo
- Property subtype: Condominium
- Attached to another structure: Yes
Materials
- Concrete, Frame
- Foundation: Block
- Roof: Unknown
Condition
- Updated/Remodeled
- Year built: 1973
Utilities & green energy
- Sewer: Public Sewer
- Water: Public
- Utilities for property: Cable Available, Electricity Connected, Phone Available
Community & HOA
Community
- Security: Carbon Monoxide Detector(s), Security Entrance, Smoke Detector(s)
- Senior community: Yes
- Subdivision: Heather Gardens
HOA
- Has HOA: Yes
- Amenities included: Clubhouse, Coin Laundry, Elevator(s), Fitness Center, Garden Area, Golf Course, Management, Pond Seasonal, Pool, Sauna, Security, Spa/Hot Tub, Storage, Tennis Court(s), Trail(s)
- Services included: Reserve Fund, Heat, Insurance, Maintenance Grounds, Maintenance Structure, Recycling, Road Maintenance, Security, Sewer, Snow Removal, Trash, Water
- HOA fee: $687 monthly
- HOA name: Heather Gardens
- HOA phone: 303-755-0652
Location
- Region: Aurora
Financial & listing details
- Price per square foot: $150/sqft
- Annual tax amount: $1,545
- Date on market: 4/23/2026
- Listing terms: 1031 Exchange,Cash,Conventional,FHA,VA Loan
- Exclusions: Seller's Personal Property
- Ownership: Individual
- Electric utility on property: Yes
- Road surface type: Paved
Estimated market value
Not available
Estimated sales range
Not available
Not available
Price history
| Date | Event | Price |
|---|---|---|
| 7/14/2026 | Price change | $180,000-10%$150/sqft |
Source:  REcolorado as distributed by MLS GRID #5399438 Report a problem REcolorado as distributed by MLS GRID #5399438 Report a problem | ||
| 4/23/2026 | Listed for sale | $200,000$167/sqft |
Source: REcolorado as distributed by MLS GRID #5399438 Report a problem | ||
Public tax history
Tax history is unavailable.
Monthly payment
Est. payment
Payment breakdown
Explore the cost of this home by adjusting the details. Changes won't be saved.Climate risks
Neighborhood: Heather Gardens
Nearby schools
Schools provided by the listing agent
- Elementary: Polton
- Middle: Prairie
- High: Overland
- District: Cherry Creek 5
Source: REcolorado as distributed by MLS GRID. This data may not be complete. We recommend contacting the local school district to confirm school assignments for this home.
- $245,0002 bd2 ba1.2k sqft13606 E Bates Ave BUILDING 202-110, Aurora, CO 80014Sold
- $217,5002 bd2 ba1.2k sqft13606 E Bates Ave BUILDING 202-307, Aurora, CO 80014Sold

- $160,0002 bd2 ba1.2k sqft13606 E Bates Ave APT 410, Aurora, CO 80014Sold
- $205,0002 bd2 ba1.2k sqft13635 E Bates Ave BUILDING 201-404, Aurora, CO 80014Sold
Similar homes
- $175,0002 bd2 ba1.2k sqftHeather Gardens, Aurora, CO 80014For Sale

 MLS ID #8135155, David Schlichter, Compass - Denver. REcolorado as distributed by MLS GRID
 - $185,0002 bd2 ba1.2k sqftHeather Gardens, Aurora, CO 80014For Sale
 MLS ID #8007167, Lisa Harrell, eXp Realty, LLC. REcolorado as distributed by MLS GRID
 - $185,0002 bd2 ba1.2k sqftHeather Gardens, Aurora, CO 80014For SaleMLS ID #8007167, Lisa Harrell. eXp Realty
- $189,0002 bd2 ba1.2k sqftBuilding 206, Aurora, CO 80014For Sale
 MLS ID #4687403, Michael Hammond, MB Mastery Real Estate. REcolorado as distributed by MLS GRID
 - $175,0002 bd1 ba930 sqft3022 S Wheeling Way Bldg 207 #112, Aurora, CO 80014For SaleMLS ID #9244415, Suzanne Dern, Equity Colorado Real Estate. REcolorado as distributed by MLS GRID
- $195,0002 bd1 ba930 sqftAlpha, Aurora, CO 80014For SaleMLS ID #7777197, Djuana DuBois, Heather Gardens Brokers. REcolorado as distributed by MLS GRID
- $200,0002 bd2 ba1.2k sqft3082 S Wheeling Way #105, Aurora, CO 80014For SaleMLS ID #4979016, Don Bobeda, Berkshire Hathaway HomeServices Rocky Mountain, REALTORS- Castle Pines Office. REcolorado as distributed by MLS GRID
- $213,0002 bd2 ba1.3k sqft3082 S Wheeling Way Bldg 208 #205, Aurora, CO 80014For SaleMLS ID #4985714, Nick Zimmerman, A to Z Realty. REcolorado as distributed by MLS GRID
- $219,9002 bd2 ba1.2k sqft13618 E Bethany Place Bldg 204 #207, Aurora, CO 80014For SaleMLS ID #8046435, Shady Eshak, HomeSmart. REcolorado as distributed by MLS GRID
- $214,9002 bd2 ba1.2k sqft3022 S Wheeling Way #309, Aurora, CO 80014For SaleMLS ID #5804033, Jane Pearson, 1 Percent Lists Mile High. REcolorado as distributed by MLS GRID
- $186,0001 bd1 ba870 sqftHeather Gardens, Aurora, CO 80014For SaleMLS ID #9010579, Fara Novin, RE/MAX Professionals. REcolorado as distributed by MLS GRID
- $159,0001 bd1 ba709 sqft3662 S Granby Way #J05, Aurora, CO 80014For SaleMLS ID #8590811, The Awaka Group, Real Broker, LLC DBA Real. REcolorado as distributed by MLS GRID
- $224,9502 bd2 ba1k sqftSeville, Aurora, CO 80014For SaleMLS ID #6554078, Mark Jessop, Keller Williams DTC. REcolorado as distributed by MLS GRID
- $225,0002 bd2 ba1k sqft12526 E Cornell Avenue #304, Aurora, CO 80014For SaleMLS ID #5956141, Jodi Alderson, HomeSmart. REcolorado as distributed by MLS GRID
- $250,0002 bd2 ba1.7k sqftHeather Gardens, Aurora, CO 80014For SaleMLS ID #8654669, Rick Dire, Realty One Group Premier. REcolorado as distributed by MLS GRID
- $220,0002 bd1 ba1k sqft4066 S Atchison Way #102, Aurora, CO 80014For SaleMLS ID #3670813, Crystal Hart, EXIT Realty DTC, Cherry Creek, Pikes Peak.. REcolorado as distributed by MLS GRID
- $190,0002 bd1 ba945 sqft9150 E Center Avenue #12A, Denver, CO 80247For SaleMLS ID #7947441, Dale Carroll, Coldwell Banker Realty 24. REcolorado as distributed by MLS GRID
- $229,0002 bd1 ba1k sqftSeville, Aurora, CO 80014For SaleMLS ID #2438388, Blake Wertz, Your Castle Realty LLC. REcolorado as distributed by MLS GRID
- $200,0002 bd2 ba1k sqftFoxdale, Aurora, CO 80017For SaleMLS ID #6971016, Kathy 'Kiki' Sloan, Property Dominator. REcolorado as distributed by MLS GRID
