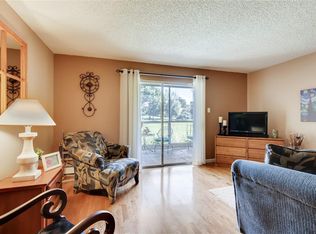
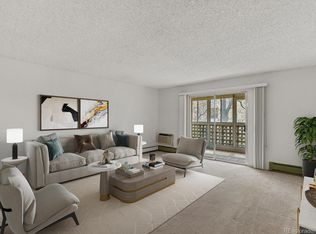
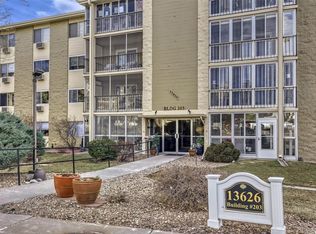
New low price! Well maintained unit ready for your updates. Seller is motivated! Active adult living at its finest in the sought-after Heather Gardens community, where resort-style amenities meet a low-maintenance lifestyle. Perfectly positioned adjacent to the 8th green, this second-floor condo offers a peaceful view and a light-filled interior ready to enjoy from day one. The kitchen features newer quartz counters, an undermount stainless sink with custom faucet, recent appliances, and laminate flooring that flows into the foyer. Upgraded windows and a fully glassed-in four-season balcony flood the living space with natural light year-round — the perfect spot for morning coffee or an evening with a book. Both baths feature tile floors and updated lighting. The bedrooms are generously sized with room for a king bed and other large furniture, and the primary suite boasts a large walk-in closet with ample shelving. A flex room in the hall offers many possibilities — storage, a home office, or a craft space. Covered parking in the community garage across the street includes a deeded space and additional storage unit. HOA covers water, heat, sewer, trash, and snow removal — leaving only electric to the owner. A leisurely 10-minute stroll over the bridge and past two scenic ponds along the 9th hole leads to the clubhouse, where amenities include golf, tennis, indoor and outdoor pools, a fitness center, billiards, hobby clubs, a woodworking shop, travel clubs, an on-site learning center, library, and the Rendezvous Restaurant. Conveniently located near I-225, the Nine-Mile light rail station, Cherry Creek State Park, and just 10 minutes from Anschutz Medical Center, the VA, Children's Hospital, and UC Health. Shopping, dining, trails, and parks are all close by. This is the lifestyle you've been looking for!
For sale
Price cut: $16K (9/3)
$169,000
3144 S Wheeling Way #209, Aurora, CO 80014
2beds
1,200sqft
Condominium
Built in 1973
-- sqft lot
$167,000 Zestimate®
$141/sqft
$656/mo HOA
What's special
- 163 days
- 151
- 9
Zillow last checked:
Listing updated:
Listed by:
Lisa Harrell,
eXp Realty, LLC
Source: eXp Realty,MLS#: 8007167
Facts & features
Interior
Bedrooms & bathrooms
- Bedrooms: 2
- Bathrooms: 2
- Full bathrooms: 1
- 3/4 bathrooms: 1
- Main level bathrooms: 2
- Main level bedrooms: 2
Bonus room
- Description: Multi-use room would be great for storage, craft room or office
- Level: Main
Dining room
- Description: Breakfast area off kitchen w/ updated ceiling fan
- Level: Main
Kitchen
- Description: White quartz counters, white appliances
- Level: Main
Living room
- Level: Main
Other
- Description: All season enclosed patio
- Level: Main
Other
- Description: Fresh paint
- Level: Main
Other
- Description: Updated ceiling fan
- Level: Main
Other
- Features: Primary Suite
- Level: Main
Heating
- Baseboard, Hot Water
Cooling
- Air Conditioning-Room
Appliances
- Included: Dishwasher, Disposal, Range, Range Hood, Refrigerator
- Laundry: Common Area
Features
- Ceiling Fan(s), Eat-in Kitchen, Elevator, Entrance Foyer, Primary Suite, Quartz Counters, Walk-In Closet(s)
- Flooring: Carpet, Vinyl
- Windows: Double Pane Windows, Window Coverings
- Has fireplace: No
Interior area
- Total structure area: 1,200
- Total interior livable area: 1,200 sqft
- Finished area above ground: 1,200
Property
Parking
- Total spaces: 1
Features
- Levels: One
- Entry location: Corridor Access
- Patio & porch: Covered, Patio
- Exterior features: Balcony
- Has private pool: Yes
- Pool features: Outdoor Pool
Details
- Parcel number: 031310679
Construction
Type & style
- Home type: Condo
- Property subtype: Condominium
- Attached to another structure: Yes
Materials
- Block, Frame
- Foundation: Block
- Roof: Composition
Condition
- New construction: No
- Year built: 1973
Utilities & green energy
- Sewer: Public Sewer
- Water: Public
- Utilities for property: Cable Available, Electricity Connected, Natural Gas Connected, Phone Available
Community & HOA
Community
- Security: Carbon Monoxide Detector(s), Security Entrance, Smoke Detector(s)
- Senior community: Yes
- Subdivision: Heather Gardens
HOA
- Has HOA: Yes
- Amenities included: Clubhouse, Coin Laundry, Elevator(s), Fitness Center, Front Desk, Golf Course, Park, Parking, Pond Seasonal, Pool, Sauna, Security, Tennis Court(s), Trail(s)
- Services included: Insurance, Maintenance Grounds, Security, Sewer, Snow Removal, Trash, Water
- HOA fee: $656 monthly
- HOA name: Heather Gardens
- HOA phone: 303-755-0652
Location
- Region: Aurora
Financial & listing details
- Price per square foot: $141/sqft
- Tax assessed value: $231,900
- Annual tax amount: $1,424
- Date on market: 5/5/2026
- Listing terms: Cash,Conventional
- Exclusions: None
- Ownership: Individual
- Road surface type: Paved
Estimated market value
$167,000
$159,000 - $175,000
$1,724/mo
Price history
| Date | Event | Price |
|---|---|---|
| 9/3/2026 | Price change | $169,000-8.6%$141/sqft |
Source: eXp Realty #8007167 Report a problem | ||
| 7/2/2026 | Price change | $185,000-7.5%$154/sqft |
Source: eXp Realty #8007167 Report a problem | ||
| 5/5/2026 | Listed for sale | $199,900+81.7%$167/sqft |
Source: eXp Realty #8007167 Report a problem | ||
| 5/8/2006 | Sold | $110,000$92/sqft |
Source: Public Record Report a problem | ||
Public tax history
| Year | Property taxes | Tax assessment |
|---|---|---|
| 2025 | $1,099 +12.3% | $14,494 +18.1% |
| 2024 | $978 -17.1% | $12,274 -23.8% |
| 2023 | $1,181 -0.4% | $16,115 +14% |
| 2022 | $1,186 | $14,136 -2.8% |
| 2021 | -- | $14,543 +2.4% |
| 2020 | $1,176 +6.9% | $14,208 |
| 2019 | $1,101 | $14,208 +13.6% |
| 2018 | $1,101 +3.3% | $12,506 |
| 2017 | $1,066 | $12,506 +36.5% |
| 2016 | -- | $9,162 |
| 2015 | -- | $9,162 +73.1% |
| 2014 | $829 +43.7% | $5,293 -24.1% |
| 2013 | $577 | $6,970 |
| 2012 | -- | $6,970 |
| 2011 | $627 +18.8% | $6,970 +13.7% |
| 2010 | $528 -30.2% | $6,130 |
| 2009 | $756 | $6,130 -30.2% |
| 2008 | -- | $8,788 |
| 2007 | -- | $8,788 -1.9% |
| 2006 | -- | $8,955 |
| 2005 | -- | $8,955 -4.3% |
| 2002 | $754 -1.1% | $9,360 +6.4% |
| 2001 | $763 | $8,800 |
Find assessor info on the county website
Monthly payment
Est. payment
Payment breakdown
Explore the cost of this home by adjusting the details. Changes won't be saved.Climate risks
Neighborhood: Heather Gardens
Nearby schools
Schools provided by the listing agent
- Elementary: Polton
- Middle: Prairie
- High: Overland
- District: Cherry Creek 5
Source: eXp Realty. This data may not be complete. We recommend contacting the local school district to confirm school assignments for this home.
- $167,7002 bd1 ba930 sqft3144 S Wheeling Way APT 101, Aurora, CO 80014Off Market
- $164,9002 bd1 ba930 sqft3144 S Wheeling Way APT 102, Aurora, CO 80014Off Market
- $250,0002 bd2 ba1.2k sqft3144 S Wheeling Way APT 107, Aurora, CO 80014Sold
- $175,5001 bd1 ba870 sqft3144 S Wheeling Way APT 108, Aurora, CO 80014Off Market
Similar homes
- $169,0002 bd2 ba1.2k sqftHeather Gardens, Aurora, CO 80014For Sale
 MLS ID #8007167, Lisa Harrell, eXp Realty, LLC. REcolorado as distributed by MLS GRID
 - $165,0002 bd2 ba1.2k sqftHeather Gardens, Aurora, CO 80014For Sale
 MLS ID #8135155, David Schlichter, Compass - Denver. REcolorado as distributed by MLS GRID
 - $180,0002 bd2 ba1.2k sqft13606 E Bates Avenue Bldg 202 #204, Aurora, CO 80014For Sale
 MLS ID #5399438, Justin Buller, Real Broker, LLC DBA Real. REcolorado as distributed by MLS GRID
 - $189,0002 bd2 ba1.2k sqftBuilding 206, Aurora, CO 80014For Sale
 MLS ID #4687403, Michael Hammond, MB Mastery Real Estate. REcolorado as distributed by MLS GRID
 - $197,9002 bd2 ba1.2k sqft3082 S Wheeling Way #105, Aurora, CO 80014For SaleMLS ID #4979016, Don Bobeda, Berkshire Hathaway HomeServices Rocky Mountain, REALTORS- Castle Pines Office. REcolorado as distributed by MLS GRID
- $205,0002 bd2 ba1.3k sqft3082 S Wheeling Way Bldg 208 #205, Aurora, CO 80014For SaleMLS ID #4985714, Nick Zimmerman, A to Z Realty. REcolorado as distributed by MLS GRID
- $204,9002 bd2 ba1.2k sqft3022 S Wheeling Way #309, Aurora, CO 80014For SaleMLS ID #5804033, Jane Pearson, 1 Percent Lists Mile High. REcolorado as distributed by MLS GRID
- $219,9002 bd2 ba1.2k sqft13618 E Bethany Place Bldg 204 #207, Aurora, CO 80014For SaleMLS ID #8046435, Shady Eshak, HomeSmart. REcolorado as distributed by MLS GRID
- $184,9001 bd1 ba807 sqftBrookshire Downs, Aurora, CO 80014For SaleMLS ID #8804306, Steve Klaus, Your Castle Real Estate Inc. REcolorado as distributed by MLS GRID
- $186,0001 bd1 ba870 sqftHeather Gardens, Aurora, CO 80014For SaleMLS ID #9010579, Fara Novin, RE/MAX Professionals. REcolorado as distributed by MLS GRID
- $219,9502 bd2 ba1k sqftSeville, Aurora, CO 80014For SaleMLS ID #6554078, Mark Jessop, Keller Williams DTC. REcolorado as distributed by MLS GRID
- $180,0002 bd2 ba1.2k sqft9335 E Center Avenue #4B, Denver, CO 80247For SaleMLS ID #6350336, Shon Hobbs, Orchard Brokerage LLC. REcolorado as distributed by MLS GRID
- $175,0002 bd2 ba1k sqft3436 S Locust Street Bldg 01 #E, Denver, CO 80222For SaleMLS ID #1674255, Faith Young, Keller Williams Advantage Realty LLC. REcolorado as distributed by MLS GRID
- $170,0001 bd1 ba708 sqft14454 E Colorado Drive #201, Aurora, CO 80012For SaleMLS ID #3089461, Laura Muse, Serhant Colorado LLC. REcolorado as distributed by MLS GRID
- $200,0002 bd2 ba972 sqftBuilding B, Aurora, CO 80014For SaleMLS ID #6874079, Bill Ogden, Keller Williams DTC. REcolorado as distributed by MLS GRID
- $225,0002 bd2 ba1k sqft12526 E Cornell Avenue #304, Aurora, CO 80014For SaleMLS ID #5956141, Jodi Alderson, HomeSmart. REcolorado as distributed by MLS GRID
- $225,0002 bd2 ba1k sqftSpinnaker Run, Aurora, CO 80014For SaleMLS ID #6332169, Chrissy Graham, Compass - Denver. REcolorado as distributed by MLS GRID
- $150,0002 bd1 ba825 sqft3646 S Granby Way Bldg K #6, Aurora, CO 80014For SaleMLS ID #5289303, Linda Evans Johnson, The Servant Corp. REcolorado as distributed by MLS GRID
- $210,0002 bd1 ba1k sqft4066 S Atchison Way #102, Aurora, CO 80014For SaleMLS ID #3670813, Crystal Hart, EXIT Realty DTC, Cherry Creek, Pikes Peak.. REcolorado as distributed by MLS GRID
