Take the elevator up to this fourth-floor condo in Windsor Gardens, where an open layout keeps everyday living simple. The living room opens through a sliding glass door to the enclosed sunroom, a bright, flexible space lined with windows that works well for reading, plants, or a home office. The kitchen features warm wood cabinetry, Corian counters, a tile backsplash, stainless appliances, and a pantry, with easy-care wood-look flooring. Down the hall, two bedrooms offer plush carpet and plenty of light, giving you room for guests, hobbies, or a quiet office. A 3/4 bath with a glass-door shower and a full bath with a tub and shower mean no one has to share. In-unit laundry adds everyday convenience, and a garage parking space keeps your car out of the weather. Living at Windsor Gardens comes with a long list of extras. The HOA covers heat, water, sewer, trash, snow removal, and grounds maintenance. Residents also enjoy a fitness center, front desk, on-site management, garden areas, a park, and a playground. Pets are welcome per community rules, making this an easy place to settle in and make your own. Click the Virtual Tour link to view the 3D walkthrough. Discounted rate options and no lender fee future refinancing may be available for qualified buyers of this home.
For sale
$180,000
9335 E Center Avenue #4B, Denver, CO 80247
2beds
1,200sqft
Condominium
Built in 1972
-- sqft lot
$-- Zestimate®
$150/sqft
$733/mo HOA
What's special
- 7 days
- 391
- 29
Zillow last checked:
Listing updated:
Listed by:
Shon Hobbs 720-224-8290 shon.hobbs@orchard.com,
Orchard Brokerage LLC
Source: REcolorado as distributed by MLS GRID,MLS#: 6350336
Facts & features
Interior
Bedrooms & bathrooms
- Bedrooms: 2
- Bathrooms: 2
- Full bathrooms: 1
- 3/4 bathrooms: 1
- Main level bathrooms: 2
- Main level bedrooms: 2
Bedroom
- Level: Main
Bedroom
- Level: Main
Bathroom
- Level: Main
Bathroom
- Level: Main
Bonus room
- Level: Main
Kitchen
- Level: Main
Living room
- Level: Main
Heating
- Baseboard
Cooling
- None
Appliances
- Included: Dishwasher, Disposal, Microwave, Range, Refrigerator
- Laundry: In Unit
Features
- Corian Counters, No Stairs, Open Floorplan, Pantry
- Flooring: Carpet, Laminate, Tile
- Has basement: No
- Common walls with other units/homes: 2+ Common Walls
Interior area
- Total structure area: 1,200
- Total interior livable area: 1,200 sqft
- Finished area above ground: 1,200
Property
Parking
- Total spaces: 1
- Parking features: Garage
- Garage spaces: 1
Features
- Levels: Three Or More
- Entry location: Ground
- Exterior features: Balcony, Lighting
Details
- Parcel number: 615214631
- Zoning: O-1
- Special conditions: Standard
Construction
Type & style
- Home type: Condo
- Architectural style: Contemporary
- Property subtype: Condominium
- Attached to another structure: Yes
Materials
- Block, Concrete
- Roof: Other
Condition
- Year built: 1972
Utilities & green energy
- Sewer: Public Sewer
- Water: Public
- Utilities for property: Cable Available, Electricity Connected, Natural Gas Available, Phone Available
Community & HOA
Community
- Subdivision: Windsor Gardens
HOA
- Has HOA: Yes
- Amenities included: Elevator(s), Fitness Center, Front Desk, Garden Area, Laundry, Management, Park, Playground
- Services included: Heat, Irrigation, Maintenance Grounds, Sewer, Snow Removal, Trash, Water
- HOA fee: $733 monthly
- HOA name: Windsor Gardens
- HOA phone: 303-364-7485
Location
- Region: Denver
Financial & listing details
- Price per square foot: $150/sqft
- Tax assessed value: $255,000
- Annual tax amount: $956
- Date on market: 10/12/2026
- Listing terms: Cash,Conventional,FHA,VA Loan
- Exclusions: Seller's Personal Property.
- Ownership: Individual
- Electric utility on property: Yes
- Road surface type: Paved
Estimated market value
Not available
Estimated sales range
Not available
Not available
Price history
| Date | Event | Price |
|---|---|---|
| 10/12/2026 | Listed for sale | $180,000-7.7%$150/sqft |
Source:  REcolorado as distributed by MLS GRID #6350336 Report a problem | ||
| 7/22/2026 | Listing removed | $1,663$1/sqft |
Source: Zillow Rentals Report a problem | ||
| 7/15/2026 | Price change | $1,663+0.1%$1/sqft |
Source: Zillow Rentals Report a problem | ||
| 7/10/2026 | Price change | $1,662-8%$1/sqft |
Source: Zillow Rentals Report a problem | ||
| 6/29/2026 | Price change | $1,807-5.2%$2/sqft |
Source: Zillow Rentals Report a problem | ||
| 5/18/2026 | Listed for rent | $1,907$2/sqft |
Source: Zillow Rentals Report a problem | ||
| 10/9/2024 | Sold | $195,000+69.6%$163/sqft |
Source: REcolorado as distributed by MLS GRID #4477727 Report a problem | ||
| 2/13/2002 | Sold | $115,000-8%$96/sqft |
Source: Public Record Report a problem | ||
| 8/10/2001 | Sold | $125,000$104/sqft |
Source: Public Record Report a problem | ||
Public tax history
| Year | Property taxes | Tax assessment |
|---|---|---|
| 2025 | $956 +2.2% | $17,980 +49% |
| 2024 | $935 -7.9% | $12,070 -18.9% |
| 2023 | $1,016 +3.6% | $14,890 +16.6% |
| 2022 | $980 -3.6% | $12,770 -2.8% |
| 2021 | $1,017 +2.9% | $13,140 -4.1% |
| 2020 | $989 +4.8% | $13,707 -0.7% |
| 2019 | $944 | $13,803 +13.1% |
| 2018 | $944 +0.3% | $12,200 |
| 2017 | $941 +35.5% | $12,200 +37.2% |
| 2016 | $695 +39.8% | $8,890 |
| 2015 | $497 0% | $8,890 +48.7% |
| 2014 | $497 -7.5% | $5,980 |
| 2013 | $537 +17.9% | $5,980 -6.4% |
| 2012 | $456 -0.6% | $6,390 -9.2% |
| 2010 | $459 -14.5% | $7,040 |
| 2009 | $536 -0.2% | $7,040 -12.3% |
| 2008 | $537 -4.7% | $8,030 |
| 2007 | $564 +1.1% | $8,030 -4.6% |
| 2006 | $557 -8.2% | $8,420 |
| 2005 | $607 | $8,420 |
Find assessor info on the county website
Monthly payment
Est. payment
Payment breakdown
Explore the cost of this home by adjusting the details. Changes won't be saved.Climate risks
Neighborhood: Windsor
Nearby schools
Schools provided by the listing agent
- Elementary: Place Bridge Academy
- Middle: Place Bridge Academy
- High: George Washington
- District: Denver 1
Source: REcolorado as distributed by MLS GRID. This data may not be complete. We recommend contacting the local school district to confirm school assignments for this home.


Similar homes
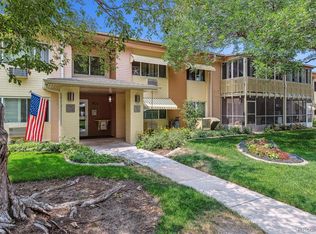
- $185,0002 bd1 ba945 sqft9150 E Center Avenue #12A, Denver, CO 80247For Sale
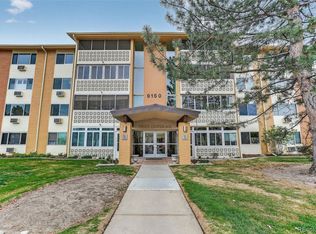
 MLS ID #7947441, Dale Carroll, Coldwell Banker Realty 24. REcolorado as distributed by MLS GRID
- $179,9002 bd1 ba945 sqft49, Denver, CO 80247For Sale
 MLS ID #9692399, Todd Holmes, RE/MAX Alliance. REcolorado as distributed by MLS GRID
- $175,0002 bd1 ba870 sqftWindsor Gardens, Denver, CO 80203For Sale
 MLS ID #7476209, Susan D Duncan, RE/MAX Professionals. REcolorado as distributed by MLS GRID
- $210,0002 bd2 ba1.2k sqft615 S Alton Way #7D, Denver, CO 80247For Sale
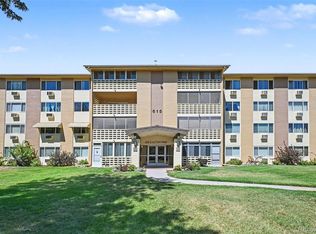 MLS ID #6917227, LaShon Carter, Corcoran Perry & Co.. REcolorado as distributed by MLS GRID
- $160,0002 bd1 ba852 sqft875 S Quebec Street #24, Denver, CO 80247For SaleMLS ID #3145454, Cody Phillips, NAV Real Estate. REcolorado as distributed by MLS GRID
- $174,9001 bd1 ba855 sqft750 S Alton Way #8C, Denver, CO 80247For SaleMLS ID #6306170, Carolyn Ingebritson, Your Castle Real Estate Inc. REcolorado as distributed by MLS GRID
- $175,0002 bd2 ba1k sqft3436 S Locust Street Bldg 01 #E, Denver, CO 80222For SaleMLS ID #1674255, Faith Young, Keller Williams Advantage Realty LLC. REcolorado as distributed by MLS GRID
- $235,0002 bd2 ba1.2k sqftWindsor Gardens, Denver, CO 80247For SaleMLS ID #9482542, Angela Kibbee, Mountain Sky Realty. REcolorado as distributed by MLS GRID
- $239,9002 bd2 ba1.2k sqft725 S Alton Way #7A, Denver, CO 80247For SaleMLS ID #7625085, Carol Guzman, Your Castle Real Estate Inc. REcolorado as distributed by MLS GRID
- $249,0002 bd2 ba1.2k sqft705 S Alton Way #4C, Denver, CO 80247For SaleMLS ID #1641561, Kathy Goodman, HomeSmart. REcolorado as distributed by MLS GRID
- $170,0001 bd1 ba654 sqftOak Park, Denver, CO 80247For SaleMLS ID #1827430, Jon Yacovetta, Guide Real Estate. REcolorado as distributed by MLS GRID
- $159,0001 bd1 ba855 sqft705 S Alton Way #6B, Denver, CO 80247For SaleMLS ID #8582583, Carol Guzman, Your Castle Real Estate Inc. REcolorado as distributed by MLS GRID
- $149,5001 bd1 ba855 sqft9655 E Center Avenue #8A, Denver, CO 80247For SaleMLS ID #7651245, Stephanie Goldammer, RE/MAX of Cherry Creek. REcolorado as distributed by MLS GRID
- $167,0002 bd1 ba901 sqft1260 N York Street #105, Denver, CO 80206For SaleMLS ID #9332422, Roger Saint Vincent, Thrive Real Estate Group. REcolorado as distributed by MLS GRID
- $145,0001 bd1 ba654 sqft10150 E Virginia Avenue #4-301, Denver, CO 80247For SaleMLS ID #9913235, Uri Hoffman, Madison & Company Properties. REcolorado as distributed by MLS GRID
- $189,0002 bd2 ba952 sqftSteppington Place Condos, Aurora, CO 80012For SaleMLS ID #4751334, Helen Bovin, Keller Williams DTC. REcolorado as distributed by MLS GRID
- $180,0002 bd2 ba1.2k sqft13606 E Bates Avenue Bldg 202 #204, Aurora, CO 80014For SaleMLS ID #5399438, Justin Buller, Real Broker, LLC DBA Real. REcolorado as distributed by MLS GRID
- $184,9001 bd1 ba807 sqftBrookshire Downs, Aurora, CO 80014For SaleMLS ID #8804306, Steve Klaus, Your Castle Real Estate Inc. REcolorado as distributed by MLS GRID
- $200,0003 bd2 ba1.1k sqft9700 E Iliff Avenue #C20, Denver, CO 80231For SaleMLS ID #8218733, Nicole Sabo, Your Castle Real Estate Inc. REcolorado as distributed by MLS GRID
- $170,0001 bd2 ba943 sqft1011 S Ironton Street #303, Aurora, CO 80012For SaleMLS ID #2369867, Heath Soderstrom, eXp Realty, LLC. REcolorado as distributed by MLS GRID
