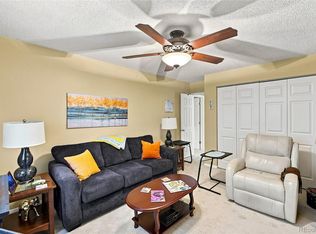
9335 E Center Avenue #11D, Denver, CO 80247
Home value
$224,100
$213,000 - $238,000
$1,697/mo
Owner options
$1,697/mo
Rent Zestimate®
Find your next renter with Zillow Rental Manager. Plus, with online applications, you can quickly screen prospective tenants – for free.
$1,697/mo
Rent Zestimate®
$2,085/mo
Est. payment
Refinancing to a lower rate could help reduce your monthly payments and save thousands over the life of the loan.
$2,085/mo
Est. payment
Explore your selling options
Work with a Zillow partner agent
Leverage their expertise and Zillow's premium Showcase listings to get your home seen by more buyers.
Get startedList with your own agent
Get your home in front of millions of buyers by listing it on Zillow.
Learn how to do itSell it yourself
Take full control of how buyers see your home on Zillow by listing For Sale by Owner (FSBO).
List your homeWhat's special
Zillow last checked:
Listing updated:
Kristina Tokarski 720-370-0343 k.tokarski@kw.com,
Keller Williams Integrity Real Estate LLC
Ashley Howlett, 100025146
Compass - Denver
Facts & features
Interior
Bedrooms & bathrooms
- Bedrooms: 2
- Bathrooms: 2
- Full bathrooms: 2
- Main level bathrooms: 2
- Main level bedrooms: 2
Bedroom
- Description: Spacious Primary Suite With Ensuite, Neutral Carpet, Ceiling Fan, And Double Walk-In Closets. Large Windows Fill The Room With Natural Light.
- Features: Primary Suite
- Level: Main
Bedroom
- Description: Comfortable Bedroom With Neutral Walls And Wood-Style Flooring. Ideal For A Guest Room Or Home Office.
- Level: Main
Bathroom
- Description: Modern Full Bath With Glass-Door Shower, White Vanity, Marble-Look Countertop, And Stylish Tile Backsplash.
- Features: Primary Suite
- Level: Main
Bathroom
- Description: Bright Full Bath With Tub/Shower Combo, White Vanity, Marble-Look Countertop, And Tile Backsplash.
- Level: Main
Dining room
- Description: Light-Filled Dining Area With Wood Flooring And Pendant Lighting. Open Layout Connects Seamlessly To The Kitchen And Living Room.
- Level: Main
Kitchen
- Description: Beautiful Kitchen With White Cabinets, Black Countertops, And Decorative Tile Backsplash. Features White Appliances, Wood Floors, And Ample Prep Space.
- Level: Main
Living room
- Description: Bright, Open Living Area With Carpet Flooring, And A Ceiling Fan. Flows Easily To The Kitchen And Sitting Area.
- Level: Main
Sun room
- Description: Enclosed Sunroom With Wood-Style Flooring And Large Windows Offering Abundant Natural Light And Scenic Views.
- Level: Main
Heating
- Baseboard
Cooling
- Has cooling: Yes
Appliances
- Included: Dishwasher, Disposal, Microwave, Oven, Range, Range Hood, Refrigerator
- Laundry: Common Area
Features
- Ceiling Fan(s), Eat-in Kitchen, Granite Counters, High Ceilings, No Stairs, Open Floorplan, Primary Suite, Smoke Free, Walk-In Closet(s)
- Flooring: Carpet, Wood
- Windows: Double Pane Windows, Storm Window(s), Window Coverings
- Has basement: No
- Furnished: Yes
- Common walls with other units/homes: End Unit
Interior area
- Total structure area: 1,200
- Total interior livable area: 1,200 sqft
- Finished area above ground: 1,200
Property
Parking
- Total spaces: 1
- Parking features: Garage - Attached
- Attached garage spaces: 1
Accessibility
- Accessibility features: Accessible Approach with Ramp
Features
- Levels: One
- Stories: 1
- Patio & porch: Covered
- Exterior features: Balcony
Lot
- Features: Landscaped, Near Public Transit, Sprinklers In Rear
Details
- Parcel number: 615214660
- Zoning: O-1
- Special conditions: Standard
Construction
Type & style
- Home type: Condo
- Property subtype: Condominium
- Attached to another structure: Yes
Materials
- Brick
- Roof: Composition
Condition
- Year built: 1972
Utilities & green energy
- Sewer: Public Sewer
- Water: Public
- Utilities for property: Cable Available, Electricity Connected, Natural Gas Available, Natural Gas Connected
Community & HOA
Community
- Security: Security Entrance
- Senior community: Yes
- Subdivision: Windsor Gardens
HOA
- Has HOA: Yes
- Amenities included: Business Center, Clubhouse, Coin Laundry, Elevator(s), Fitness Center, Front Desk, Garden Area, Golf Course, Laundry, Management, Park, Parking, Pond Seasonal, Pool, Sauna, Security, Spa/Hot Tub, Storage
- Services included: Gas, Heat, Insurance, Maintenance Grounds, Maintenance Structure, Recycling, Security, Sewer, Snow Removal, Trash, Water
- HOA fee: $686 monthly
- HOA name: WINDSOR GARDENS
- HOA phone: 303-364-7485
Location
- Region: Denver
Financial & listing details
- Price per square foot: $188/sqft
- Tax assessed value: $235,200
- Annual tax amount: $478
- Date on market: 11/5/2025
- Listing terms: 1031 Exchange,Cash,Conventional,FHA,VA Loan
- Exclusions: Seller's Personal Property
- Ownership: Individual
- Electric utility on property: Yes
- Road surface type: Paved
Price history
| Date | Event | Price |
|---|---|---|
| 4/30/2026 | Sold | $225,000-6.3%$188/sqft |
Source: | ||
| 4/7/2026 | Pending sale | $240,000$200/sqft |
Source: | ||
| 11/5/2025 | Listed for sale | $240,000+140%$200/sqft |
Source: | ||
| 8/11/2008 | Sold | $100,000-13.6%$83/sqft |
Source: Public Record Report a problem | ||
| 5/25/2008 | Listed for sale | $115,800-15.8%$97/sqft |
Source: Keller Williams Realty #657295 Report a problem | ||
| 12/19/2000 | Sold | $137,500+10%$115/sqft |
Source: Public Record Report a problem | ||
| 10/23/2000 | Sold | $124,950$104/sqft |
Source: Public Record Report a problem | ||
Public tax history
| Year | Property taxes | Tax assessment |
|---|---|---|
| 2024 | $936 -12.4% | $12,080 -18.9% |
| 2023 | $1,068 +3.6% | $14,900 +10.9% |
| 2022 | $1,031 +80% | $13,430 -2.8% |
| 2021 | $573 +2.9% | $13,820 -7% |
| 2020 | $557 +10.5% | $14,865 -0.7% |
| 2019 | $504 | $14,969 +15% |
| 2018 | $504 -49.9% | $13,020 |
| 2017 | $1,004 +27.1% | $13,020 +28.8% |
| 2016 | $790 +40.7% | $10,110 |
| 2015 | $561 0% | $10,110 +49.6% |
| 2014 | $562 -10.1% | $6,760 |
| 2013 | $625 +17.9% | $6,760 -9% |
| 2012 | $530 +6.2% | $7,430 -3% |
| 2010 | $499 -7.6% | $7,660 |
| 2009 | $540 -0.2% | $7,660 -5.3% |
| 2008 | $541 -5.3% | $8,090 |
| 2007 | $572 +1.1% | $8,090 -5.3% |
| 2006 | $565 -12.3% | $8,540 |
| 2005 | $645 | $8,540 |
Neighborhood: Windsor
Nearby homes
- $219,0002 bd2 ba1.2k sqft9340 E Center Ave APT 10D, Denver, CO 80247Sold
- $300,0002 bd2 ba1.2k sqft665 S Clinton St APT 9B, Denver, CO 80247Sold

- $167,0002 bd1 ba870 sqft665 S Clinton St APT 15B, Denver, CO 80247Sold

- $218,0002 bd1 ba870 sqft625 S Clinton St APT 2B, Denver, CO 80247Sold

- $115,0001 bd1 ba712 sqft625 S Clinton St APT 4A, Denver, CO 80247Sold
- $183,5001 bd1 ba720 sqft625 S Clinton St APT 6B, Denver, CO 80247Sold
- $210,0002 bd2 ba1.2k sqft675 S Clinton St APT 10A, Denver, CO 80247Sold
- $127,0001 bd1 ba712 sqft655 S Clinton St APT 10A, Denver, CO 80247Sold
Nearby schools
GreatSchools rating
- 3/10Place Bridge AcademyGrades: PK-8Distance: 1.9 mi
- 5/10George Washington High SchoolGrades: 9-12Distance: 2 mi
Schools provided by the listing agent
- Elementary: Place Bridge Academy
- Middle: Place Bridge Academy
- High: George Washington
- District: Denver 1
Source: REcolorado as distributed by MLS GRID. This data may not be complete. We recommend contacting the local school district to confirm school assignments for this home.
Get a cash offer in 3 minutes
- Colorado
- Denver County
- Denver
- 80247
- Windsor
- 9335 E Center Avenue Unit 11D