***Seller Is Offering $5,000 in Seller Concessions ***
Stunning fully 1-bedroom, 1-bath condo offering comfort, convenience and low-maintenance living in a secure, amenity-rich building. Highlights include a rare underground garage space, elevator access, in-unit laundry, and a cozy fireplace. Step outside to an expansive 128 sq ft balcony— perfect for morning sunrises or quality quite time.
The HOA covers pool, clubhouse, fitness center, elevator, snow removal, water, trash and building security for true worry-free ownership. Additional perks: private storage and on-site amenities.
Prime location with quick access to shopping (malls, Target, King Soopers, Costco), transit, parks and more — everything you need within minutes. Perfect for first-time buyers, downsizers or investors. Schedule your showing today!
For sale
Price cut: $2K (5/12)
$180,000
1011 S Ironton Street #303, Aurora, CO 80012
1beds
943sqft
:
Get pre-qualified$1,702/mo
Condominium
Built in 1981
-- sqft lot
$178,600 Zestimate®
$191/sqft
$505/mo HOA
What's special
Cozy fireplaceFitness centerRare underground garage spaceIn-unit laundry
- 214 days |
- 69 |
- 3 |
Zillow last checked:
Listing updated:
Listed by:
Heath Soderstrom 720-989-0453 youarehomedenver@gmail.com,
eXp Realty, LLC
Source: REcolorado as distributed by MLS GRID,MLS#: 2369867
Facts & features
Interior
Bedrooms & bathrooms
- Bedrooms: 1
- Bathrooms: 2
- Full bathrooms: 1
- 1/2 bathrooms: 1
- Main level bathrooms: 2
- Main level bedrooms: 1
Bedroom
- Level: Main
Bathroom
- Level: Main
Bathroom
- Level: Main
Office
- Level: Main
Heating
- Baseboard
Cooling
- Air Conditioning-Room
Appliances
- Included: Dishwasher, Disposal, Dryer, Microwave, Range, Refrigerator, Washer
Features
- Has basement: No
- Common walls with other units/homes: 2+ Common Walls
Interior area
- Total structure area: 943
- Total interior livable area: 943 sqft
- Finished area above ground: 943
Property
Parking
- Total spaces: 1
- Parking features: Garage - Attached
- Attached garage spaces: 1
Features
- Levels: One
- Stories: 1
- Exterior features: Balcony, Elevator
Details
- Parcel number: 032511737
- Special conditions: Standard
Construction
Type & style
- Home type: Condo
- Property subtype: Condominium
- Attached to another structure: Yes
Materials
- Brick, Concrete, Other, Stucco
- Roof: Composition
Condition
- Year built: 1981
Utilities & green energy
- Sewer: Public Sewer
- Water: Public
Community & HOA
Community
- Subdivision: Steppington Place
HOA
- Has HOA: Yes
- Amenities included: Clubhouse, Elevator(s), Fitness Center, Pool, Security
- Services included: Exterior Maintenance w/out Roof, Heat, Maintenance Grounds, Security, Snow Removal, Trash, Water
- HOA fee: $505 monthly
- HOA name: M&M Properties
- HOA phone: 866-511-5864
Location
- Region: Aurora
Financial & listing details
- Price per square foot: $191/sqft
- Tax assessed value: $230,400
- Annual tax amount: $951
- Date on market: 12/26/2025
- Listing terms: Cash,Conventional,FHA,VA Loan
- Ownership: Individual
Estimated market value
$178,600
$170,000 - $188,000
$1,512/mo
Price history
| Date | Event | Price |
|---|---|---|
| 5/12/2026 | Price change | $180,000-1.1%$191/sqft |
Source:  REcolorado as distributed by MLS GRID #2369867 Report a problem REcolorado as distributed by MLS GRID #2369867 Report a problem | ||
| 4/10/2026 | Price change | $182,000-2.7%$193/sqft |
Source: REcolorado as distributed by MLS GRID #2369867 Report a problem | ||
| 3/4/2026 | Price change | $187,000-5.6%$198/sqft |
Source: REcolorado as distributed by MLS GRID #2369867 Report a problem | ||
| 1/18/2026 | Price change | $198,000-7.9%$210/sqft |
Source: REcolorado as distributed by MLS GRID #2369867 Report a problem | ||
| 12/26/2025 | Listed for sale | $215,000$228/sqft |
Source: REcolorado as distributed by MLS GRID #2369867 Report a problem | ||
Public tax history
| Year | Property taxes | Tax assessment |
|---|---|---|
| 2025 | $951 +13.4% | $14,400 +18.8% |
| 2024 | $838 -0.4% | $12,120 -24.1% |
| 2023 | $842 -0.6% | $15,959 +37.2% |
| 2022 | $847 | $11,628 -2.8% |
| 2021 | -- | $11,962 +14.6% |
| 2020 | $750 +44.7% | $10,439 |
| 2019 | $518 | $10,439 +48.6% |
| 2018 | $518 +1.5% | $7,027 |
| 2017 | $511 | $7,027 +23.1% |
| 2016 | -- | $5,707 |
| 2015 | -- | $5,707 +83.3% |
| 2014 | $421 +62.4% | $3,113 -17.4% |
| 2013 | $259 | $3,770 |
| 2012 | -- | $3,770 |
| 2011 | $360 +2.7% | $3,770 -18.8% |
| 2010 | $351 -32.4% | $4,640 |
| 2009 | $519 | $4,640 -31.7% |
| 2008 | -- | $6,790 |
| 2007 | -- | $6,790 -9.1% |
| 2006 | -- | $7,467 |
| 2005 | -- | $7,467 -14.1% |
| 2002 | $640 +27.4% | $8,690 +34.3% |
| 2001 | $503 | $6,470 |
Find assessor info on the county website
Monthly payment
Est. payment
Payment breakdown
Explore the cost of this home by adjusting the details. Changes won't be saved.Climate risks
Neighborhood: Rangeview
Nearby schools
GreatSchools rating
- 3/10Highline Community Elementary SchoolGrades: PK-5Distance: 0.4 mi
- 3/10Prairie Middle SchoolGrades: 6-8Distance: 1.7 mi
- 6/10Overland High SchoolGrades: 9-12Distance: 1.6 mi
Schools provided by the listing agent
- Elementary: Highline Community
- Middle: Prairie
- High: Overland
- District: Cherry Creek 5
Source: REcolorado as distributed by MLS GRID. This data may not be complete. We recommend contacting the local school district to confirm school assignments for this home.
- $250,0002 bd2 ba952 sqft1011 S Ironton St APT 208, Aurora, CO 80012Sold

- $186,7002 bd2 ba1k sqft1011 S Ironton St APT 101, Aurora, CO 80012Off Market
- $174,5002 bd2 ba1k sqft1011 S Ironton St APT 102, Aurora, CO 80012Off Market
- $191,4002 bd2 ba1.2k sqft1011 S Ironton St APT 103, Aurora, CO 80012Off Market
- $208,1001 bd2 ba952 sqft1011 S Ironton St APT 104, Aurora, CO 80012Off Market
- $160,0002 bd2 ba952 sqft1011 S Ironton St APT 106, Aurora, CO 80012Off Market
- $178,6002 bd1 ba952 sqft1011 S Ironton St APT 108, Aurora, CO 80012Off Market
- $204,2002 bd2 ba1k sqft1011 S Ironton St APT 110, Aurora, CO 80012Off Market
A local agent can set up tours, give advice and negotiate with sellers.
Similar homes
- $189,0002 bd2 ba952 sqftSteppington Place Condos, Aurora, CO 80012For Sale
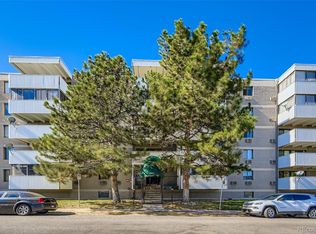
 MLS ID #4751334, Helen Bovin, Keller Williams DTC. REcolorado as distributed by MLS GRID
 - $194,9002 bd2 ba1.2k sqft9655 E Center Avenue #9D, Denver, CO 80247For Sale
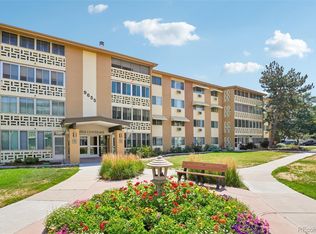 MLS ID #6521572, Megan Lopez, Thrive Real Estate Group. REcolorado as distributed by MLS GRID
 - $182,5002 bd2 ba1.2k sqftHeather Gardens, Aurora, CO 80014For Sale
 MLS ID #8135155, David Schlichter, Compass - Denver. REcolorado as distributed by MLS GRID
 - $169,9002 bd2 ba972 sqft2281 S Vaughn Way #104A, Aurora, CO 80014For Sale
 MLS ID #7933030, Cindy Rengers, Madison & Company Properties. REcolorado as distributed by MLS GRID
 - $185,0002 bd2 ba1.2k sqftHeather Gardens, Aurora, CO 80014For SaleMLS ID #8007167, Lisa Harrell, eXp Realty, LLC. REcolorado as distributed by MLS GRID
- $185,0002 bd2 ba1.2k sqftHeather Gardens, Aurora, CO 80014For SaleMLS ID #8007167, Lisa Harrell. eXp Realty
- $185,0002 bd1 ba930 sqft3022 S Wheeling Way Bldg 207 #112, Aurora, CO 80014For SaleMLS ID #9244415, Suzanne Dern, Equity Colorado Real Estate. REcolorado as distributed by MLS GRID
- $200,0002 bd1 ba945 sqft9150 E Center Avenue #12A, Denver, CO 80247For SaleMLS ID #7947441, Dale Carroll, Coldwell Banker Realty 24. REcolorado as distributed by MLS GRID
- $169,0002 bd2 ba972 sqft2231 S Vaughn Way #114B, Aurora, CO 80014For SaleMLS ID #6815858, Kelli Hroncheck, DHC Properties, LLC. REcolorado as distributed by MLS GRID
- $220,0002 bd1 ba815 sqft12525 E Tennessee Circle #A, Aurora, CO 80012For SaleMLS ID #1989549, Randy Almquist, Madison & Company Properties. REcolorado as distributed by MLS GRID
- $160,0001 bd1 ba574 sqft932 S Dearborn Bldg 932 #8, Aurora, CO 80012For SaleMLS ID #9772503, Heather Schott, RE/MAX Professionals. REcolorado as distributed by MLS GRID
- $186,0001 bd1 ba870 sqftHeather Gardens, Aurora, CO 80014For SaleMLS ID #9010579, Fara Novin, RE/MAX Professionals. REcolorado as distributed by MLS GRID
- $200,0002 bd2 ba972 sqftBuilding B, Aurora, CO 80014For SaleMLS ID #6874079, Bill Ogden, Keller Williams DTC. REcolorado as distributed by MLS GRID
- $194,9002 bd2 ba1.2k sqftBuilding 206, Aurora, CO 80014For SaleMLS ID #4687403, Michael Hammond, MB Mastery Real Estate. REcolorado as distributed by MLS GRID
- $199,9002 bd2 ba943 sqftOAK PARK CONDOS, Denver, CO 80247For SaleMLS ID #2261528, Juanita Karolina Cardenas, Juanita Karolina Cardenas. REcolorado as distributed by MLS GRID
- $229,0002 bd2 ba948 sqftBrandychase Condos, Aurora, CO 80012For SaleMLS ID #6049815, Frankie Garcia, Keller Williams Advantage Realty LLC. REcolorado as distributed by MLS GRID
- $165,9002 bd1 ba945 sqft680 S Alton Way #1B, Denver, CO 80247For SaleMLS ID #2588915, Vanessa Thomas-Jones, Brokers Guild Real Estate. REcolorado as distributed by MLS GRID
- $169,5001 bd1 ba754 sqft14602 E 2nd Avenue #204C, Aurora, CO 80011For SaleMLS ID #5163796, Luis Rodriguez, Keller Williams Realty Downtown LLC. REcolorado as distributed by MLS GRID
- $179,9001 bd1 ba734 sqft908 S Walden Way #206, Aurora, CO 80017For SaleMLS ID #9034397, Greg Livingston, Keller Williams DTC. REcolorado as distributed by MLS GRID
- $199,9002 bd2 ba1k sqftFoxdale Condos Bldgs, Aurora, CO 80017For SaleMLS ID #1753896, Brandon Dudley, Coldwell Banker Realty 24. REcolorado as distributed by MLS GRID
