This beautifully renovated 2-bedroom, 2-bath condo offers the perfect blend of modern comfort and convenient living. Natural light and an open floor plan creates an inviting space ideal for both relaxing and entertaining.
Recent Updates Include:
Completely remodeled kitchen featuring new cabinetry, stainless steel appliances, granite countertops, and fresh flooring
Laminate flooring throughout the main living areas
Both bathrooms updated with new vanities, undermount sinks, modern faucets, and granite countertops
Fresh paint and new baseboards throughout
Additional Features:
Generous closet space for ample storage
One deeded parking space
Bonus basement storage unit
Award-winning Cherry Creek School District
Unbeatable Location:
Positioned for the active lifestyle, you'll enjoy immediate access to scenic trails and open space, plus proximity to Heather Ridge Golf Course. Commuters will appreciate quick access to I-225, the Denver Tech Center, light rail, and RTD bus lines. Everything you need is nearby—restaurants, shopping, the Medical Center of Aurora, Cherry Creek Reservoir, and DIA are all just minutes away.
Don't miss this move-in ready gem in the desirable Torrey Pines community!
Accepting backups
$169,000
2231 S Vaughn Way #114B, Aurora, CO 80014
2beds
972sqft
:
Get pre-qualified$1,666/mo
Condominium
Built in 1972
-- sqft lot
$164,700 Zestimate®
$174/sqft
$554/mo HOA
What's special
Stainless steel appliancesGranite countertopsOpen floor planCompletely remodeled kitchenNatural lightFresh flooringNew cabinetry
- 252 days |
- 77 |
- 8 |
Zillow last checked:
Listing updated:
Listed by:
Kelli Hroncheck Kelli@DHCPropertiesLLC.com,
DHC Properties, LLC
Source: REcolorado as distributed by MLS GRID,MLS#: 6815858
Facts & features
Interior
Bedrooms & bathrooms
- Bedrooms: 2
- Bathrooms: 2
- Full bathrooms: 2
- Main level bathrooms: 2
- Main level bedrooms: 2
Bedroom
- Level: Main
Bedroom
- Features: Primary Suite
- Level: Main
Bathroom
- Features: Primary Suite
- Level: Main
Bathroom
- Features: Primary Suite
- Level: Main
Great room
- Level: Main
Kitchen
- Level: Main
Heating
- Baseboard, Hot Water
Cooling
- Air Conditioning-Room
Appliances
- Included: Dishwasher, Disposal, Microwave, Range, Refrigerator, Self Cleaning Oven
- Laundry: Common Area
Features
- Ceiling Fan(s), Elevator, Granite Counters, High Ceilings, No Stairs, Open Floorplan, Smoke Free
- Flooring: Vinyl
- Windows: Double Pane Windows
- Has basement: No
- Common walls with other units/homes: 2+ Common Walls
Interior area
- Total structure area: 972
- Total interior livable area: 972 sqft
- Finished area above ground: 972
Property
Parking
- Total spaces: 1
- Details: Reserved Spaces: 1
Features
- Levels: One
- Stories: 1
- Patio & porch: Covered
- Exterior features: Balcony, Elevator
Details
- Parcel number: 031229189
- Special conditions: Standard
Construction
Type & style
- Home type: Condo
- Property subtype: Condominium
- Attached to another structure: Yes
Materials
- Block
- Roof: Membrane
Condition
- Updated/Remodeled
- Year built: 1972
Utilities & green energy
- Sewer: Public Sewer
- Water: Public
- Utilities for property: Cable Available, Electricity Connected
Community & HOA
Community
- Security: Carbon Monoxide Detector(s), Security Entrance, Smoke Detector(s)
- Subdivision: Torrey Pines
HOA
- Has HOA: Yes
- Amenities included: Coin Laundry, Elevator(s), Parking, Pool, Storage
- Services included: Reserve Fund, Heat, Irrigation, Maintenance Grounds, Maintenance Structure, Sewer, Snow Removal, Trash, Water
- HOA fee: $554 monthly
- HOA name: Goodwin & Company
- HOA phone: 855-289-6007
Location
- Region: Aurora
Financial & listing details
- Price per square foot: $174/sqft
- Tax assessed value: $217,700
- Annual tax amount: $908
- Date on market: 12/5/2025
- Listing terms: 1031 Exchange,Cash,Conventional,FHA,VA Loan
- Exclusions: None
- Ownership: Individual
- Electric utility on property: Yes
Estimated market value
$164,700
$156,000 - $173,000
$1,616/mo
Price history
| Date | Event | Price |
|---|---|---|
| 7/28/2026 | Pending sale | $169,000$174/sqft |
Source:  REcolorado as distributed by MLS GRID #6815858 Report a problem REcolorado as distributed by MLS GRID #6815858 Report a problem | ||
| 6/25/2026 | Price change | $169,000-9.9%$174/sqft |
Source: REcolorado as distributed by MLS GRID #6815858 Report a problem | ||
| 12/5/2025 | Listed for sale | $187,500-10.7%$193/sqft |
Source: REcolorado as distributed by MLS GRID #6815858 Report a problem | ||
| 11/6/2025 | Listing removed | $1,095$1/sqft |
Source: Zillow Rentals Report a problem | ||
| 11/2/2025 | Price change | $1,095-4.8%$1/sqft |
Source: Zillow Rentals Report a problem | ||
| 10/30/2025 | Price change | $1,150-3.8%$1/sqft |
Source: Zillow Rentals Report a problem | ||
| 10/24/2025 | Price change | $1,195-2.4%$1/sqft |
Source: Zillow Rentals Report a problem | ||
| 10/21/2025 | Price change | $1,225-2%$1/sqft |
Source: Zillow Rentals Report a problem | ||
| 10/19/2025 | Price change | $1,250-3.5%$1/sqft |
Source: Zillow Rentals Report a problem | ||
| 10/15/2025 | Price change | $1,295-7.2%$1/sqft |
Source: Zillow Rentals Report a problem | ||
| 10/11/2025 | Price change | $1,395-2.1%$1/sqft |
Source: Zillow Rentals Report a problem | ||
| 10/7/2025 | Price change | $1,425-1.7%$1/sqft |
Source: Zillow Rentals Report a problem | ||
| 10/6/2025 | Price change | $1,450-3%$1/sqft |
Source: Zillow Rentals Report a problem | ||
| 10/4/2025 | Price change | $1,495-2%$2/sqft |
Source: Zillow Rentals Report a problem | ||
| 10/1/2025 | Price change | $1,525-4.4%$2/sqft |
Source: Zillow Rentals Report a problem | ||
| 9/29/2025 | Price change | $1,595-4.8%$2/sqft |
Source: Zillow Rentals Report a problem | ||
| 9/26/2025 | Listed for rent | $1,675$2/sqft |
Source: Zillow Rentals Report a problem | ||
| 2/23/2022 | Sold | $210,000$216/sqft |
Source: Public Record Report a problem | ||
| 2/9/2022 | Pending sale | $210,000$216/sqft |
Source:  HomeSmart #9825917 Report a problem HomeSmart #9825917 Report a problem | ||
| 2/6/2022 | Price change | $210,000+5%$216/sqft |
Source: HomeSmart #9825917 Report a problem | ||
| 2/2/2022 | Pending sale | $199,999$206/sqft |
Source: HomeSmart #9825917 Report a problem | ||
| 1/27/2022 | Listed for sale | $199,999+27.8%$206/sqft |
Source: HomeSmart #9825917 Report a problem | ||
| 12/28/2021 | Sold | $156,500-9.5%$161/sqft |
Source: Public Record Report a problem | ||
| 12/12/2021 | Pending sale | $173,000$178/sqft |
Source:  RE/MAX International #6065364 Report a problem RE/MAX International #6065364 Report a problem | ||
| 12/12/2021 | Listed for sale | $173,000+19.3%$178/sqft |
Source: RE/MAX International #6065364 Report a problem | ||
| 8/13/2019 | Sold | $145,000$149/sqft |
Source: Public Record Report a problem | ||
Public tax history
| Year | Property taxes | Tax assessment |
|---|---|---|
| 2025 | $908 +13.4% | $13,606 +17.5% |
| 2024 | $801 +10.2% | $11,578 -24.9% |
| 2023 | $727 -0.6% | $15,411 +53.6% |
| 2022 | $731 | $10,036 -2.8% |
| 2021 | -- | $10,325 -0.8% |
| 2020 | $747 +46.9% | $10,404 |
| 2019 | $509 | -- |
| 2018 | $509 +1.5% | $6,898 |
| 2017 | $501 | $6,898 +34.6% |
| 2016 | -- | $5,126 |
| 2015 | -- | $5,126 +103.1% |
| 2014 | $378 +79.9% | $2,524 -27.7% |
| 2013 | $210 | $3,490 |
| 2012 | -- | $3,490 |
| 2011 | $260 +2.7% | $3,490 +4.2% |
| 2010 | $253 -34.9% | $3,350 |
| 2009 | $389 | $3,350 -34.1% |
| 2008 | -- | $5,087 |
| 2007 | -- | $5,087 -28.4% |
| 2006 | -- | $7,108 |
| 2005 | -- | $7,108 -1.4% |
| 2002 | $531 +24.8% | $7,210 +31.6% |
| 2001 | $426 | $5,480 |
Find assessor info on the county website
Monthly payment
Est. payment
Payment breakdown
Explore the cost of this home by adjusting the details. Changes won't be saved.Climate risks
Neighborhood: Heather Ridge
Nearby schools
GreatSchools rating
- 4/10Eastridge Community Elementary SchoolGrades: PK-5Distance: 0.8 mi
- 3/10Prairie Middle SchoolGrades: 6-8Distance: 0.4 mi
- 6/10Overland High SchoolGrades: 9-12Distance: 0.5 mi
Schools provided by the listing agent
- Elementary: Eastridge
- Middle: Prairie
- High: Overland
- District: Cherry Creek 5
Source: REcolorado as distributed by MLS GRID. This data may not be complete. We recommend contacting the local school district to confirm school assignments for this home.
- $200,0002 bd2 ba972 sqft2231 S Vaughn Way UNIT 317B, Aurora, CO 80014Sold
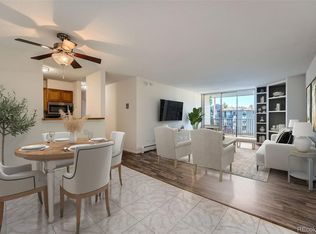
- $200,0002 bd2 ba972 sqft2231 S Vaughn Way UNIT 315B, Aurora, CO 80014For Sale

- $159,9002 bd2 ba972 sqft2231 S Vaughn Way UNIT 216B, Aurora, CO 80014Sold
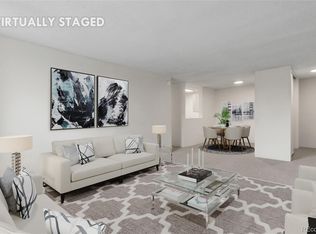
- $162,5002 bd2 ba972 sqft2231 S Vaughn Way UNIT 103B, Aurora, CO 80014Off Market
- $161,7002 bd2 ba972 sqft2231 S Vaughn Way UNIT 105B, Aurora, CO 80014Off Market
- $159,3002 bd2 ba972 sqft2231 S Vaughn Way UNIT 106B, Aurora, CO 80014Off Market
- $167,7002 bd2 ba972 sqft2231 S Vaughn Way UNIT 107B, Aurora, CO 80014Off Market
- $179,2002 bd2 ba972 sqft2231 S Vaughn Way UNIT 108B, Aurora, CO 80014Off Market
A local agent can set up tours, give advice and negotiate with sellers.
Similar homes
- $165,0002 bd2 ba972 sqft2281 S Vaughn Way #104A, Aurora, CO 80014For Sale

 MLS ID #7694955, Jamik Sabir, Guardian Real Estate Group. REcolorado as distributed by MLS GRID
 - $185,0002 bd1 ba930 sqft3124 S Wheeling Way #211, Aurora, CO 80014For Sale
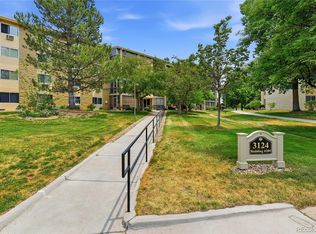 MLS ID #9456834, Eric Johnson, MB Metro Brokers - Door2Denver. REcolorado as distributed by MLS GRID
 - $165,0002 bd2 ba967 sqft7335 E Quincy Avenue #206, Denver, CO 80237For Sale
 MLS ID #5230270, Justin Phillips, RE/MAX Professionals. REcolorado as distributed by MLS GRID
 - $190,0002 bd2 ba1.1k sqft9725 E Harvard Ave #V-363, Denver, CO 80231For Sale

 MLS ID #1057382, James Hagerman, Focal Real Estate Group. IRES as distributed by MLS GRID
 - $210,0002 bd2 ba948 sqft13241 E Asbury Drive #202, Aurora, CO 80014For SaleMLS ID #6192992, Rex Jarnagin, Coldwell Banker Realty 24. REcolorado as distributed by MLS GRID
- $160,0002 bd2 ba840 sqftEdenbrook community, Aurora, CO 80012For SaleMLS ID #2645810, J Brooke Hengst, eXp Realty, LLC. REcolorado as distributed by MLS GRID
- $225,0002 bd2 ba948 sqft13363 E Asbury Dr APT 201, Aurora, CO 80014For Sale
 MLS ID #4377972, Lauren Schneider C2EX GRI MRP , Exp Realty LLC. elevateMLS
 - $169,0002 bd2 ba952 sqft7755 E Quincy Ave #D3-208, Denver, CO 80237For SaleMLS ID #1065062, Madalene Cowger, eXp Realty LLC. IRES as distributed by MLS GRID
- $169,0002 bd2 ba952 sqft7755 E Quincy Avenue #208, Denver, CO 80237For SaleMLS ID #IR1065062, Madalene Cowger. eXp Realty
- $199,0001 bd1 ba709 sqft15202 E Hampden Circle #F5, Aurora, CO 80014For SaleMLS ID #4137829, Julie Armand, RE/MAX Professionals. REcolorado as distributed by MLS GRID
- $225,0002 bd2 ba1.3k sqftAlpha, Aurora, CO 80014For SaleMLS ID #5493259, Leigh Kullas, Heather Gardens Brokers. REcolorado as distributed by MLS GRID
- $199,0002 bd2 ba816 sqftSunnyside Condominiums, Aurora, CO 80012For SaleMLS ID #2369473, Elizabeth Krejcik, Altos Realty Advisors, Inc.. REcolorado as distributed by MLS GRID
- $234,9002 bd2 ba1.2k sqft13601 E Marina Drive #505, Aurora, CO 80014For SaleMLS ID #9727266, Julie Maeda, Guardian Real Estate Group. REcolorado as distributed by MLS GRID
- $220,0002 bd2 ba746 sqftMeadow Hills, Aurora, CO 80014For SaleMLS ID #9435147, Steve Konsella, Premier Choice Realty, LLC. REcolorado as distributed by MLS GRID
- $199,9002 bd2 ba969 sqft10150 E Virginia Avenue #2-105, Denver, CO 80247For SaleMLS ID #4176889, Craig Hoover, MB Bellissimo Homes. REcolorado as distributed by MLS GRID
- $170,0002 bd1 ba945 sqft9155 E Center Avenue #12B, Denver, CO 80247For SaleMLS ID #4152715, Susan Kullman, Remingo. REcolorado as distributed by MLS GRID
- $223,0002 bd2 ba1k sqftFOXDALE CONDOS, Aurora, CO 80017For SaleMLS ID #4009866, Jordan Wagner, Serhant Colorado LLC. REcolorado as distributed by MLS GRID
- $179,0001 bd1 ba794 sqft15350 E Arizona Avenue #201, Aurora, CO 80017For SaleMLS ID #5596664, Jeff Lovato, Keller Williams Integrity Real Estate LLC. REcolorado as distributed by MLS GRID
- $169,8912 bd2 ba967 sqft7355 E Quincy Avenue #307, Denver, CO 80237For SaleMLS ID #3190901, Piyush Ashra, MB Vibrant Real Estate, Inc. REcolorado as distributed by MLS GRID
- $215,0001 bd1 ba786 sqft3083 S Ursula Circle #201, Aurora, CO 80014For SaleMLS ID #6776431, Shannon Duncan, Compass - Denver. REcolorado as distributed by MLS GRID
