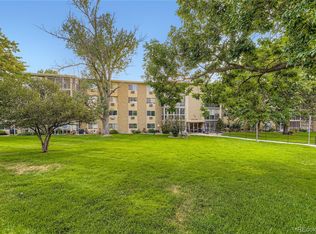
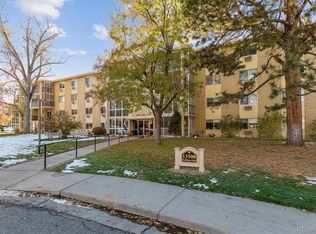
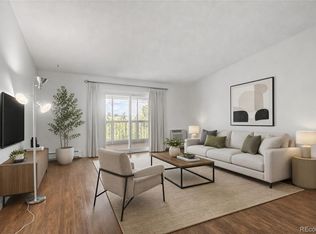
Welcome home to this beautifully maintained 2-bedroom, 2-bath condo with a versatile den in the highly desirable Heather Gardens community! NEW PAINT AND CARPET!! The spacious kitchen is a standout, featuring stainless steel appliances, tile backsplash, abundant cabinetry, expansive countertop space, a sunny eat-in area, and incredible storage. Relax year-round in the fully enclosed lanai while taking in peaceful views of the golf course. Vinyl windows in both bedrooms add comfort and efficiency. Modern crown molding and baseboards throughout. The private primary suite offers an updated ensuite bath with a walk-in shower, while the secondary bedroom features built-in cabinetry and luxury vinyl plank flooring—perfect for guests, hobbies, or a home office. Storage is plentiful throughout the home, plus you'll enjoy an additional building storage closet. Ideally located directly across from the laundry room in a secure building, this home also includes a deeded covered parking space.
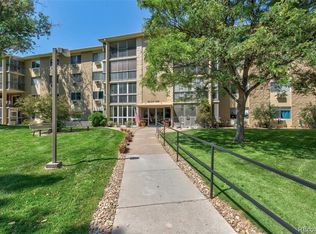
Enjoy the award-winning Heather Gardens lifestyle! This vibrant 55+ community offers resort-style amenities, including a beautifully renovated clubhouse, indoor and outdoor pools, hot tub, state-of-the-art fitness center, golf course, on-site restaurant, tennis and pickleball courts, billiards, woodworking shop, community gardens, and an extensive calendar of clubs, classes, and social events. Miles of walking trails, beautifully landscaped grounds, and convenient access to shopping, dining, medical facilities, and major highways make Heather Gardens one of the Denver metro area's premier active adult communities.
For sale
$225,000
13500 E Cornell Avenue #205, Aurora, CO 80014
2beds
1,380sqft
Condominium
Built in 1973
-- sqft lot
$217,800 Zestimate®
$163/sqft
$752/mo HOA
What's special
- 57 days
- 102
- 3
Zillow last checked:
Listing updated:
Listed by:
Leigh Kullas 303-870-9547 Leigh@heathergardens.com,
Heather Gardens Brokers,
Misty Yakhlef 720-916-4423,
Heather Gardens Brokers
Source: REcolorado as distributed by MLS GRID,MLS#: 5493259
Facts & features
Interior
Bedrooms & bathrooms
- Bedrooms: 2
- Bathrooms: 2
- Full bathrooms: 1
- 3/4 bathrooms: 1
- Main level bathrooms: 2
- Main level bedrooms: 2
Bedroom
- Description: Primary Suite With Bathroom
- Features: Primary Suite
- Level: Main
- Area: 237.6 Square Feet
- Dimensions: 19.8 x 12
Bedroom
- Description: Hard Surface Flooring And Built Ins.
- Level: Main
- Area: 155.1 Square Feet
- Dimensions: 14.1 x 11
Bathroom
- Description: Walk In Shower
- Features: En Suite Bathroom
- Level: Main
Bathroom
- Description: Hall Bathroom With Tub
- Level: Main
Den
- Description: Great Flex Space Off The Lanai And Living Room
- Area: 167.79 Square Feet
- Dimensions: 14.1 x 11.9
Kitchen
- Description: Tons Of Cabinets And Counterspace
- Level: Main
- Area: 119.31 Square Feet
- Dimensions: 12.3 x 9.7
Living room
- Description: Large Living Room With New Carpet
- Level: Main
- Area: 259.05 Square Feet
- Dimensions: 16.5 x 15.7
Sun room
- Description: Very Nice Enclosed Lanai With Pleasant Views!
- Level: Main
- Area: 103.6 Square Feet
- Dimensions: 7 x 14.8
Heating
- Baseboard, Hot Water
Cooling
- Air Conditioning-Room
Appliances
- Included: Dishwasher, Microwave, Oven, Refrigerator
- Laundry: Common Area
Features
- Ceiling Fan(s), Laminate Counters, No Stairs, Pantry, Walk-In Closet(s)
- Flooring: Carpet, Tile
- Has basement: No
- Common walls with other units/homes: 2+ Common Walls
Interior area
- Total structure area: 1,380
- Total interior livable area: 1,380 sqft
- Finished area above ground: 1,380
Property
Parking
- Total spaces: 1
- Parking features: Garage
- Garage spaces: 1
Features
- Levels: One
- Stories: 1
- Entry location: Corridor Access
- Patio & porch: Covered
- Exterior features: Balcony
- Has view: Yes
- View description: City, Golf Course
Lot
- Features: Master Planned
Details
- Parcel number: 031297265
- Special conditions: Standard
Construction
Type & style
- Home type: Condo
- Architectural style: Urban Contemporary
- Property subtype: Condominium
- Attached to another structure: Yes
Materials
- Block, Concrete
- Roof: Composition
Condition
- Year built: 1973
Details
- Builder model: Alpha G
- Builder name: EDI
Utilities & green energy
- Electric: 110V, 220 Volts
- Sewer: Public Sewer
- Water: Public
- Utilities for property: Cable Available, Electricity Connected, Phone Available
Community & HOA
Community
- Security: Carbon Monoxide Detector(s), Smoke Detector(s)
- Senior community: Yes
- Subdivision: Heather Gardens
HOA
- Has HOA: Yes
- Amenities included: Clubhouse, Coin Laundry, Elevator(s), Fitness Center, Front Desk, Garden Area, Golf Course, Laundry, Management, Pond Seasonal, Pool, Sauna, Security, Spa/Hot Tub, Tennis Court(s)
- Services included: Reserve Fund, Heat, Insurance, Maintenance Grounds, Maintenance Structure, Recycling, Security, Sewer, Snow Removal, Trash, Water
- HOA fee: $752 monthly
- HOA name: Heather Gardens Association
- HOA phone: 303-755-0652
Location
- Region: Aurora
Financial & listing details
- Price per square foot: $163/sqft
- Tax assessed value: $249,000
- Annual tax amount: $915
- Date on market: 7/6/2026
- Listing terms: Cash,Conventional,FHA,VA Loan
- Exclusions: None
- Ownership: Individual
- Electric utility on property: Yes
- Road surface type: Paved
Estimated market value
$217,800
$207,000 - $229,000
$1,945/mo
Price history
| Date | Event | Price |
|---|---|---|
| 7/6/2026 | Listed for sale | $225,000+118.4%$163/sqft |
Source:  REcolorado as distributed by MLS GRID #5493259 Report a problem REcolorado as distributed by MLS GRID #5493259 Report a problem | ||
| 2/25/2009 | Sold | $103,000-10.8%$75/sqft |
Source: Public Record Report a problem | ||
| 12/7/2008 | Price change | $115,500-1.3%$84/sqft |
Source: Listhub #714716 Report a problem | ||
| 8/30/2008 | Listed for sale | $117,000-6.8%$85/sqft |
Source: Listhub #714716 Report a problem | ||
| 9/11/2006 | Sold | $125,500+15.1%$91/sqft |
Source: Public Record Report a problem | ||
| 2/28/1997 | Sold | $109,000$79/sqft |
Source: Public Record Report a problem | ||
Public tax history
| Year | Property taxes | Tax assessment |
|---|---|---|
| 2025 | $679 +12.4% | $15,563 +9% |
| 2024 | $604 -18.1% | $14,278 -21.3% |
| 2023 | $737 -0.4% | $18,137 +15% |
| 2022 | $741 | $15,777 -2.8% |
| 2021 | -- | $16,231 +7.5% |
| 2020 | $658 -40.7% | $15,101 |
| 2019 | $1,110 | -- |
| 2018 | $1,110 +3.3% | $12,614 |
| 2017 | $1,075 | $12,614 +24.9% |
| 2016 | -- | $10,101 |
| 2015 | -- | $10,101 +63.1% |
| 2014 | $915 +35.4% | $6,193 -18.9% |
| 2013 | $675 | $7,640 |
| 2012 | -- | $7,640 |
| 2011 | $721 +18.8% | $7,640 +8.4% |
| 2010 | $607 -28.6% | $7,050 |
| 2009 | $850 | $7,050 -28.6% |
| 2008 | -- | $9,879 |
| 2007 | -- | $9,879 -2.9% |
| 2006 | -- | $10,173 |
| 2005 | -- | $10,173 -6.2% |
| 2002 | $874 -4.1% | $10,850 +3.1% |
| 2001 | $912 | $10,520 |
Find assessor info on the county website
Monthly payment
Est. payment
Payment breakdown
Explore the cost of this home by adjusting the details. Changes won't be saved.Climate risks
Neighborhood: Heather Gardens
Nearby schools
Schools provided by the listing agent
- Elementary: Cimarron
- Middle: Prairie
- High: Overland
- District: Cherry Creek 5
Source: REcolorado as distributed by MLS GRID. This data may not be complete. We recommend contacting the local school district to confirm school assignments for this home.
- $186,0001 bd1 ba870 sqft13500 E Cornell Ave APT 206, Aurora, CO 80014For Sale
- $215,0002 bd2 ba1.2k sqft13500 E Cornell Ave BUILDING 206-104, Aurora, CO 80014Sold
- $225,0002 bd2 ba1.2k sqft13500 E Cornell Ave BUILDING 206-304, Aurora, CO 80014Sold

- $210,0002 bd2 ba1.2k sqft13500 E Cornell Ave BUILDING 206-309, Aurora, CO 80014Sold
Similar homes
- $224,9002 bd2 ba1.2k sqft13601 E Marina Drive #505, Aurora, CO 80014For Sale

 MLS ID #9727266, Julie Maeda, Guardian Real Estate Group. REcolorado as distributed by MLS GRID
 - $240,0002 bd2 ba1.3k sqftAlpha, Aurora, CO 80014For Sale
 MLS ID #6983946, Misty Yakhlef, Heather Gardens Brokers. REcolorado as distributed by MLS GRID
 - $206,5002 bd2 ba1.2k sqftAlpha, Aurora, CO 80014For Sale
 MLS ID #4165612, Nancy N Henson, Heather Gardens Brokers. REcolorado as distributed by MLS GRID
 - $225,0002 bd1 ba1k sqft14001 E Marina Drive #508, Aurora, CO 80014For Sale
 MLS ID #9512906, Gloria Shea, Milehimodern. REcolorado as distributed by MLS GRID
 - $249,5002 bd2 ba1.3k sqftAlpha C, Aurora, CO 80014For SaleMLS ID #3049346, Djuana DuBois, Heather Gardens Brokers. REcolorado as distributed by MLS GRID
- $247,9992 bd2 ba1.3k sqftSeville, Aurora, CO 80014For SaleMLS ID #2282122, Misty Yakhlef, Heather Gardens Brokers. REcolorado as distributed by MLS GRID
- $245,9002 bd2 ba1k sqftSeville, Aurora, CO 80014For SaleMLS ID #3855212, Judy Gray, Brokers Guild Real Estate. REcolorado as distributed by MLS GRID
- $215,0002 bd1 ba831 sqft13732 E Lehigh Avenue #G, Aurora, CO 80014For SaleMLS ID #3463421, Emily Fernandez, Keller Williams Trilogy. REcolorado as distributed by MLS GRID
- $260,0002 bd2 ba1.2k sqft13950 E Oxford Place #B206, Aurora, CO 80014For SaleMLS ID #3104009, Katina Farrell, MB Homes By Katina. REcolorado as distributed by MLS GRID
- $295,0002 bd2 ba1.2k sqft2868 S Heather Gardens Way #103, Aurora, CO 80014For SaleMLS ID #6998617, Jessica Abegg, Keller Williams Realty Urban Elite. REcolorado as distributed by MLS GRID
- $250,0002 bd2 ba1.2k sqftCedar Cove Condominiums, Aurora, CO 80012For SaleMLS ID #1915324, The Thayer Group, Keller Williams Action Realty LLC. REcolorado as distributed by MLS GRID
- $278,5002 bd2 ba1.2k sqft13902 E Marina Drive #410, Aurora, CO 80014For SaleMLS ID #2889771, Judy Gray, Brokers Guild Real Estate. REcolorado as distributed by MLS GRID
- $169,9502 bd1 ba930 sqft3124 S Wheeling Way #211, Aurora, CO 80014For SaleMLS ID #9456834, Eric Johnson, MB Metro Brokers - Door2Denver. REcolorado as distributed by MLS GRID
- $299,0002 bd2 ba1.3k sqftSomerset, Aurora, CO 80014For SaleMLS ID #3707510, Leigh Kullas, Heather Gardens Brokers. REcolorado as distributed by MLS GRID
- $285,0002 bd2 ba1.2k sqftSeville, Aurora, CO 80014For SaleMLS ID #4841089, Misty Yakhlef, Heather Gardens Brokers. REcolorado as distributed by MLS GRID
- $230,0002 bd2 ba1.2k sqft9335 E Center Avenue #9B, Denver, CO 80247For SaleMLS ID #1965175, Ryan Heller, Engel & Volkers Denver. REcolorado as distributed by MLS GRID
- $215,0002 bd2 ba945 sqft14142 E Colorado Drive #104, Aurora, CO 80012For SaleMLS ID #3281796, Chris Chennault, Real Broker, LLC DBA Real. REcolorado as distributed by MLS GRID
- $219,9002 bd2 ba1k sqft15350 E Arizona Avenue #208, Aurora, CO 80017For SaleMLS ID #3856810, Amy Brown, Compass - Denver. REcolorado as distributed by MLS GRID
- $199,9991 bd1 ba856 sqft2616 S Xanadu Way #B, Aurora, CO 80014For SaleMLS ID #5933777, Brian Karsh, Resident Realty South Metro. REcolorado as distributed by MLS GRID
- $332,5002 bd2 ba1.5k sqftOmega, Aurora, CO 80014For SaleMLS ID #7653457, Bruce L Henson, Heather Gardens Brokers. REcolorado as distributed by MLS GRID
