Top floor, vaulted ceilings give this property a light and airy feel. Very spacious living room/dining room combination, along with a great cook's kitchen with loads of counter space an stainless steel appliance. Newer lighting and fans throughout the property.
Brand new carpet in both bedrooms with gorgeous remodeled bathrooms. This property has more storage than most with a full walk-in closet off the primary bedroom.
This is the building closest to the clubhouse for easy access to classes, lunch or dinner at Rendezvous, golf, tennis, swimming and much more. Fully enjoy the lifestyle Heather Gardens has to offer. There is something for everyone.
The parking is THE most convenient in all the Alpha buildings. It is just steps from the building on the lower level protected from any weather.
For sale
Price cut: $1K (8/22)
$206,500
13635 E Bates Avenue Bldg 201 #403, Aurora, CO 80014
2beds
1,200sqft
Condominium
Built in 1973
-- sqft lot
$205,900 Zestimate®
$172/sqft
$687/mo HOA
What's special
- 30 days
- 241
- 4
Zillow last checked:
Listing updated:
Listed by:
Nancy N Henson 303-877-8480 nancy@heathergardens.com,
Heather Gardens Brokers
Source: REcolorado as distributed by MLS GRID,MLS#: 4165612
Facts & features
Interior
Bedrooms & bathrooms
- Bedrooms: 2
- Bathrooms: 2
- Full bathrooms: 1
- 3/4 bathrooms: 1
- Main level bathrooms: 2
- Main level bedrooms: 2
Bedroom
- Description: Brand New Carpet
- Features: Primary Suite
- Level: Main
- Area: 228 Square Feet
- Dimensions: 19 x 12
Bedroom
- Description: Brand New Carpet
- Level: Main
- Area: 154 Square Feet
- Dimensions: 14 x 11
Bathroom
- Description: Fully Updated
- Features: Primary Suite
- Level: Main
Bathroom
- Description: Fully Updated
- Level: Main
Dining room
- Description: Ample Space For Table And Buffet
- Level: Main
- Area: 72 Square Feet
- Dimensions: 9 x 8
Kitchen
- Description: Stainless Steel Appliances
- Level: Main
- Area: 84 Square Feet
- Dimensions: 12 x 7
Living room
- Description: Open Space With Wood Laminate Flooring
- Level: Main
- Area: 240 Square Feet
- Dimensions: 16 x 15
Sun room
- Description: Screen And Glass With Trees
- Level: Main
- Area: 84 Square Feet
- Dimensions: 6 x 14
Heating
- Baseboard, Hot Water
Cooling
- Air Conditioning-Room
Appliances
- Included: Dishwasher, Disposal, Microwave, Oven, Range, Refrigerator
- Laundry: Common Area
Features
- Flooring: Carpet, Laminate
- Has basement: No
- Common walls with other units/homes: 2+ Common Walls
Interior area
- Total structure area: 1,200
- Total interior livable area: 1,200 sqft
- Finished area above ground: 1,200
Property
Parking
- Total spaces: 1
- Parking features: Lighted
- Details: Reserved Spaces: 1
Features
- Levels: One
- Stories: 1
- Entry location: Corridor Access
- Patio & porch: Covered
- Exterior features: Balcony
Details
- Parcel number: 031293847
- Zoning: Residential
- Special conditions: Standard
Construction
Type & style
- Home type: Condo
- Property subtype: Condominium
- Attached to another structure: Yes
Materials
- Block, Concrete
- Roof: Membrane
Condition
- Year built: 1973
Details
- Builder model: Alpha A dinette
- Builder name: EDI
Utilities & green energy
- Electric: 110V, 220 Volts
- Sewer: Public Sewer
- Water: Public
- Utilities for property: Cable Available, Phone Available
Community & HOA
Community
- Security: Carbon Monoxide Detector(s), Smoke Detector(s)
- Senior community: Yes
- Subdivision: Heather Gardens
HOA
- Has HOA: Yes
- Amenities included: Clubhouse, Elevator(s), Fitness Center, Front Desk, Garden Area, Golf Course, Laundry, Management, Pool, Sauna, Security, Spa/Hot Tub, Tennis Court(s)
- Services included: Reserve Fund, Heat, Insurance, Irrigation, Maintenance Grounds, Maintenance Structure, Recycling, Road Maintenance, Security, Snow Removal, Trash, Water
- HOA fee: $687 monthly
- HOA name: Heather Gardens
- HOA phone: 303-755-0652
Location
- Region: Aurora
Financial & listing details
- Price per square foot: $172/sqft
- Annual tax amount: $803
- Date on market: 8/1/2026
- Listing terms: 1031 Exchange,Cash,Conventional,FHA,VA Loan
- Exclusions: None
- Ownership: Individual
- Electric utility on property: Yes
- Road surface type: Paved
Estimated market value
$205,900
$196,000 - $216,000
$1,948/mo
Price history
| Date | Event | Price |
|---|---|---|
| 8/22/2026 | Price change | $206,500-0.5%$172/sqft |
Source:  REcolorado as distributed by MLS GRID #4165612 Report a problem REcolorado as distributed by MLS GRID #4165612 Report a problem | ||
| 8/13/2026 | Price change | $207,500-6.7%$173/sqft |
Source: REcolorado as distributed by MLS GRID #4165612 Report a problem | ||
| 8/1/2026 | Listed for sale | $222,500$185/sqft |
Source: REcolorado as distributed by MLS GRID #4165612 Report a problem | ||
Public tax history
Tax history is unavailable.
Monthly payment
Est. payment
Payment breakdown
Explore the cost of this home by adjusting the details. Changes won't be saved.Climate risks
Neighborhood: Heather Gardens
Nearby schools
Schools provided by the listing agent
- Elementary: Polton
- Middle: Prairie
- High: Overland
- District: Cherry Creek 5
Source: REcolorado as distributed by MLS GRID. This data may not be complete. We recommend contacting the local school district to confirm school assignments for this home.
- $160,0002 bd2 ba1.2k sqft13635 E Bates Ave APT 311, Aurora, CO 80014Sold
- $210,0002 bd1 ba930 sqft13635 E Bates Ave APT 201, Aurora, CO 80014Sold
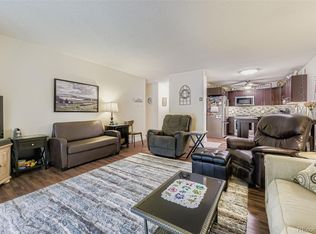
- $200,0002 bd2 ba1.2k sqft13635 E Bates Ave BUILDING 201-210, Aurora, CO 80014Sold

- $254,9002 bd2 ba1.2k sqft13635 E Bates Ave BUILDING 201-310, Aurora, CO 80014Sold

Similar homes
- $225,0002 bd2 ba1.3k sqftAlpha, Aurora, CO 80014For Sale
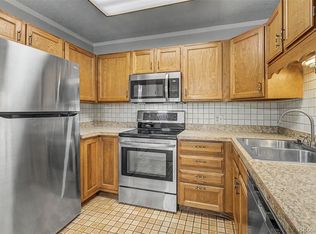
 MLS ID #5493259, Leigh Kullas, Heather Gardens Brokers. REcolorado as distributed by MLS GRID
 - $225,0002 bd2 ba1.7k sqft13606 E Bates Avenue #406, Aurora, CO 80014For Sale
 MLS ID #6916166, Lynn Saul, Milehimodern. REcolorado as distributed by MLS GRID
 - $228,5002 bd2 ba1.2k sqftAlpha, Aurora, CO 80014For Sale
 MLS ID #7825823, Misty Yakhlef, Heather Gardens Brokers. REcolorado as distributed by MLS GRID
 - $247,9992 bd2 ba1.3k sqftSeville, Aurora, CO 80014For Sale
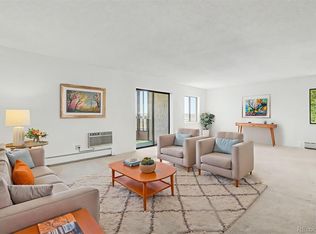 MLS ID #2282122, Misty Yakhlef, Heather Gardens Brokers. REcolorado as distributed by MLS GRID
 - $249,5002 bd2 ba1.3k sqftAlpha C, Aurora, CO 80014For SaleMLS ID #3049346, Djuana DuBois, Heather Gardens Brokers. REcolorado as distributed by MLS GRID
- $169,9502 bd1 ba930 sqft3124 S Wheeling Way #211, Aurora, CO 80014For SaleMLS ID #9456834, Eric Johnson, MB Metro Brokers - Door2Denver. REcolorado as distributed by MLS GRID
- $200,0001 bd1 ba786 sqft3083 S Ursula Circle #201, Aurora, CO 80014For SaleMLS ID #6776431, Shannon Duncan, Compass - Denver. REcolorado as distributed by MLS GRID
- $160,0002 bd2 ba972 sqft2281 S Vaughn Way #104A, Aurora, CO 80014For SaleMLS ID #7694955, Jamik Sabir, Guardian Real Estate Group. REcolorado as distributed by MLS GRID
- $227,5001 bd1 ba992 sqft13950 E Oxford Place #B204, Aurora, CO 80014For SaleMLS ID #2847972, Marjorie Engle, eXp Realty, LLC. REcolorado as distributed by MLS GRID
- $250,0002 bd2 ba831 sqftMeadow Hills I Condos, Aurora, CO 80014For SaleMLS ID #4423811, Leisha White, Redfin Corporation. REcolorado as distributed by MLS GRID
- $285,0002 bd2 ba1.2k sqftSeville, Aurora, CO 80014For SaleMLS ID #4841089, Misty Yakhlef, Heather Gardens Brokers. REcolorado as distributed by MLS GRID
- $299,0002 bd2 ba1.3k sqftSomerset, Aurora, CO 80014For SaleMLS ID #3707510, Leigh Kullas, Heather Gardens Brokers. REcolorado as distributed by MLS GRID
- $200,0002 bd1 ba816 sqft12170 E Kepner Place, Aurora, CO 80012For SaleMLS ID #5596098, EmpowerHome Team Colorado, Keller Williams Realty Northern Colorado. REcolorado as distributed by MLS GRID
- $159,9001 bd1 ba870 sqft3184 S Heather Gardens Way Bldg 212 #408, Aurora, CO 80014For SaleMLS ID #7947949, Carolyn Ingebritson, Your Castle Real Estate Inc. REcolorado as distributed by MLS GRID
- $194,9002 bd2 ba969 sqft10150 E Virginia Avenue #2-105, Denver, CO 80247For SaleMLS ID #4176889, Craig Hoover, MB Bellissimo Homes. REcolorado as distributed by MLS GRID
- $235,0002 bd2 ba1.2k sqftBAYBERRY CONDOS, Aurora, CO 80017For SaleMLS ID #8333708, Jamie Bearden, Your Castle Real Estate Inc. REcolorado as distributed by MLS GRID
- $205,0002 bd2 ba1.2k sqftWindsor Gardens, Denver, CO 80247For SaleMLS ID #7926922, The Grossman Team, Madison & Company Properties. REcolorado as distributed by MLS GRID
- $194,9002 bd2 ba1.2k sqft9655 E Center Avenue #9D, Denver, CO 80247For SaleMLS ID #6521572, Megan Lopez, Thrive Real Estate Group. REcolorado as distributed by MLS GRID
- $204,5002 bd1 ba870 sqftWindsor Gardens, Denver, CO 80247For SaleMLS ID #7933194, The Grossman Team, Madison & Company Properties. REcolorado as distributed by MLS GRID
- $184,0002 bd2 ba952 sqft7355 E Quincy Avenue #108, Denver, CO 80237For SaleMLS ID #4432767, Beth Baker Owens, Your Castle Real Estate Inc. REcolorado as distributed by MLS GRID
