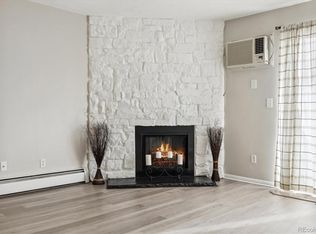
Welcome to this newly updated, move-in ready GROUND LEVEL condo in a gated east Denver community that blends comfort, style, and convenience. Step inside to an open, airy layout with high ceilings and a spacious living room centered around a cozy fireplace with a striking stone surround—perfect for relaxing evenings or hosting friends. New luxury vinyl plank flooring flows through the main living areas, while fresh paint and updated finishes give the home a clean, modern feel throughout. The kitchen features granite countertops, new stainless steel appliances, and plenty of cabinet space, opening seamlessly to the dining area for easy everyday living.
This well-designed floorplan offers two generously sized bedrooms, each with access to a full bathroom—ideal for privacy or guests. The oversized primary suite stands out with its own ensuite bath and a large walk-in closet. You’ll also appreciate the convenience of in-unit laundry and additional storage. You will also have a deeded/reserved parking space right in front of the building - only steps away!
Step outside to your covered patio—perfect for morning coffee or unwinding after a long day. The community itself offers a lifestyle that’s hard to beat, with gated access, a pool, clubhouse, playground, and beautifully maintained grounds.
Location is a major win here. You’re just minutes from the scenic High Line Canal Trail, offering miles of walking and biking paths, along with nearby parks, golf courses, and open space. Shopping, dining, and everyday essentials are close by with quick access to I-225 and light rail for an easy commute to downtown.
Whether you’re a first-time buyer, investor, or looking to simplify your lifestyle, this home checks the boxes with style, function, and location. Schedule your showing today—this one is easy to fall in love with!
For sale
$199,900
10150 E Virginia Avenue #2-105, Denver, CO 80247
2beds
969sqft
:
Get pre-qualified$1,667/mo
Condominium
Built in 1980
-- sqft lot
$-- Zestimate®
$206/sqft
$378/mo HOA
What's special
- 1 day |
- 159 |
- 8 |
Zillow last checked:
Listing updated:
Listed by:
Craig Hoover 720-318-5881 Craig@List3995.com,
MB Bellissimo Homes,
Chris Calicchia 303-994-7992,
MB Bellissimo Homes
Source: REcolorado as distributed by MLS GRID,MLS#: 4176889
Facts & features
Interior
Bedrooms & bathrooms
- Bedrooms: 2
- Bathrooms: 2
- Full bathrooms: 2
- Main level bathrooms: 2
- Main level bedrooms: 2
Bedroom
- Description: New Carpet, High Ceiling, New Paint
- Level: Main
- Area: 137.36 Square Feet
- Dimensions: 10.1 x 13.6
Bedroom
- Description: New Carpet, Large Walk-In Closet, Ensuite Bath, High Ceiling, New Paint
- Features: Primary Suite
- Level: Main
- Area: 419.98 Square Feet
- Dimensions: 16.6 x 25.3
Bathroom
- Description: Granite Countertop, New Vanity, New Luxury Vinyl Plank Flooring, High Ceiling, New Paint
- Level: Main
- Area: 34.85 Square Feet
- Dimensions: 4.1 x 8.5
Bathroom
- Description: Granite Countertop, New Vanity, New Luxury Vinyl Plank Flooring, High Ceiling, New Paint
- Features: En Suite Bathroom, Primary Suite
- Level: Main
- Area: 43.35 Square Feet
- Dimensions: 5.1 x 8.5
Dining room
- Description: New Luxury Vinyl Plank Flooring, New Paint, Ceiling Fan, High Ceiling
- Level: Main
- Area: 70.31 Square Feet
- Dimensions: 7.9 x 8.9
Kitchen
- Description: Granite Countertops, New Stainless-Steel Appliances, New Luxury Vinyl Plank Flooring, High Ceiling, New Paint
- Level: Main
- Area: 69.75 Square Feet
- Dimensions: 8.11 x 8.6
Laundry
- Description: Built-In Shelving, Washer And Dryer Included
- Level: Main
- Area: 28.62 Square Feet
- Dimensions: 5.6 x 5.11
Living room
- Description: Wood Fireplace W/Stone Surround, New Paint, New Luxury Vinyl Plank Flooring, High Ceiling
- Level: Main
- Area: 268.71 Square Feet
- Dimensions: 15.9 x 16.9
Heating
- Radiant Floor
Cooling
- Air Conditioning-Room
Appliances
- Included: Dishwasher, Disposal, Dryer, Microwave, Oven, Range, Refrigerator, Washer
- Laundry: In Unit
Features
- Ceiling Fan(s), Granite Counters, High Ceilings, No Stairs, Open Floorplan, Primary Suite, Smoke Free, Walk-In Closet(s)
- Flooring: Carpet, Vinyl
- Windows: Double Pane Windows
- Has basement: No
- Number of fireplaces: 1
- Fireplace features: Living Room, Wood Burning
- Common walls with other units/homes: 1 Common Wall
Interior area
- Total structure area: 969
- Total interior livable area: 969 sqft
- Finished area above ground: 969
Property
Parking
- Total spaces: 1
- Details: Reserved Spaces: 1
Features
- Levels: One
- Stories: 1
- Entry location: Corridor Access
- Patio & porch: Covered, Patio
Details
- Parcel number: 615105255
- Zoning: R-2-A
- Special conditions: Standard
Construction
Type & style
- Home type: Condo
- Property subtype: Condominium
- Attached to another structure: Yes
Materials
- Frame
- Roof: Unknown
Condition
- Year built: 1980
Utilities & green energy
- Sewer: Public Sewer
- Water: Public
- Utilities for property: Electricity Connected, Natural Gas Available
Community & HOA
Community
- Security: Carbon Monoxide Detector(s), Smoke Detector(s)
- Subdivision: Oak Park
HOA
- Has HOA: Yes
- Amenities included: Clubhouse, Gated, Playground, Pool
- Services included: Heat, Maintenance Grounds, Maintenance Structure, Snow Removal, Trash, Water
- HOA fee: $378 monthly
- HOA name: Oak Park
- HOA phone: 720-677-6468
Location
- Region: Denver
Financial & listing details
- Price per square foot: $206/sqft
- Tax assessed value: $220,600
- Annual tax amount: $879
- Date on market: 8/7/2026
- Listing terms: Cash,Conventional
- Exclusions: Seller's Personal Property
- Ownership: Individual
- Electric utility on property: Yes
Estimated market value
Not available
Estimated sales range
Not available
Not available
Price history
| Date | Event | Price |
|---|---|---|
| 8/7/2026 | Listed for sale | $199,900+401%$206/sqft |
Source:  REcolorado as distributed by MLS GRID #4176889 Report a problem REcolorado as distributed by MLS GRID #4176889 Report a problem | ||
| 5/4/2009 | Sold | $39,900+3.6%$41/sqft |
Source: Public Record Report a problem | ||
| 8/2/1994 | Sold | $38,500$40/sqft |
Source: Public Record Report a problem | ||
Public tax history
| Year | Property taxes | Tax assessment |
|---|---|---|
| 2024 | $860 -17.4% | $11,100 -20.1% |
| 2023 | $1,042 +3.6% | $13,900 +6.1% |
| 2022 | $1,006 +12.9% | $13,100 -2.8% |
| 2021 | $891 +2.9% | $13,480 +12.2% |
| 2020 | $866 +37% | $12,012 -0.7% |
| 2019 | $632 | $12,096 +48.1% |
| 2018 | $632 +0.3% | $8,170 |
| 2017 | $630 +33.1% | $8,170 +34.8% |
| 2016 | $473 +39.7% | $6,060 -29.5% |
| 2015 | $339 0% | $8,590 +110.5% |
| 2014 | $339 | $4,080 |
Find assessor info on the county website
Monthly payment
Est. payment
Payment breakdown
Explore the cost of this home by adjusting the details. Changes won't be saved.Climate risks
Neighborhood: Windsor
Nearby schools
GreatSchools rating
- 3/10Place Bridge AcademyGrades: PK-8Distance: 2.3 mi
- 5/10George Washington High SchoolGrades: 9-12Distance: 2.5 mi
Schools provided by the listing agent
- Elementary: Place Bridge Academy
- Middle: Place Bridge Academy
- High: George Washington
- District: Denver 1
Source: REcolorado as distributed by MLS GRID. This data may not be complete. We recommend contacting the local school district to confirm school assignments for this home.
- $260,0002 bd2 ba969 sqft10150 E Virginia Ave UNIT 18-105, Denver, CO 80247Sold

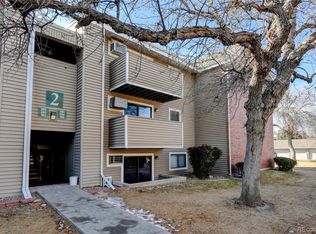
- $129,9001 bd1 ba654 sqft10150 E Virginia Ave UNIT 19-103, Denver, CO 80247For Sale
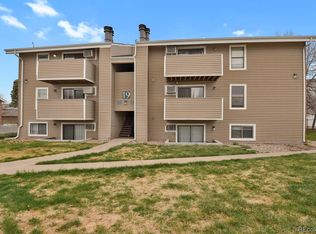
- $144,3001 bd1 ba654 sqft10150 E Virginia Ave BUILDING 2-2-306, Denver, CO 80247Sold
- $130,0001 bd1 ba654 sqft10150 E Virginia Ave UNIT 19-303, Denver, CO 80247Pending
- $1,4501 bd1 ba654 sqft10150 E Virginia Ave #207, Denver, CO 80247For Rent
- $280,0002 bd2 ba969 sqft10150 E Virginia Ave UNIT 8-105, Denver, CO 80247Sold
- $119,5002 bd2 ba943 sqft10150 E Virginia Ave UNIT 2-108, Denver, CO 80247Sold
- $223,0002 bd2 ba969 sqft10150 E Virginia Ave UNIT 6-302, Denver, CO 80247Sold
A local agent can set up tours, give advice and negotiate with sellers.
Similar homes
- $219,5002 bd2 ba943 sqft10150 E Virginia Ave #19-208, Denver, CO 80247For Sale

 MLS ID #1057578, Matt Tolooee, Metro Real Estate Group. IRES as distributed by MLS GRID
 - $199,0002 bd2 ba1.2k sqft495 S Dayton Street #3B, Denver, CO 80247For Sale

 MLS ID #2594767, The Wechsler Team LTD., Brokers Guild Homes. REcolorado as distributed by MLS GRID
 - $204,9002 bd1 ba945 sqftWindsor Gardens, Denver, CO 80247For Sale
 MLS ID #5844572, Jannett Pacheco, Pebble Realty. REcolorado as distributed by MLS GRID
 - $135,0001 bd1 ba654 sqft10150 E Virginia Avenue #3-104, Denver, CO 80247For Sale
 MLS ID #8422720, Craig Hoover, MB Bellissimo Homes. REcolorado as distributed by MLS GRID
 - $199,9992 bd2 ba1.1k sqft9725 E Harvard Ave #V-363, Denver, CO 80231For SaleMLS ID #1057382, James Hagerman, Focal Real Estate Group. IRES as distributed by MLS GRID
- $260,0002 bd2 ba943 sqft10150 E Virginia Avenue #7-107, Denver, CO 80247For SaleMLS ID #8922293, Lyna Nguyen, Brokers Guild Real Estate. REcolorado as distributed by MLS GRID
- $240,0003 bd2 ba1k sqft6, Denver, CO 80224For SaleMLS ID #2672958, Thomas LaRocque, Your Castle Realty LLC. REcolorado as distributed by MLS GRID
- $174,9001 bd1 ba855 sqftWindsor Gardens, Denver, CO 80247For SaleMLS ID #9303199, The Grossman Team, Madison & Company Properties. REcolorado as distributed by MLS GRID
- $215,0002 bd1 ba864 sqft6800 E Tennessee Ave #631, Denver, CO 80224For SaleMLS ID #1055885, Jorgen Mandl, Group Centerra. IRES as distributed by MLS GRID
- $239,9002 bd2 ba1k sqft14469 E 1st Drive #B05, Aurora, CO 80011For SaleMLS ID #9782424, Timothy Byers, Colorado Realty Partners. REcolorado as distributed by MLS GRID
- $269,0002 bd2 ba1.2k sqft695 S Alton Way #5A, Denver, CO 80247For SaleMLS ID #8834447, Kim Farnell, RE/MAX Professionals. REcolorado as distributed by MLS GRID
- $199,0002 bd2 ba816 sqftSunnyside Condominiums, Aurora, CO 80012For SaleMLS ID #2369473, Elizabeth Krejcik, Altos Realty Advisors, Inc.. REcolorado as distributed by MLS GRID
- $210,0002 bd2 ba1k sqftCedar Cove, Aurora, CO 80012For SaleMLS ID #2897917, Brenda Moreno Yeverino, Megastar Realty. REcolorado as distributed by MLS GRID
- $179,9952 bd1 ba906 sqftWestchester North, Denver, CO 80236For SaleMLS ID #4126226, Casey Herzfeld, eXp Realty, LLC. REcolorado as distributed by MLS GRID
- $199,9001 bd1 ba800 sqft6930 E Girard Ave APT 106, Denver, CO 80224For Sale
 MLS ID #5191270, Alex Kishinevsky, Key Real Estate Group, LLC. elevateMLS
 - $199,0001 bd1 ba709 sqft15202 E Hampden Circle #F5, Aurora, CO 80014For SaleMLS ID #4137829, Julie Armand, RE/MAX Professionals. REcolorado as distributed by MLS GRID
- $135,0001 bd1 ba654 sqft10150 E Virginia Avenue #7-304, Denver, CO 80247For SaleMLS ID #6136457, Craig Hoover, MB Bellissimo Homes. REcolorado as distributed by MLS GRID
- $159,0001 bd1 ba855 sqftWindsor Gardens, Denver, CO 80247For SaleMLS ID #4584673, The Grossman Team, Madison & Company Properties. REcolorado as distributed by MLS GRID
- $210,0002 bd2 ba1k sqftCherry Grove East, Aurora, CO 80011For SaleMLS ID #7677214, Kirk Rogers, MB The Real Estate Connection. REcolorado as distributed by MLS GRID
- $225,0002 bd2 ba1k sqftCedar Cove Condos, Aurora, CO 80012For SaleMLS ID #8152031, Jennifer Montoya, Coldwell Banker Realty BK. REcolorado as distributed by MLS GRID
