THIS HOME SHOWS BEAUTIFULLY and REALLY STANDS OUT IN THE COMMUNITY!
The homeowner has cared for this place for over 10 years and it truly shows!
Come take a look at this very well-maintained property, perfectly located near shops, restaurants and everyday amenities.
THERE'S A LOT TO LOVE ABOUT THIS PLACE:
- New windows under a transferrable warranty WITH tilt-in option for easy-clean
- 3 years old washer and dryer included
- Fully remodeled kitchen with plenty of cooking space and thoughtfully designed cabinetry
- Less than 3 years old kitchen appliances
- Peaceful garden views from the balcony AND from your bedroom
- Cozy wood-burning fireplace
- Spacious bedroom with an oversized closet (the TV is included!)
- Tiled shower tub
- Plenty of parking space nearby
- Very affordable HOA
Wonderful starter home or investment property, there are NO LEASE RESTRICTIONS!
Do not miss this opportunity and contact the listing agent directly with any questions or to schedule a showing - 720-338-3131.
For sale
Price cut: $10K (8/21)
$189,000
15202 E Hampden Circle #F5, Aurora, CO 80014
1beds
709sqft
Condominium
Built in 1977
-- sqft lot
$-- Zestimate®
$267/sqft
$340/mo HOA
What's special
- 36 days
- 140
- 6
Zillow last checked:
Listing updated:
Listed by:
Julie Armand 720-338-3131 jarmandrealestate@gmail.com,
RE/MAX Professionals,
The Real Estate Experts 303-522-5550,
RE/MAX Professionals
Source: REcolorado as distributed by MLS GRID,MLS#: 4137829
Facts & features
Interior
Bedrooms & bathrooms
- Bedrooms: 1
- Bathrooms: 1
- Full bathrooms: 1
- Main level bathrooms: 1
- Main level bedrooms: 1
Bedroom
- Description: Spacious With Large Closet Offering Direct Access To The Covered Deck
- Level: Main
- Area: 162.21 Square Feet
- Dimensions: 11.11 x 14.6
Bathroom
- Description: Bathtub With Tile Walls
- Features: Primary Suite
- Level: Main
- Area: 52.38 Square Feet
- Dimensions: 5.4 x 9.7
Kitchen
- Description: Remodeled Kitchen With Newer Stainless Steel Appliances. Dishwasher Has Been Removed To Add More Drawers. Dishwasher Could Potentially Be Reinstalled By New Owner. New Window
- Level: Main
- Area: 62.57 Square Feet
- Dimensions: 7.11 x 8.8
Laundry
- Description: Conveniently Located Across From The Bedroom
- Level: Main
Living room
- Description: Cozy With Wood Burning Fireplace. New Window
- Level: Main
Heating
- Forced Air
Cooling
- Central Air
Appliances
- Included: Disposal, Dryer, Microwave, Range, Refrigerator, Washer
- Laundry: In Unit
Features
- Smoke Free
- Flooring: Laminate
- Windows: Double Pane Windows, Window Coverings
- Has basement: No
- Number of fireplaces: 1
- Fireplace features: Living Room, Wood Burning
- Common walls with other units/homes: 1 Common Wall
Interior area
- Total structure area: 709
- Total interior livable area: 709 sqft
- Finished area above ground: 709
Video & virtual tour
Property
Parking
- Total spaces: 2
- Parking features: Asphalt
- Details: Off Street Spaces: 2
Features
- Levels: One
- Stories: 1
- Entry location: Stairs
- Patio & porch: Covered, Deck
- Exterior features: Balcony, Garden
- Pool features: Outdoor Pool
Details
- Parcel number: 031664616
- Special conditions: Standard
Construction
Type & style
- Home type: Condo
- Property subtype: Condominium
- Attached to another structure: Yes
Materials
- Wood Siding
- Foundation: Concrete Perimeter
Condition
- Updated/Remodeled
- Year built: 1977
Utilities & green energy
- Electric: 220 Volts
- Sewer: Public Sewer
- Water: Public
- Utilities for property: Cable Available, Internet Access (Wired), Natural Gas Connected
Community & HOA
Community
- Security: Security Entrance
- Subdivision: The Second Timbers
HOA
- Has HOA: Yes
- Amenities included: Garden Area
- Services included: Reserve Fund, Insurance, Maintenance Grounds, Maintenance Structure, Sewer, Snow Removal, Trash, Water
- HOA fee: $340 monthly
- HOA name: The Second Timbers
- HOA phone: 303-369-0800
Location
- Region: Aurora
Financial & listing details
- Price per square foot: $267/sqft
- Tax assessed value: $219,500
- Annual tax amount: $1,181
- Date on market: 8/6/2026
- Listing terms: 1031 Exchange,Cash,Conventional,FHA,VA Loan
- Exclusions: Seller's Personal Property
- Ownership: Individual
- Electric utility on property: Yes
- Road surface type: Paved
Estimated market value
Not available
Estimated sales range
Not available
Not available
Price history
| Date | Event | Price |
|---|---|---|
| 8/21/2026 | Price change | $189,000-5%$267/sqft |
Source:  REcolorado as distributed by MLS GRID #4137829 Report a problem REcolorado as distributed by MLS GRID #4137829 Report a problem | ||
| 8/6/2026 | Listed for sale | $199,000+141.2%$281/sqft |
Source: REcolorado as distributed by MLS GRID #4137829 Report a problem | ||
| 8/12/2015 | Sold | $82,500+13%$116/sqft |
Source: Public Record Report a problem | ||
| 1/16/2002 | Sold | $73,000+25.5%$103/sqft |
Source: Public Record Report a problem | ||
| 9/14/1999 | Sold | $58,145$82/sqft |
Source: Public Record Report a problem | ||
Public tax history
| Year | Property taxes | Tax assessment |
|---|---|---|
| 2025 | $919 +13.4% | $13,719 +17.1% |
| 2024 | $810 +8.8% | $11,712 -24.7% |
| 2023 | $745 -0.6% | $15,546 +51.2% |
| 2022 | $749 | $10,279 -2.8% |
| 2021 | -- | $10,575 -3.9% |
| 2020 | $790 +52.8% | $11,004 |
| 2019 | $517 | -- |
| 2018 | $517 +1.5% | $7,013 |
| 2017 | $510 | $7,013 +31.9% |
| 2016 | -- | $5,317 |
| 2015 | -- | $5,317 +113.4% |
| 2014 | $392 +89.1% | $2,491 -10.1% |
| 2013 | $207 | $2,770 |
| 2012 | -- | $2,770 |
| 2011 | $203 +2.7% | $2,770 +5.7% |
| 2010 | $198 -51.9% | $2,620 |
| 2009 | $412 | $2,620 -51.4% |
| 2008 | -- | $5,389 |
| 2007 | -- | $5,389 -5.7% |
| 2006 | -- | $5,715 |
| 2005 | -- | $5,715 +4.7% |
| 2002 | $402 +28.6% | $5,460 +35.5% |
| 2001 | $313 | $4,030 |
Find assessor info on the county website
Monthly payment
Est. payment
Payment breakdown
Explore the cost of this home by adjusting the details. Changes won't be saved.Climate risks
Neighborhood: Meadow Hills
Nearby schools
Schools provided by the listing agent
- Elementary: Independence
- Middle: Laredo
- High: Smoky Hill
- District: Cherry Creek 5
Source: REcolorado as distributed by MLS GRID. This data may not be complete. We recommend contacting the local school district to confirm school assignments for this home.
- $147,8001 bd1 ba709 sqft15202 E Hampden Cir APT F3, Aurora, CO 80014Off Market
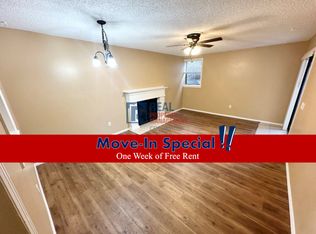
- $--2 bd1 ba850 sqft15202 E Hampden Cir, Aurora, CO 80014Off Market

- $189,0002 bd1 ba825 sqft15202 E Hampden Cir APT F6, Aurora, CO 80014Off Market
- $146,6001 bd1 ba709 sqft15202 E Hampden Cir APT F7, Aurora, CO 80014Off Market

Similar homes
- $159,0001 bd1 ba709 sqft3662 S Granby Way #J05, Aurora, CO 80014For Sale
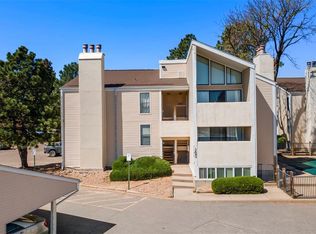
 MLS ID #8590811, The Awaka Group, Real Broker, LLC DBA Real. REcolorado as distributed by MLS GRID
 - $185,0001 bd1 ba847 sqft13950 E Oxford Place #A303, Aurora, CO 80014For Sale
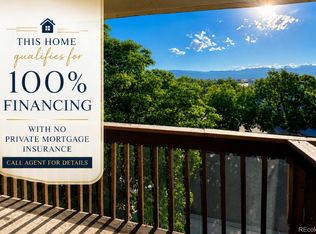 MLS ID #5227060, Marina Dubrova, Dubrova and Associate LLC. REcolorado as distributed by MLS GRID
 - $200,0001 bd1 ba786 sqft3083 S Ursula Circle #201, Aurora, CO 80014For Sale
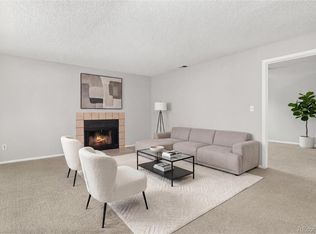 MLS ID #6776431, Shannon Duncan, Compass - Denver. REcolorado as distributed by MLS GRID
 - $160,0002 bd2 ba972 sqft2281 S Vaughn Way #104A, Aurora, CO 80014For Sale
 MLS ID #7694955, Jamik Sabir, Guardian Real Estate Group. REcolorado as distributed by MLS GRID
 - $199,0002 bd2 ba816 sqftSunnyside Condominiums, Aurora, CO 80012For SaleMLS ID #2369473, Elizabeth Krejcik, Altos Realty Advisors, Inc.. REcolorado as distributed by MLS GRID
- $200,0002 bd2 ba945 sqft14484 E Colorado Drive #204, Aurora, CO 80012For SaleMLS ID #3204746, Dave Hettrick, RE/MAX Professionals. REcolorado as distributed by MLS GRID
- $219,0002 bd2 ba1k sqft2280 S Oswego Way #201, Aurora, CO 80014For SaleMLS ID #9203448, John Miller, Listings.com. REcolorado as distributed by MLS GRID
- $168,9001 bd1 ba738 sqft1863 S Pitkin Circle #B, Aurora, CO 80017For SaleMLS ID #2808713, Denisse Anaya, Real Broker, LLC DBA Real. REcolorado as distributed by MLS GRID
- $179,9002 bd1 ba913 sqft16255 E Alaska Place #1, Aurora, CO 80017For SaleMLS ID #9004985, The Dixon Group, Keller Williams Trilogy. REcolorado as distributed by MLS GRID
- $179,0001 bd1 ba794 sqft15350 E Arizona Avenue #201, Aurora, CO 80017For SaleMLS ID #5596664, Jeff Lovato, Keller Williams Integrity Real Estate LLC. REcolorado as distributed by MLS GRID
- $225,0002 bd1 ba1k sqft14001 E Marina Drive #508, Aurora, CO 80014For SaleMLS ID #9512906, Gloria Shea, Milehimodern. REcolorado as distributed by MLS GRID
- $215,0002 bd2 ba945 sqft14142 E Colorado Drive #104, Aurora, CO 80012For SaleMLS ID #3281796, Chris Chennault, Real Broker, LLC DBA Real. REcolorado as distributed by MLS GRID
- $220,0002 bd2 ba948 sqft13352 E Jewell Avenue #204, Aurora, CO 80012For SaleMLS ID #9169576, Bob Calicchia, Total Realty Corp.. REcolorado as distributed by MLS GRID
- $215,0002 bd2 ba1k sqftFoxdale Condos, Aurora, CO 80017For SaleMLS ID #6048626, Brandon Metoyer, eXp Realty, LLC. REcolorado as distributed by MLS GRID
- $195,0001 bd1 ba800 sqft2525 S Dayton Way Bldg 1500 #1511, Denver, CO 80231For SaleMLS ID #6196093, Montrell Nickerson, Altea Real Estate. REcolorado as distributed by MLS GRID
- $219,9002 bd2 ba1k sqft15350 E Arizona Avenue #208, Aurora, CO 80017For SaleMLS ID #3856810, Amy Brown, Compass - Denver. REcolorado as distributed by MLS GRID
- $196,5042 bd1 ba936 sqft2201 Sable Boulevard #1008, Aurora, CO 80011For SaleMLS ID #6968990, Sara Hankenson, Sara Sells Colorado. REcolorado as distributed by MLS GRID
- $223,0002 bd2 ba1k sqftFOXDALE CONDOS, Aurora, CO 80017For SaleMLS ID #4009866, Jordan Wagner, Serhant Colorado LLC. REcolorado as distributed by MLS GRID
- $194,9002 bd2 ba969 sqft10150 E Virginia Avenue #2-105, Denver, CO 80247For SaleMLS ID #4176889, Craig Hoover, MB Bellissimo Homes. REcolorado as distributed by MLS GRID
- $215,0001 bd1 ba784 sqftMONACO PLACE CONDOMINIUMS, Denver, CO 80222For SaleMLS ID #5123950, Luz Daniels, Keller Williams DTC. REcolorado as distributed by MLS GRID
