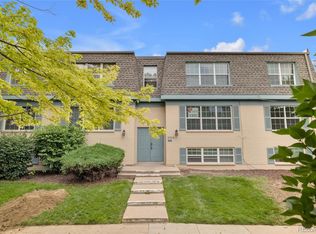
Welcome home! Ideally situated near a wide variety of dining, shopping, and everyday conveniences, this spacious second-floor condo offers comfortable living in a highly desirable location. Upon entry, you'll find a large coat closet and an open-concept layout that seamlessly connects the kitchen and living area.
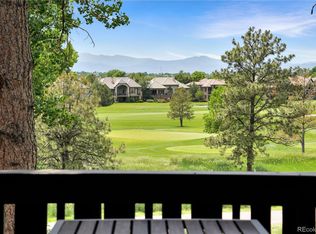
The kitchen is fully equipped with stainless steel appliances and granite countertops, while the living room features hard-surface flooring, a cozy wood-burning fireplace, and direct access to a large, covered balcony that's perfect for enjoying Colorado's 360 days of sunshine.
The bathroom has been beautifully remodeled and now features a modern walk-in shower, new flooring, and a new toilet. Additional recent improvements include fresh paint throughout, new carpet in the bedroom, and new blinds, creating a clean and updated feel throughout the home.
The spacious bedroom offers generous closet space, and the bathroom's dual-sink vanity provides added convenience. With thoughtful updates already completed and a truly move-in ready condition, this home is ready for its next owner to enjoy.
For sale
Price cut: $15K (8/13)
$210,000
2525 S Dayton Way Bldg 1500 #1511, Denver, CO 80231
1beds
800sqft
Condominium
Built in 1973
-- sqft lot
$-- Zestimate®
$263/sqft
$315/mo HOA
What's special
- 71 days |
- 77 |
- 5 |
Zillow last checked:
Listing updated:
Listed by:
Montrell Nickerson 806-220-3858 montrell.nickerson@livealtea.com,
Altea Real Estate
Source: REcolorado as distributed by MLS GRID,MLS#: 6196093
Facts & features
Interior
Bedrooms & bathrooms
- Bedrooms: 1
- Bathrooms: 1
- Full bathrooms: 1
- Main level bathrooms: 1
- Main level bedrooms: 1
Bedroom
- Level: Main
- Area: 157.03 Square Feet
- Dimensions: 11.42 x 13.75
Bathroom
- Features: En Suite Bathroom
- Level: Main
Heating
- Forced Air
Cooling
- Central Air
Appliances
- Included: Dishwasher, Disposal, Dryer, Microwave, Range, Refrigerator, Washer
- Laundry: In Unit
Features
- Ceiling Fan(s), Granite Counters, Pantry
- Has basement: No
- Number of fireplaces: 1
- Fireplace features: Family Room
- Common walls with other units/homes: 2+ Common Walls
Interior area
- Total structure area: 800
- Total interior livable area: 800 sqft
- Finished area above ground: 800
Property
Parking
- Total spaces: 2
- Parking features: Carport
- Carport spaces: 1
- Details: Reserved Spaces: 1
Features
- Levels: One
- Stories: 1
Details
- Parcel number: 627401061
- Zoning: R-2-A
- Special conditions: Standard
Construction
Type & style
- Home type: Condo
- Property subtype: Condominium
- Attached to another structure: Yes
Materials
- Stucco, Wood Siding
- Roof: Composition
Condition
- Year built: 1973
Utilities & green energy
- Sewer: Public Sewer
- Water: Public
Community & HOA
Community
- Subdivision: Dayton Green
HOA
- Has HOA: Yes
- HOA fee: $315 monthly
- HOA name: ACCU, INC.
- HOA phone: 303-733-1121
Location
- Region: Denver
Financial & listing details
- Price per square foot: $263/sqft
- Annual tax amount: $941
- Date on market: 6/15/2026
- Listing terms: Cash,Conventional,FHA,VA Loan
- Exclusions: Seller's Personal Property
- Ownership: Individual
Estimated market value
Not available
Estimated sales range
Not available
Not available
Price history
| Date | Event | Price |
|---|---|---|
| 8/13/2026 | Price change | $210,000-6.7%$263/sqft |
Source:  REcolorado as distributed by MLS GRID #6196093 Report a problem REcolorado as distributed by MLS GRID #6196093 Report a problem | ||
| 7/31/2026 | Price change | $225,000-6.3%$281/sqft |
Source: REcolorado as distributed by MLS GRID #6196093 Report a problem | ||
| 7/15/2026 | Price change | $240,000-2%$300/sqft |
Source: REcolorado as distributed by MLS GRID #6196093 Report a problem | ||
| 6/15/2026 | Listed for sale | $245,000$306/sqft |
Source: REcolorado as distributed by MLS GRID #6196093 Report a problem | ||
Public tax history
Tax history is unavailable.
Monthly payment
Est. payment
Payment breakdown
Explore the cost of this home by adjusting the details. Changes won't be saved.Climate risks
Neighborhood: Hampden
Nearby schools
GreatSchools rating
- 2/10Joe Shoemaker SchoolGrades: PK-5Distance: 0.9 mi
- 3/10Hamilton Middle SchoolGrades: 6-8Distance: 1.2 mi
- 6/10Thomas Jefferson High SchoolGrades: 9-12Distance: 2.9 mi
Schools provided by the listing agent
- Elementary: Joe Shoemaker
- Middle: Hamilton
- High: Thomas Jefferson
- District: Denver 1
Source: REcolorado as distributed by MLS GRID. This data may not be complete. We recommend contacting the local school district to confirm school assignments for this home.
- $302,5002 bd2 ba1.2k sqft2525 S Dayton Way APT 1712, Denver, CO 80231Sold

- $275,0002 bd1 ba1k sqft2525 S Dayton Way BUILDING 1900-1902, Denver, CO 80231Sold

- $231,0002 bd1 ba1k sqft2525 S Dayton Way APT 1303, Denver, CO 80231Sold

- $170,0001 bd1 ba800 sqft2525 S Dayton Way APT 1510, Denver, CO 80231Sold
- $235,0002 bd2 ba1.2k sqft2525 S Dayton Way APT 2005, Denver, CO 80231Sold
- $195,0001 bd1 ba800 sqft2525 S Dayton Way APT 1705, Denver, CO 80231For Sale
- $269,9002 bd1 ba1k sqft2525 S Dayton Way APT 2102, Denver, CO 80231Sold
- $350,0003 bd2 ba1.3k sqft2525 S Dayton Way APT 2310, Denver, CO 80231For Sale
A local agent can set up tours, give advice and negotiate with sellers.
Similar homes
- $190,0002 bd2 ba1.1k sqft9725 E Harvard Ave #V-363, Denver, CO 80231For Sale

 MLS ID #1057382, James Hagerman, Focal Real Estate Group. IRES as distributed by MLS GRID
 - $180,0002 bd2 ba1.1k sqftWoodstream Falls, Denver, CO 80231For Sale

 MLS ID #3133079, Jeff Lovato, Keller Williams Integrity Real Estate LLC. REcolorado as distributed by MLS GRID
 - $208,0001 bd1 ba624 sqft2575 S Syracuse Way #E207, Denver, CO 80231For Sale
 MLS ID #9103766, Cynthia Perry, Compass - Denver. REcolorado as distributed by MLS GRID
 - $199,0002 bd2 ba1k sqft9320 E Girard Avenue #3, Denver, CO 80231For Sale
 MLS ID #9430517, Vera Khristenko, HomeSmart. REcolorado as distributed by MLS GRID
 - $249,9002 bd2 ba1.2k sqftDayton Green, Denver, CO 80231For SaleMLS ID #9134163, Steve Konsella, Premier Choice Realty, LLC. REcolorado as distributed by MLS GRID
- $199,9001 bd1 ba800 sqft6930 E Girard Ave APT 106, Denver, CO 80224For Sale
 MLS ID #5191270, Alex Kishinevsky, Key Real Estate Group, LLC. elevateMLS
 - $215,0002 bd2 ba945 sqft14142 E Colorado Drive #104, Aurora, CO 80012For SaleMLS ID #3281796, Chris Chennault, Real Broker, LLC DBA Real. REcolorado as distributed by MLS GRID
- $219,0002 bd2 ba943 sqft10150 E Virginia Avenue #7-107, Denver, CO 80247For SaleMLS ID #8922293, Lyna Nguyen, Brokers Guild Real Estate. REcolorado as distributed by MLS GRID
- $205,0002 bd2 ba1.2k sqftWindsor Gardens, Denver, CO 80247For SaleMLS ID #7926922, The Grossman Team, Madison & Company Properties. REcolorado as distributed by MLS GRID
- $218,0002 bd2 ba1.1k sqftWELLINGTON SQUARE, Denver, CO 80210For SaleMLS ID #5422137, Oleg Tsybulskiy, RE/MAX Alliance. REcolorado as distributed by MLS GRID
- $184,0002 bd2 ba952 sqft7355 E Quincy Avenue #108, Denver, CO 80237For SaleMLS ID #4432767, Beth Baker Owens, Your Castle Real Estate Inc. REcolorado as distributed by MLS GRID
- $204,9002 bd1 ba945 sqftWindsor Gardens, Denver, CO 80247For SaleMLS ID #5844572, Jannett Pacheco, Pebble Realty. REcolorado as distributed by MLS GRID
- $215,0001 bd1 ba670 sqft2225 Buchtel Boulevard #604, Denver, CO 80210For SaleMLS ID #1894691, Cheryl Singleton, 8z Real Estate. REcolorado as distributed by MLS GRID
- $210,0002 bd2 ba948 sqft13241 E Asbury Drive #202, Aurora, CO 80014For SaleMLS ID #6192992, Rex Jarnagin, Coldwell Banker Realty 24. REcolorado as distributed by MLS GRID
- $225,0002 bd1 ba1k sqft14001 E Marina Drive #508, Aurora, CO 80014For SaleMLS ID #9512906, Gloria Shea, Milehimodern. REcolorado as distributed by MLS GRID
- $189,0001 bd1 ba709 sqft15202 E Hampden Circle #F5, Aurora, CO 80014For SaleMLS ID #4137829, Julie Armand, RE/MAX Professionals. REcolorado as distributed by MLS GRID
- $217,5002 bd1 ba1k sqft4064 S Atchison Way #102, Aurora, CO 80014For SaleMLS ID #4572961, Mary Anschutz, Compass - Denver. REcolorado as distributed by MLS GRID
- $190,0002 bd2 ba816 sqft1075 S Elkhart Way #302, Aurora, CO 80012For SaleMLS ID #2413695, Filmon Yohannes, HomeSmart Realty. REcolorado as distributed by MLS GRID
- $199,9001 bd1 ba709 sqftAppletree Condos, Englewood, CO 80111For SaleMLS ID #5262047, Chris Jackson, Madison & Company Properties. REcolorado as distributed by MLS GRID
- $199,0001 bd1 ba847 sqft13950 E Oxford Place #A303, Aurora, CO 80014For SaleMLS ID #5227060, Marina Dubrova, Dubrova and Associate LLC. REcolorado as distributed by MLS GRID
