Skip main navigation
Sold for $170,000
  • $170,000

    2525 S Dayton Way #1510, Denver, CO 80231

    1beds
    800sqft
    Condominium
    Built in 1973
    -- sqft lot
    $164,200 Zestimate®
    $213/sqft
    $1,420 Estimated rent

    Home value

    $164,200

    $153,000 - $176,000

    $1,420/mo

    Zestimate® history
    Loading
    Loading...

    Owner options

    List your home for rent

    $1,420/mo

    Rent Zestimate®

    Find your next renter with Zillow Rental Manager. Plus, with online applications, you can quickly screen prospective tenants – for free.

    Learn more

    $1,420/mo

    Rent Zestimate®

    Refinance and save

    $1,346/mo

    Est. payment

    Refinancing to a lower rate could help reduce your monthly payments and save thousands over the life of the loan.

    See today's rates

    $1,346/mo

    Est. payment

    Explore your selling options

    Work with a Zillow partner agent

    Leverage their expertise and Zillow's premium Showcase listings to get your home seen by more buyers.

    Get started

    List with your own agent

    Get your home in front of millions of buyers by listing it on Zillow.

    Learn how to do it

    Sell it yourself

    Take full control of how buyers see your home on Zillow by listing For Sale by Owner (FSBO).

    List your home

    What's special

    Amazing viewHigh line canal trailRefreshing swimming poolRadiant sunsetsLarge storage closetStackable washer and dryerWood burning fireplace
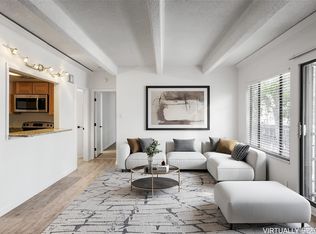
    Incredible view in this 1 bed, 1 bath condo in highly sought after Dayton Green! This cozy condo has been tastefully freshened up with brand new carpet, luxury vinyl, and paint throughout to include the cabinets, walls & ceilings. You won't believe the amazing view from this 2nd level condo overlooking the Cherry Creek Country Club golf course, the High Line Canal Trail and the Foothills! Perfectly affordable and ready for your imagination and updates. It's move-in ready but could really shine with just a few upgrades. The HOA does a great job of keeping the complex maintained and the refreshing swimming pool is only steps from your door. Perhaps the best feature of all is the proximity to the private bridge leading to the High Line Canal Trail. A wood burning fireplace is perfectly situated in the family room and provides plenty of warmth on those cold Colorado nights. The kitchen opens directly to the family room and a quaint bar top area with room for several barstools. This West facing unit is bathed in natural light with a large patio door and windows showcasing the afternoon sunlight and radiant sunsets. The bathroom area is spacious and includes a stackable washer and dryer. There is a large storage closet located in the basement. Don't miss an opportunity to purchase an affordable condo in a fantastic location. Close to shops, restaurants, and highways. Schedule your private showing today!

    Zillow last checked:

    Listing updated:

    Listed by:

    Brian Grace 303-916-7737 brian@briankgrace.com,

    Market Masters Real Estate

    Bought with:

    Audra Dubler, 100047622

    Kentwood Real Estate DTC, LLC

    Source: REcolorado as distributed by MLS GRID,MLS#: 7866687MLS Logo

    Facts & features

    Interior

    Bedrooms & bathrooms
    • Bedrooms: 1
    • Bathrooms: 1
    • Full bathrooms: 1
    • Main level bathrooms: 1
    • Main level bedrooms: 1
    Bedroom
    • Description: Spacious Bedroom With West Facing Window For Beautiful Views!
    • Level: Main
    Bathroom
    • Description: Full Bath With Stackable Washer & Dryer Included!
    • Level: Main
    Family room
    • Description: Light And Bright Family Room With Wood Burning Fireplace & Access To The Covered Deck!
    • Level: Main
    Kitchen
    • Description: Cabinets Are Freshly Painted And The Appliances Are Clean And In Good Working Order!
    • Level: Main
    Heating
    • Forced Air
    Cooling
    • Central Air
    Appliances
    • Included: Dishwasher, Dryer, Oven, Range, Refrigerator, Washer
    • Laundry: In Unit
    Features
    • Laminate Counters, Open Floorplan, Pantry
    • Flooring: Carpet, Tile, Vinyl
    • Has basement: No
    • Number of fireplaces: 1
    • Fireplace features: Family Room
    • Common walls with other units/homes: No One Above,2+ Common Walls
    Interior area
    • Total structure area: 800
    • Total interior livable area: 800 sqft
    • Finished area above ground: 800

    Property

    Parking
    • Total spaces: 2
    • Parking features: Asphalt
    • Carport spaces: 1
    • Details: Off Street Spaces: 1
    Features
    • Levels: One
    • Stories: 1
    • Entry location: Exterior Access
    • Patio & porch: Covered, Deck
    • Exterior features: Balcony, Tennis Court(s)
    • Pool features: Outdoor Pool
    • Has view: Yes
    • View description: Golf Course
    Lot
    • Features: Near Public Transit
    Details
    • Parcel number: 627401060
    • Zoning: R-2-A
    • Special conditions: Standard

    Construction

    Type & style
    • Home type: Condo
    • Property subtype: Condominium
    • Attached to another structure: Yes
    Materials
    • Wood Siding
    • Roof: Membrane
    Condition
    • Updated/Remodeled
    • Year built: 1973

    Utilities & green energy

    • Sewer: Public Sewer
    • Water: Public
    • Utilities for property: Cable Available, Electricity Connected, Natural Gas Connected

    Community & HOA

    Community
    • Subdivision: Dayton Green
    HOA
    • Has HOA: Yes
    • Amenities included: Pool, Tennis Court(s)
    • Services included: Reserve Fund, Heat, Insurance, Maintenance Grounds, Maintenance Structure, Sewer, Snow Removal, Trash, Water
    • HOA fee: $289 monthly
    • HOA name: Dayton Green
    • HOA phone: 720-974-0247
    Location
    • Region: Denver

    Financial & listing details

    • Price per square foot: $213/sqft
    • Tax assessed value: $232,200
    • Annual tax amount: $940
    • Date on market: 6/17/2025
    • Listing terms: Cash,Conventional,FHA,VA Loan
    • Exclusions: Staging Items
    • Ownership: Individual
    • Electric utility on property: Yes
    • Road surface type: Paved

    Price history

    DateEventPrice
    7/3/2025Sold$170,000+6.3%$213/sqft
    Source: REcolorado as distributed by MLS GRID #7866687 Report a problem
    6/23/2025Pending sale$159,900$200/sqft
    Source: REcolorado as distributed by MLS GRID #7866687 Report a problem
    6/17/2025Listed for sale$159,900+299.8%$200/sqft
    Source: REcolorado as distributed by MLS GRID #7866687 Report a problem
    1/4/2011Sold$40,000-13.9%$50/sqft
    Source: Agent Provided Report a problem
    9/9/1987Sold$46,434$58/sqft
    Source: Agent Provided Report a problem

    Public tax history

    YearProperty taxesTax assessment
    2024$920 -2.2%$11,870 -19.3%
    2023$941 +3.5%$14,700 +24.3%
    2022$909 +10.3%$11,830 -2.9%
    2021$824 +2.9%$12,180 +9.7%
    2020$801 +35.7%$11,104 -0.7%
    2019$590 $11,182 +46.6%
    2018$590 +0.3%$7,630
    2017$589 +44.6%$7,630 +46.4%
    2016$407 +49.9%$5,210
    2015$272 0%$5,210 +59.3%
    2014$272 -31.5%$3,270
    2013$397 +17.9%$3,270 -30.7%
    2012$337 -8.4%$4,720 +0%
    2011$368 +2.2%$4,718 -14.5%
    2010$360 -24.5%$5,520
    2009$476 -0.2%$5,520 -22.6%
    2008$477 -1.3%$7,130
    2007$483 +1.1%$7,130 -1.2%
    2006$478 -7.6%$7,220
    2005$517 $7,220
    Find assessor info on the county website

    Neighborhood: Hampden

    Nearby schools

    GreatSchools rating
    Schools provided by the listing agent
    • Elementary: Holm
    • Middle: Hamilton
    • High: Thomas Jefferson
    • District: Denver 1

    Source: REcolorado as distributed by MLS GRID. This data may not be complete. We recommend contacting the local school district to confirm school assignments for this home.

    Get a cash offer in 3 minutes
    Find out how much your home could sell for in as little as 3 minutes with a no-obligation cash offer.
    Estimated market value
    $164,200
    Get a cash offer in 3 minutes
    Find out how much your home could sell for in as little as 3 minutes with a no-obligation cash offer.
    Estimated market value
    $164,200