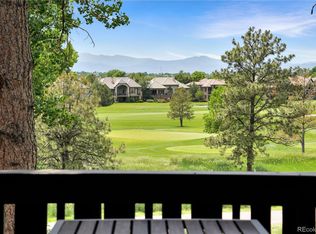
Nestled in the serene community of Southeast Denver, this well-maintained 2-bedroom, 1-bathroom condominium offers 1,063 sq. ft. of single-level living space. The home boasts a large living room and dining room, a wood-burning fireplace, a light-filled kitchen with updated countertops, a new farmhouse sink, and a new faucet and tile floor. Enjoy the convenience of no stairs and the added privacy of your patio, which backs to open space with views of Cherry Creek Golf Course—perfect for morning coffee or evening cookouts.
This condo exudes a warm and inviting atmosphere with ample closet space, fresh paint, and large windows that flood the rooms with natural light. Practicality is ensured with one assigned carport parking space and an additional assigned parking space. Enjoy leisure time at the tennis courts or swimming pool, and take advantage of the bridge over the High Line Canal, providing access to jogging trails and bike paths. Ideally located, this property offers easy access to restaurants and shopping and is just a short 30-minute drive to both DIA and downtown Denver.
Sold for $275,000
$275,000
2525 S Dayton Way Bldg 1900 #1902, Denver, CO 80231
2beds
1,063sqft
Condominium
Built in 1973
-- sqft lot
$247,000 Zestimate®
$259/sqft
$1,854 Estimated rent
Home value
$247,000
$227,000 - $267,000
$1,854/mo
Zestimate® history
Owner options
List your home for rent
$1,854/mo
Rent Zestimate®
Find your next renter with Zillow Rental Manager. Plus, with online applications, you can quickly screen prospective tenants – for free.
$1,854/mo
Rent Zestimate®
Refinance and save
$1,969/mo
Est. payment
Refinancing to a lower rate could help reduce your monthly payments and save thousands over the life of the loan.
$1,969/mo
Est. payment
Explore your selling options
Work with a Zillow partner agent
Leverage their expertise and Zillow's premium Showcase listings to get your home seen by more buyers.
Get startedList with your own agent
Get your home in front of millions of buyers by listing it on Zillow.
Learn how to do itSell it yourself
Take full control of how buyers see your home on Zillow by listing For Sale by Owner (FSBO).
List your homeWhat's special
Zillow last checked:
Listing updated:
Listed by:
Rhonda Milligan 720-635-4577 rhonda@homesbyrhondamilligan.com,
Realty One Group Platinum Elite
Bought with:
Rhonda Milligan
Realty One Group Platinum Elite
Source: REcolorado as distributed by MLS GRID,MLS#: 7709944
Facts & features
Interior
Bedrooms & bathrooms
- Bedrooms: 2
- Bathrooms: 1
- Full bathrooms: 1
- Main level bathrooms: 1
- Main level bedrooms: 2
Primary bedroom
- Description: Spacious With Large Closet
- Level: Main
- Area: 168 Square Feet
- Dimensions: 12 x 14
Bedroom
- Description: Great Second Bedroom/Guest/Office Space
- Level: Main
- Area: 133 Square Feet
- Dimensions: 9.5 x 14
Bathroom
- Level: Main
Kitchen
- Description: Open And Bright
- Level: Main
- Area: 71.25 Square Feet
- Dimensions: 9.5 x 7.5
Laundry
- Description: Full Size Washer And Dryer
- Level: Main
Living room
- Description: Large Combined Living And Dining Room
- Level: Main
- Area: 322 Square Feet
- Dimensions: 23 x 14
Heating
- Forced Air
Cooling
- Central Air
Appliances
- Included: Dishwasher, Disposal, Dryer, Oven, Range, Refrigerator, Washer, Water Purifier
- Laundry: In Unit
Features
- Ceiling Fan(s), No Stairs, Open Floorplan, Smoke Free
- Flooring: Vinyl
- Has basement: No
- Number of fireplaces: 1
- Fireplace features: Living Room, Wood Burning
- Common walls with other units/homes: End Unit
Interior area
- Total structure area: 1,063
- Total interior livable area: 1,063 sqft
- Finished area above ground: 1,063
Property
Parking
- Total spaces: 2
- Parking features: Carport
- Carport spaces: 1
- Details: Reserved Spaces: 1
Features
- Levels: One
- Stories: 1
- Entry location: Exterior Access
- Patio & porch: Covered
- Exterior features: Tennis Court(s)
- Pool features: Outdoor Pool
- Has view: Yes
- View description: Golf Course
Details
- Parcel number: 627401100
- Zoning: R-2-A
- Special conditions: Standard
Construction
Type & style
- Home type: Condo
- Property subtype: Condominium
- Attached to another structure: Yes
Materials
- Stucco, Wood Siding
- Roof: Unknown
Condition
- Year built: 1973
Utilities & green energy
- Sewer: Public Sewer
- Water: Public
- Utilities for property: Electricity Connected, Internet Access (Wired)
Community & HOA
Community
- Security: Carbon Monoxide Detector(s), Smoke Detector(s)
- Subdivision: Dayton Green
HOA
- Has HOA: Yes
- Amenities included: Clubhouse, Coin Laundry, Pool, Tennis Court(s)
- Services included: Maintenance Grounds, Maintenance Structure, Snow Removal, Trash, Water
- HOA fee: $353 monthly
- HOA name: ACCU Inc.
- HOA phone: 303-733-1121
Location
- Region: Denver
Financial & listing details
- Price per square foot: $259/sqft
- Annual tax amount: $1,061
- Date on market: 5/29/2024
- Listing terms: Cash,Conventional,FHA,VA Loan
- Exclusions: Sellers Personal Property/Staging Items.
- Ownership: Individual
- Electric utility on property: Yes
- Road surface type: Paved
Price history
| Date | Event | Price |
|---|---|---|
| 8/9/2024 | Sold | $275,000$259/sqft |
Source:  REcolorado as distributed by MLS GRID #7709944 Report a problem REcolorado as distributed by MLS GRID #7709944 Report a problem | ||
| 7/2/2024 | Pending sale | $275,000$259/sqft |
Source: REcolorado as distributed by MLS GRID #7709944 Report a problem | ||
| 6/13/2024 | Price change | $275,000-3.5%$259/sqft |
Source: REcolorado as distributed by MLS GRID #7709944 Report a problem | ||
| 5/29/2024 | Listed for sale | $285,000$268/sqft |
Source: REcolorado as distributed by MLS GRID #7709944 Report a problem | ||
Public tax history
Tax history is unavailable.
Neighborhood: Hampden
Nearby homes
- $231,0002 bd1 ba1k sqft2525 S Dayton Way APT 1303, Denver, CO 80231Sold

- $170,0001 bd1 ba800 sqft2525 S Dayton Way APT 1510, Denver, CO 80231Sold
- $302,5002 bd2 ba1.2k sqft2525 S Dayton Way APT 1712, Denver, CO 80231Sold

- $210,0001 bd1 ba800 sqft2525 S Dayton Way BUILDING 1500-1511, Denver, CO 80231For Sale
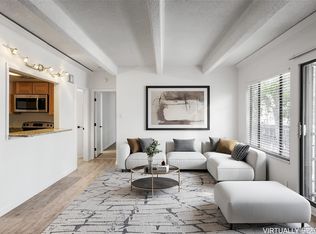
- $195,0001 bd1 ba800 sqft2525 S Dayton Way APT 1705, Denver, CO 80231For Sale
- $235,0002 bd2 ba1.2k sqft2525 S Dayton Way APT 2005, Denver, CO 80231Sold
- $350,0003 bd2 ba1.3k sqft2525 S Dayton Way APT 2310, Denver, CO 80231For Sale
- $269,9002 bd1 ba1k sqft2525 S Dayton Way APT 2102, Denver, CO 80231Sold
Nearby schools
GreatSchools rating
- 3/10Joe Shoemaker SchoolGrades: PK-5Distance: 0.9 mi
- 3/10Hamilton Middle SchoolGrades: 6-8Distance: 1.2 mi
- 6/10Thomas Jefferson High SchoolGrades: 9-12Distance: 2.9 mi
Schools provided by the listing agent
- Elementary: Joe Shoemaker
- Middle: Hamilton
- High: Thomas Jefferson
- District: Denver 1
Source: REcolorado as distributed by MLS GRID. This data may not be complete. We recommend contacting the local school district to confirm school assignments for this home.
Get a cash offer in 3 minutes
Find out how much your home could sell for in as little as 3 minutes with a no-obligation cash offer.
Estimated market value
$247,000
Get a cash offer in 3 minutes
Find out how much your home could sell for in as little as 3 minutes with a no-obligation cash offer.
Estimated market value
$247,000
- Colorado
- Denver County
- Denver
- 80231
- Hampden
- 2525 S Dayton Way Bldg 1900 Unit 1902
Nearby cities
Nearby neighborhoods
Nearby zip codes
Other Denver Topics
