Skip main navigation
Sold for $302,500
  • $302,500

    2525 S Dayton Way #1712, Denver, CO 80231

    2beds
    1,200sqft
    Condominium
    Built in 1973
    -- sqft lot
    $288,100 Zestimate®
    $252/sqft
    $1,876 Estimated rent

    Home value

    $288,100

    $268,000 - $308,000

    $1,876/mo

    Zestimate® history
    Loading
    Loading...

    Owner options

    List your home for rent

    $1,876/mo

    Rent Zestimate®

    Find your next renter with Zillow Rental Manager. Plus, with online applications, you can quickly screen prospective tenants – for free.

    Learn more

    $1,876/mo

    Rent Zestimate®

    Refinance and save

    $2,231/mo

    Est. payment

    Refinancing to a lower rate could help reduce your monthly payments and save thousands over the life of the loan.

    See today's rates

    $2,231/mo

    Est. payment

    Explore your selling options

    Work with a Zillow partner agent

    Leverage their expertise and Zillow's premium Showcase listings to get your home seen by more buyers.

    Get started

    List with your own agent

    Get your home in front of millions of buyers by listing it on Zillow.

    Learn how to do it

    Sell it yourself

    Take full control of how buyers see your home on Zillow by listing For Sale by Owner (FSBO).

    List your home

    What's special

    Brand-new fireplaceModern sinkRefreshed deckNew blindsNew baseboardsNew cabinetsButcher block countertops
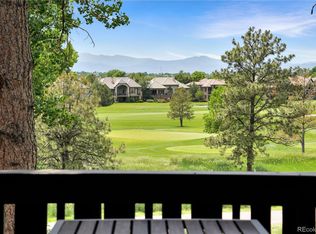
    Bright and inviting end-unit condo with modern upgrades!The balcony overlooks the condo open space with views of the Highline Canal bike path and a nearby golf course. Conveniently located across from the pool and tennis courts.It's close to shopping, DTC, and Cherry Creek. The fully remodeled kitchen features new cabinets,butcher block countertops, a modern sink, and updated appliances, including a refrigerator and a range oven. Both bathrooms have been completely renovated with new tile floors, a luxurious bathtub and shower in the primary suite, updated vanities, bidet-equipped toilets, and new mirrors. The entire unit has been freshly painted, with new baseboards, new carpeting in both bedrooms, sleek black flooring in the living areas and hallways, and new blinds throughout. Lighting has been enhanced with recessed lights in the hallways, updated fixtures in the living room, and modern lighting in the bedrooms. A brand-new fireplace adds warmth and charm to the living space. Additional updates include a new washer and dryer and a refreshed deck with new flooring, lighting, wall panels, and freshly painted railings.Two reserved parking spaces,including one covered spot and a dedicated storage unit add extra convenience. With thoughtful upgrades throughout, this move-in-ready condo is a must-see.

    Zillow last checked:

    Listing updated:

    Listed by:

    Seyla Choban 720-690-0187 seyla@exitrealtydtc.com,

    EXIT Realty DTC, Cherry Creek, Pikes Peak.

    Bought with:

    Shelby Sampson, 100067878

    The Agency - Denver

    Source: REcolorado as distributed by MLS GRID,MLS#: 9869920MLS Logo

    Facts & features

    Interior

    Bedrooms & bathrooms
    • Bedrooms: 2
    • Bathrooms: 2
    • Full bathrooms: 2
    • Main level bathrooms: 2
    • Main level bedrooms: 2
    Primary bedroom
    • Level: Main
    Bedroom
    • Level: Main
    Primary bathroom
    • Level: Main
    Bathroom
    • Level: Main
    Dining room
    • Level: Main
    Kitchen
    • Level: Main
    Laundry
    • Level: Main
    Living room
    • Level: Main
    Heating
    • Forced Air
    Cooling
    • Central Air
    Appliances
    • Included: Dishwasher, Dryer, Microwave, Range, Refrigerator, Washer
    Features
    • Butcher Counters, Open Floorplan, Primary Suite, Smoke Free
    • Flooring: Carpet, Laminate, Tile
    • Has basement: No
    • Number of fireplaces: 1
    • Fireplace features: Living Room
    • Common walls with other units/homes: End Unit
    Interior area
    • Total structure area: 1,200
    • Total interior livable area: 1,200 sqft
    • Finished area above ground: 1,200

    Property

    Parking
    • Total spaces: 2
    • Parking features: Carport
    • Carport spaces: 1
    • Details: Reserved Spaces: 1
    Features
    • Levels: One
    • Stories: 1
    • Patio & porch: Covered, Front Porch
    • Exterior features: Balcony
    Details
    • Parcel number: 627401086
    • Zoning: R-2-A
    • Special conditions: Standard

    Construction

    Type & style
    • Home type: Condo
    • Property subtype: Condominium
    • Attached to another structure: Yes
    Materials
    • Cedar, Frame
    • Roof: Unknown
    Condition
    • Updated/Remodeled
    • Year built: 1973

    Utilities & green energy

    • Sewer: Public Sewer

    Community & HOA

    Community
    • Subdivision: Dayton Green
    HOA
    • Has HOA: Yes
    • HOA fee: $480 monthly
    • HOA name: Action Management
    • HOA phone: 720-974-0247
    Location
    • Region: Denver

    Financial & listing details

    • Price per square foot: $252/sqft
    • Tax assessed value: $301,400
    • Annual tax amount: $1,279
    • Date on market: 2/28/2025
    • Listing terms: 1031 Exchange,Cash,Conventional,FHA,VA Loan
    • Exclusions: Seller's Personal Property
    • Ownership: Individual

    Price history

    DateEventPrice
    4/4/2025Sold$302,500-4%$252/sqft
    Source: REcolorado as distributed by MLS GRID #9869920 Report a problem
    3/21/2025Pending sale$315,000$263/sqft
    Source: REcolorado as distributed by MLS GRID #9869920 Report a problem
    2/28/2025Listed for sale$315,000+104.5%$263/sqft
    Source: REcolorado as distributed by MLS GRID #9869920 Report a problem
    11/1/2017Sold$154,000-3.7%$128/sqft
    Source: Public Record Report a problem
    10/25/2017Listed for sale$159,900$133/sqft
    Source: Coldwell Banker Residential Brokerage - Boulder #2723792 Report a problem
    10/25/2017Pending sale$159,900$133/sqft
    Source: Coldwell Banker Residential Brokerage - Boulder #2723792 Report a problem
    10/11/2017Price change$159,900-3%$133/sqft
    Source: Coldwell Banker Residential Brokerage - Boulder #2723792 Report a problem
    10/4/2017Price change$164,900-2.4%$137/sqft
    Source: Coldwell Banker Residential Brokerage - Boulder #2723792 Report a problem
    9/22/2017Price change$169,000-5.6%$141/sqft
    Source: Coldwell Banker Residential Brokerage - Boulder #2723792 Report a problem
    9/8/2017Listed for sale$179,000+179.7%$149/sqft
    Source: Coldwell Banker Residential 14 #2723792 Report a problem
    12/27/1993Sold$64,000$53/sqft
    Source: Public Record Report a problem

    Public tax history

    YearProperty taxesTax assessment
    2024$1,279 +11.1%$16,510 -14.8%
    2023$1,152 +3.6%$19,380 +33.8%
    2022$1,112 +17.4%$14,480 -2.8%
    2021$947 +2.9%$14,900 +16.7%
    2020$920 +17.5%$12,763 -0.7%
    2019$783 $12,852 +27%
    2018$783 +100.6%$10,120
    2017$390 -32.5%$10,120 +36.8%
    2016$578 +42.4%$7,400
    2015$406 0%$7,400 +51.3%
    2014$406 -35.9%$4,890
    2013$634 +17.9%$4,890 -35.1%
    2012$538 +0.7%$7,540 +2.7%
    2011$534 +2.2%$7,340 -8.5%
    2010$522 -22.8%$8,020
    2009$677 -0.2%$8,020 -20.8%
    2008$678 +2.6%$10,130
    2007$661 +1.1%$10,130 +2.6%
    2006$653 -0.8%$9,870
    2005$659 $9,870
    Find assessor info on the county website

    Neighborhood: Hampden

    Nearby schools

    GreatSchools rating
    Schools provided by the listing agent
    • Elementary: Samuels
    • Middle: Hamilton
    • High: Thomas Jefferson
    • District: Denver 1

    Source: REcolorado as distributed by MLS GRID. This data may not be complete. We recommend contacting the local school district to confirm school assignments for this home.

    Get a cash offer in 3 minutes
    Find out how much your home could sell for in as little as 3 minutes with a no-obligation cash offer.
    Estimated market value
    $288,100
    Get a cash offer in 3 minutes
    Find out how much your home could sell for in as little as 3 minutes with a no-obligation cash offer.
    Estimated market value
    $288,100