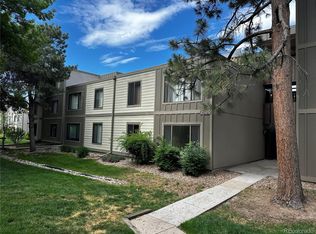
2-bedroom, 2-bath condo with huge upside potential! Tired of overpriced properties claiming to be "remodeled"? Skip the markup and create your vision while stepping into equity. This blank slate offers a well-proportioned layout that gives each bedroom its own space, plus a covered deck with a peek at the mountains where you can unwind rain or shine. It features an in-unit washer and dryer and an additional private storage closet. Monthly dues cover water, sewer, trash, snow removal and exterior upkeep, so there's less to manage. Spend summer afternoons at the pool or head through the community's private gate onto the High Line Canal Trail for a bike ride or evening stroll. You'll have one covered parking space plus one designated space close to the building. With the Denver Tech Center, Cherry Creek State Park, light rail and I-225 nearby, getting around is easy. Bring your design ideas and make it your own, whether as a home or an investment!
For sale
$209,000
2525 S Dayton Way #2105, Denver, CO 80231
2beds
1,200sqft
Condominium
Built in 1973
-- sqft lot
$205,100 Zestimate®
$174/sqft
$504/mo HOA
What's special
Additional private storage closetIn-unit washer and dryerWell-proportioned layout
- 10 days
- 321
- 30
Likely to sell faster than
Zillow last checked:
Listing updated:
Listed by:
Tammy Ramsay 970-470-2874,
The Station Real Estate
Source: IRES as distributed by MLS GRID,MLS#: 1071298
Facts & features
Interior
Bedrooms & bathrooms
- Bedrooms: 2
- Bathrooms: 2
- Full bathrooms: 2
- Main level bathrooms: 2
Primary bedroom
- Description: Carpet
- Level: Main
- Area: 100 Square Feet
- Dimensions: 10 x 10
Kitchen
- Description: Laminate
- Level: Main
- Area: 80 Square Feet
- Dimensions: 8 x 10
Heating
- Forced Air
Cooling
- Central Air
Appliances
- Included: Electric Range, Dishwasher, Refrigerator, Washer, Dryer, Microwave
Features
- Basement: None
- Has fireplace: Yes
- Fireplace features: Living Room
Interior area
- Total structure area: 1,200
- Total interior livable area: 1,200 sqft
- Finished area above ground: 1,200
Property
Parking
- Total spaces: 1
- Parking features: Carport
- Garage spaces: 1
- Has carport: Yes
- Details: Carport
Features
- Levels: One
- Stories: 1
- Entry location: 2nd Floor
- Patio & porch: Deck
Lot
- Size: 10.81 Acres
- Features: Paved, Curbs, Gutters, Sidewalks
Details
- Parcel number: 627401123
- Zoning: R-2-A
- Special conditions: Private Owner
Construction
Type & style
- Home type: Condo
- Property subtype: Condominium
- Attached to another structure: Yes
Materials
- Frame
- Roof: Composition
Condition
- New construction: No
- Year built: 1973
Utilities & green energy
- Sewer: Public Sewer
- Utilities for property: Natural Gas Available, Electricity Available
Community & HOA
Community
- Features: Clubhouse, Tennis Court(s), Pool, Park
- Subdivision: Dayton Green
HOA
- Has HOA: Yes
- Services included: Common Amenities, Trash, Snow Removal, Management, Exterior Maintenance, Water, Sewer
- HOA fee: $504 monthly
- HOA name: Dayton Green LTD. Condominium
- HOA phone: 303-804-9800
Location
- Region: Denver
Financial & listing details
- Price per square foot: $174/sqft
- Tax assessed value: $264,900
- Annual tax amount: $1,429
- Date on market: 10/28/2026
- Listing terms: Cash,Conventional,FHA,VA Loan
- Electric utility on property: Yes
- Road surface type: Asphalt
Estimated market value
$205,100
$195,000 - $215,000
$1,805/mo
Price history
| Date | Event | Price |
|---|---|---|
| 10/28/2026 | Listed for sale | $209,000+221.5%$174/sqft |
Source:  IRES as distributed by MLS GRID #1071298 Report a problem | ||
| 7/31/2008 | Sold | $65,000-45.8%$54/sqft |
Source: Public Record Report a problem | ||
| 7/28/2000 | Sold | $119,900+41.1%$100/sqft |
Source: Public Record Report a problem | ||
| 4/28/1998 | Sold | $85,000+19.7%$71/sqft |
Source: Public Record Report a problem | ||
| 6/28/1994 | Sold | $71,000$59/sqft |
Source: Public Record Report a problem | ||
Public tax history
| Year | Property taxes | Tax assessment |
|---|---|---|
| 2025 | $2,459 +92.2% | $18,670 +13.1% |
| 2024 | $1,279 +11.1% | $16,510 -14.8% |
| 2023 | $1,152 +3.6% | $19,380 +33.8% |
| 2022 | $1,112 +17.3% | $14,480 -2.8% |
| 2021 | $947 +2.9% | $14,900 +16.7% |
| 2020 | $921 +17.6% | $12,770 -0.7% |
| 2019 | $783 | $12,859 +27.1% |
| 2018 | $783 +0.3% | $10,120 |
| 2017 | $781 +35% | $10,120 +36.8% |
| 2016 | $578 +42.4% | $7,400 |
| 2015 | $406 0% | $7,400 +51.3% |
| 2014 | $406 -37.8% | $4,890 -50.5% |
| 2006 | $653 -0.8% | $9,870 |
| 2005 | $659 | $9,870 |
Find assessor info on the county website
Monthly payment
Est. payment
Payment breakdown
Explore the cost of this home by adjusting the details. Changes won't be saved.Climate risks
Neighborhood: Hampden
Nearby schools
Schools provided by the listing agent
- Elementary: Holm
- Middle: Hamilton
- High: Jefferson, Thomas
Source: IRES as distributed by MLS GRID. This data may not be complete. We recommend contacting the local school district to confirm school assignments for this home.



Similar homes
- $190,0002 bd2 ba1.1k sqft9725 E Harvard Ave #V-363, Denver, CO 80231For Sale

 MLS ID #1057382, James Hagerman, Focal Real Estate Group. IRES as distributed by MLS GRID
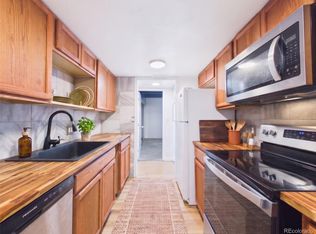
- $215,0002 bd2 ba1.1k sqft9700 E Iliff Avenue #E51, Denver, CO 80231For Sale
 MLS ID #8233826, EMPOWERHOME Team, Keller Williams DTC. REcolorado as distributed by MLS GRID
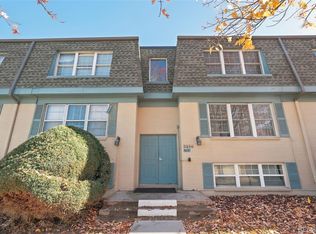
- $210,0002 bd2 ba980 sqft3480 S Akron Street #8, Denver, CO 80231For Sale
 MLS ID #4973182, Anabel Tellez, Compass - Denver. REcolorado as distributed by MLS GRID
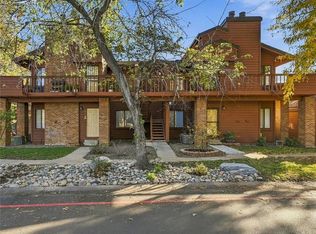
- $200,0001 bd1 ba782 sqft2685 S Dayton Way #216, Denver, CO 80231For Sale
 MLS ID #4565800, Jodi Randa, Keeping it REALty. REcolorado as distributed by MLS GRID
- $199,0002 bd2 ba1.1k sqft9700 E Iliff Avenue #D39, Denver, CO 80231For SaleMLS ID #3673909, Danielle Martini, Coldwell Banker Realty 44. REcolorado as distributed by MLS GRID
- $172,5002 bd2 ba1.1k sqftWoodstream Falls, Denver, CO 80231For SaleMLS ID #3918149, Jeff Lovato, Keller Williams DTC. REcolorado as distributed by MLS GRID
- $217,5003 bd2 ba1.1k sqftWoodstream Falls, Denver, CO 80231For SaleMLS ID #2447895, Cindy Engel, Keller Williams DTC. REcolorado as distributed by MLS GRID
- $254,9002 bd2 ba924 sqft7395 E Eastman Ave #L-203, Denver, CO 80231For SaleMLS ID #1069296, Kimberly Tutor, House2Home, LLC. IRES as distributed by MLS GRID
- $225,0002 bd2 ba1.1k sqft9700 E Iliff Avenue #A11, Denver, CO 80231For SaleMLS ID #8138388, Lisa Hollenbeck, Redfin Corporation. REcolorado as distributed by MLS GRID
- $209,9002 bd2 ba924 sqftShadow Wood Condos, Denver, CO 80231For SaleMLS ID #1567262, Kurt Krantz, Littleton Real Estate Company. REcolorado as distributed by MLS GRID
- $170,0002 bd2 ba1.1k sqftWOODSTREAM FALLLS, Denver, CO 80231For SaleMLS ID #2879027, D. Faith Tharan, Your Castle Real Estate Inc. REcolorado as distributed by MLS GRID
- $195,0001 bd1 ba800 sqftDayton Green, Denver, CO 80231For SaleMLS ID #1973647, Shannon Bosgraaf, Bosgraaf Homes. REcolorado as distributed by MLS GRID
- $200,0003 bd2 ba1.1k sqft9700 E Iliff Avenue #C20, Denver, CO 80231For SaleMLS ID #8218733, Nicole Sabo, Your Castle Real Estate Inc. REcolorado as distributed by MLS GRID
- $189,9002 bd2 ba1.1k sqft9700 E Iliff Avenue #F58, Denver, CO 80231For SaleMLS ID #9066033, Peter Witulski, Peter Witulski. REcolorado as distributed by MLS GRID
- $220,0002 bd1 ba725 sqft2575 S Syracuse Way #B205, Denver, CO 80231For SaleMLS ID #5453220, David Hoover, Your Castle Real Estate Inc. REcolorado as distributed by MLS GRID
- $209,0002 bd2 ba1.1k sqftMorningside, Denver, CO 80224For SaleMLS ID #5308556, Crystal Adams, Equity Colorado Real Estate. REcolorado as distributed by MLS GRID
- $233,9003 bd2 ba1.1k sqft9995 E Harvard Avenue #184, Denver, CO 80231For SaleMLS ID #4604456, Robert Djelveh, Your Castle Realty LLC. REcolorado as distributed by MLS GRID
- $224,0002 bd2 ba924 sqftShadow Wood, Denver, CO 80231For SaleMLS ID #6442260, Susan Conner, EXIT Realty DTC, Cherry Creek, Pikes Peak.. REcolorado as distributed by MLS GRID
- $157,0002 bd2 ba1k sqft8060 E Girard Avenue #609, Denver, CO 80231For SaleMLS ID #7531002, Ric Ruiz, Thrive Real Estate Group. REcolorado as distributed by MLS GRID
- $165,0003 bd2 ba1.1k sqft9700 E Iliff Avenue #K135, Denver, CO 80231For SaleMLS ID #8951726, Ivelina Mileva, Equity Colorado Real Estate. REcolorado as distributed by MLS GRID
