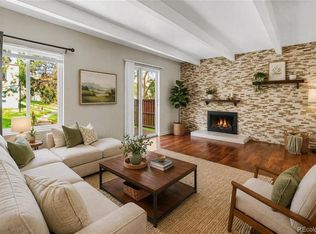
Beautifully updated condo that is light and bright. One of the nicest in the community. This home features 3 bedrooms, including a master suite. Don't let the HOA fee fool you, it includes heating, cooling, electricity, water, sewer, trash removal and much more. The property is ideally located, close to shopping, recreation, and schools. Nine Mile Light Rail Station is a short distance away with quick access to downtown Denver and Park Meadows Mall. A bus stop is just out your door. The Highline Canal with 66-miles of trails is walking distance away. The Cherry Reservoir is also close by with lots of shoreline, swimming, fishing, and water skiing. All you need to do is move-in and enjoy.
For sale
$233,900
9995 E Harvard Avenue #184, Denver, CO 80231
3beds
1,138sqft
:
Get pre-qualified$2,146/mo
Condominium
Built in 1972
-- sqft lot
$-- Zestimate®
$206/sqft
$638/mo HOA
What's special
Master suiteLight and bright
- 300 days |
- 199 |
- 22 |
Zillow last checked:
Listing updated:
Listed by:
Robert Djelveh robert.djelveh@yourcastle.com,
Your Castle Realty LLC
Source: REcolorado as distributed by MLS GRID,MLS#: 4604456
Facts & features
Interior
Bedrooms & bathrooms
- Bedrooms: 3
- Bathrooms: 2
- Full bathrooms: 2
- Main level bathrooms: 2
- Main level bedrooms: 3
Bedroom
- Level: Main
- Area: 168 Square Feet
- Dimensions: 14 x 12
Bedroom
- Level: Main
- Area: 140 Square Feet
- Dimensions: 14 x 10
Bedroom
- Level: Main
- Area: 94.5 Square Feet
- Dimensions: 13.5 x 7
Bathroom
- Level: Main
Bathroom
- Level: Main
Kitchen
- Level: Main
- Area: 96 Square Feet
- Dimensions: 8 x 12
Living room
- Description: Living Room/Dining Room Combo
- Level: Main
- Area: 249.75 Square Feet
- Dimensions: 18.5 x 13.5
Heating
- Forced Air, Hot Water, Natural Gas
Cooling
- Central Air
Appliances
- Included: Dishwasher, Disposal, Oven, Refrigerator
Features
- Granite Counters, Open Floorplan, Pantry, Primary Suite
- Flooring: Carpet, Tile
- Has basement: No
- Common walls with other units/homes: End Unit
Interior area
- Total structure area: 1,138
- Total interior livable area: 1,138 sqft
- Finished area above ground: 1,138
Property
Parking
- Total spaces: 1
- Parking features: Asphalt
- Carport spaces: 1
Features
- Levels: Three Or More
- Patio & porch: Covered
Details
- Parcel number: 627402184
- Zoning: R-2-A
- Special conditions: Standard
Construction
Type & style
- Home type: Condo
- Property subtype: Condominium
- Attached to another structure: Yes
Materials
- Wood Siding
- Roof: Composition
Condition
- Updated/Remodeled
- Year built: 1972
Utilities & green energy
- Sewer: Public Sewer
Community & HOA
Community
- Subdivision: Woodstream Falls
HOA
- Has HOA: Yes
- Amenities included: Clubhouse, Coin Laundry, Management, Parking, Pool
- Services included: Reserve Fund, Electricity, Gas, Heat, Irrigation, Maintenance Grounds, Maintenance Structure, Sewer, Snow Removal, Trash, Water
- HOA fee: $638 monthly
- HOA name: Woodstream Falls
- HOA phone: 303-755-4226
Location
- Region: Denver
Financial & listing details
- Price per square foot: $206/sqft
- Tax assessed value: $242,300
- Annual tax amount: $994
- Date on market: 10/3/2025
- Listing terms: 1031 Exchange,Cash,Conventional,FHA,VA Loan
- Exclusions: Furniture And Other Staging Itmes. But Can Be Included In The Sale For A Very Reasonalble Cost.
- Ownership: Agent Owner
Estimated market value
Not available
Estimated sales range
Not available
Not available
Price history
| Date | Event | Price |
|---|---|---|
| 10/4/2025 | Listed for sale | $233,900+62.7%$206/sqft |
Source:  REcolorado as distributed by MLS GRID #4604456 Report a problem REcolorado as distributed by MLS GRID #4604456 Report a problem | ||
| 12/13/2018 | Listing removed | $1,895$2/sqft |
Source: SWAN Enterprises & Consulting LLC Report a problem | ||
| 12/8/2018 | Listed for rent | $1,895+11.5%$2/sqft |
Source: SWAN Enterprises & Consulting LLC Report a problem | ||
| 1/3/2018 | Listing removed | $1,699$1/sqft |
Source: Denver Real Estate Moguls Report a problem | ||
| 12/12/2017 | Price change | $1,699-5.3%$1/sqft |
Source: Denver Real Estate Moguls Report a problem | ||
| 12/2/2017 | Listed for rent | $1,795$2/sqft |
Source: Denver Real Estate Moguls Report a problem | ||
| 12/1/2017 | Sold | $143,750$126/sqft |
Source: Public Record Report a problem | ||
| 11/5/2017 | Pending sale | $143,750$126/sqft |
Source: ALARIS PROPERTIES LLC #4282887 Report a problem | ||
| 11/3/2017 | Listed for sale | $143,750$126/sqft |
Source: ALARIS PROPERTIES LLC #4282887 Report a problem | ||
| 10/25/2017 | Pending sale | $143,750$126/sqft |
Source: ALARIS PROPERTIES LLC #4282887 Report a problem | ||
| 9/26/2017 | Listed for sale | $143,750+176.4%$126/sqft |
Source: ALARIS PROPERTIES LLC #4282887 Report a problem | ||
| 12/30/2011 | Listing removed | $52,000$46/sqft |
Source: Alaris Properties, LLC #1052412 Report a problem | ||
| 11/30/2011 | Listed for sale | $52,000+23.8%$46/sqft |
Source: Alaris Properties, LLC #1052412 Report a problem | ||
| 4/13/2011 | Sold | $42,000-15.8%$37/sqft |
Source: Public Record Report a problem | ||
| 2/6/2011 | Price change | $49,900-0.2%$44/sqft |
Source: Home Real Estate Colorado #965914 Report a problem | ||
| 1/5/2011 | Listed for sale | $50,000+85.9%$44/sqft |
Source: Home Real Estate Colorado #957393 Report a problem | ||
| 11/23/2007 | Sold | $26,900-69.4%$24/sqft |
Source: Public Record Report a problem | ||
| 4/3/2000 | Sold | $87,900+51.8%$77/sqft |
Source: Public Record Report a problem | ||
| 11/6/1997 | Sold | $57,900$51/sqft |
Source: Public Record Report a problem | ||
Public tax history
| Year | Property taxes | Tax assessment |
|---|---|---|
| 2024 | $972 +1.3% | $12,550 -18.3% |
| 2023 | $960 +3.7% | $15,370 +27.3% |
| 2022 | $926 +19.7% | $12,070 -2.7% |
| 2021 | $774 +2.9% | $12,410 +19% |
| 2020 | $752 +31.6% | $10,432 -0.7% |
| 2019 | $572 | $10,505 +42.2% |
| 2018 | $572 +0.3% | $7,390 |
| 2017 | $570 +51.7% | $7,390 +53.6% |
| 2016 | $376 +35.1% | $4,810 |
| 2015 | $278 0% | $4,810 +43.6% |
| 2014 | $278 | $3,350 |
Find assessor info on the county website
Monthly payment
Est. payment
Payment breakdown
Explore the cost of this home by adjusting the details. Changes won't be saved.Climate risks
Neighborhood: Hampden
Nearby schools
GreatSchools rating
- 3/10Joe Shoemaker SchoolGrades: PK-5Distance: 1 mi
- 3/10Hamilton Middle SchoolGrades: 6-8Distance: 1.4 mi
- 6/10Thomas Jefferson High SchoolGrades: 9-12Distance: 3.2 mi
Schools provided by the listing agent
- Elementary: Samuels
- Middle: Hamilton
- High: Thomas Jefferson
- District: Denver 1
Source: REcolorado as distributed by MLS GRID. This data may not be complete. We recommend contacting the local school district to confirm school assignments for this home.
- $--3 bd2 ba1.1k sqft9995 E Harvard Ave APT L166, Denver, CO 80231Off Market

- $238,1002 bd2 ba1.1k sqft9995 E Harvard Ave #P-248-1, Denver, CO 80231Off Market

- $210,0002 bd1 ba973 sqft9995 E Harvard Ave APT 290, Denver, CO 80231For Sale
- $200,0001 bd1 ba721 sqft9700 E Iliff Ave APT I102, Denver, CO 80231Sold

- $169,9001 bd1 ba721 sqft9995 E Harvard Ave APT 264, Denver, CO 80231Sold
- $282,0002 bd2 ba1.1k sqft9995 E Harvard Ave APT 254, Denver, CO 80231Sold
- $--3 bd2 ba1.2k sqft9725 E Harvard Ave BUILDING AA, Denver, CO 80231Off Market
- $233,7002 bd2 ba1.1k sqft9725 E Harvard Ave APT BB-434, Denver, CO 80231Off Market
A local agent can set up tours, give advice and negotiate with sellers.
Similar homes
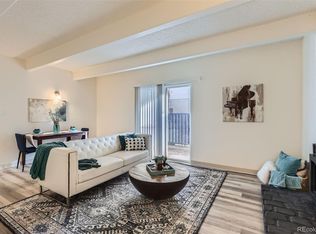
- $220,0003 bd2 ba1.1k sqft9700 E Iliff Avenue #C20, Denver, CO 80231For Sale
 MLS ID #8218733, Nicole Sabo, Your Castle Real Estate Inc. REcolorado as distributed by MLS GRID
 - $199,9002 bd2 ba1.1k sqft9700 E Iliff Avenue #F58, Denver, CO 80231For Sale
 MLS ID #9066033, Peter Witulski, Peter Witulski. REcolorado as distributed by MLS GRID
 - $279,0003 bd2 ba1.3k sqftDayton Green, Denver, CO 80231For Sale
 MLS ID #8389433, Matthew Kinneberg, HomeSmart. REcolorado as distributed by MLS GRID
 - $245,0002 bd1 ba725 sqft2575 S Syracuse Way #K201, Denver, CO 80231For Sale
 MLS ID #8072944, Jon Paul Matzke, Blue Yeti Homes. REcolorado as distributed by MLS GRID
 - $220,0002 bd2 ba1.2k sqft615 S Alton Way #7D, Denver, CO 80247For SaleMLS ID #6917227, LaShon Carter, Corcoran Perry & Co.. REcolorado as distributed by MLS GRID
- $269,9002 bd2 ba1k sqft8225 Fairmount Drive Bldg 4 #202, Denver, CO 80247For SaleMLS ID #2834482, Luz Duran Robles, Real Broker, LLC DBA Real. REcolorado as distributed by MLS GRID
- $245,0002 bd1 ba885 sqft2225 Buchtel Boulevard #305, Denver, CO 80210For SaleMLS ID #7517441, Angela Fladebo, Orchard Brokerage LLC. REcolorado as distributed by MLS GRID
- $250,0002 bd2 ba1.1k sqftQuincy Park Condos, Denver, CO 80237For SaleMLS ID #3382666, Greg Tiffin, Equity Colorado Real Estate. REcolorado as distributed by MLS GRID
- $180,0002 bd2 ba1.2k sqftWindsor Gardens East, Denver, CO 80247For SaleMLS ID #4399317, Milissa Jay, Town And Country Realty Inc. REcolorado as distributed by MLS GRID
- $233,5002 bd1 ba835 sqftLexington Village Condos U-100, Denver, CO 80222For SaleMLS ID #9592107, Audrey Will, LIV Sotheby's International Realty. REcolorado as distributed by MLS GRID
- $220,0002 bd2 ba904 sqft4400 S Quebec Street #206H, Denver, CO 80237For SaleMLS ID #2992254, David S. Simonson, RE/MAX Professionals. REcolorado as distributed by MLS GRID
- $225,0002 bd2 ba948 sqftWoodside Village Condos, Denver, CO 80247For SaleMLS ID #3286658, Reza Zahedi, Reza Sells LLC. REcolorado as distributed by MLS GRID
- $225,0002 bd2 ba1k sqft3323 S Monaco Street #D, Denver, CO 80222For SaleMLS ID #6541823, Jennifer Boone, Edelweiss Realty. REcolorado as distributed by MLS GRID
- $225,0002 bd2 ba1k sqft12526 E Cornell Avenue #304, Aurora, CO 80014For SaleMLS ID #5956141, Jodi Alderson, HomeSmart. REcolorado as distributed by MLS GRID
- $249,9002 bd2 ba1.4k sqft9335 E Center Avenue #8C, Denver, CO 80247For SaleMLS ID #3009273, Milletetsega Birhanemaskel, Brokers Guild Real Estate. REcolorado as distributed by MLS GRID
- $242,5002 bd2 ba1.1k sqft7995 E Mississippi Avenue #K1, Denver, CO 80247For SaleMLS ID #3255607, Cassandra Pelley, Hollermeier Realty. REcolorado as distributed by MLS GRID
- $250,0002 bd2 ba1k sqft2471 S Xanadu Way #B, Aurora, CO 80014For SaleMLS ID #1601091, Samuel Rodriguez Jr, 1 Percent Lists Mile High. REcolorado as distributed by MLS GRID
- $200,0002 bd2 ba1k sqftBrookshire Downs, Aurora, CO 80014For SaleMLS ID #1796364, Amy Cammack, Your Castle Real Estate Inc. REcolorado as distributed by MLS GRID
- $275,0002 bd2 ba904 sqft4400 S Quebec Street #104W, Denver, CO 80237For SaleMLS ID #9437958, Kristal Mershon, Coldwell Banker Realty 24. REcolorado as distributed by MLS GRID
- $207,0002 bd2 ba1.5k sqft680 S Alton Way #9B, Denver, CO 80247For SaleMLS ID #8676463, Carol Guzman, Your Castle Real Estate Inc. REcolorado as distributed by MLS GRID
