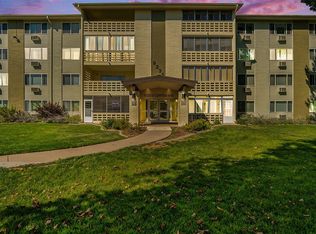
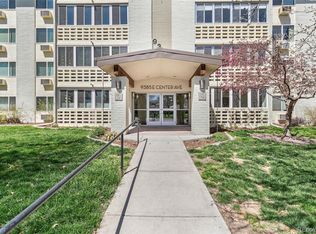
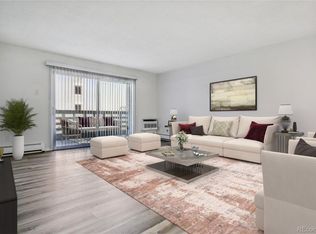
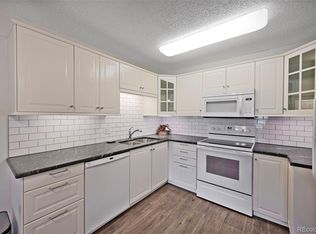
Welcome to one of the larger units at Windsor Gardens with breathtaking mountain views. This beautifully updated 2-bedroom, 2-bathroom condo features luxury vinyl floors, a spacious kitchen with floor-to-ceiling cabinets, a separate dining area, and a bright, open living room. Enjoy your morning coffee in the enclosed north-facing balcony with incredible mountain views!!! The second bedroom is perfect for hosting grandchildren or family overnight. Extras include a same-floor storage closet and trash chute. And your underground parking space is directly across from the entrance and elevator.
Windsor Gardens is Denver's premier 55+ active adult community where you'll enjoy daily events, two pools, a golf course, and a 35,000-sq. ft. Community Center with an auditorium, craft and game rooms, fitness center, library, and more. Join clubs, attend classes, or take in a concert. With strong HOA support, on-site management, and security, this is carefree living at its best.Downsize the home. Upsize the lifestyle
For sale
$249,900
9335 E Center Avenue #8C, Denver, CO 80247
2beds
1,470sqft
:
Get pre-qualified$2,412/mo
Condominium
Built in 1972
-- sqft lot
$-- Zestimate®
$170/sqft
$801/mo HOA
What's special
- 82 days |
- 114 |
- 9 |
Zillow last checked:
Listing updated:
Listed by:
Milletetsega Birhanemaskel 720-276-7703,
Brokers Guild Real Estate
Source: REcolorado as distributed by MLS GRID,MLS#: 3009273
Facts & features
Interior
Bedrooms & bathrooms
- Bedrooms: 2
- Bathrooms: 2
- Full bathrooms: 1
- 3/4 bathrooms: 1
- Main level bathrooms: 2
- Main level bedrooms: 2
Bedroom
- Features: Primary Suite
- Level: Main
Bedroom
- Level: Main
Bathroom
- Features: En Suite Bathroom
- Level: Main
Bathroom
- Level: Main
Den
- Level: Main
Dining room
- Level: Main
Living room
- Level: Main
Sun room
- Description: Covered And Updated Fully Enclosed Sunroom/Linae
- Level: Main
Heating
- Baseboard
Cooling
- Air Conditioning-Room
Appliances
- Included: Dishwasher, Disposal, Oven, Range, Refrigerator
- Laundry: Common Area
Features
- Ceiling Fan(s), Elevator, No Stairs, Open Floorplan, Pantry, Primary Suite, Smoke Free, Walk-In Closet(s)
- Flooring: Tile, Vinyl
- Has basement: No
- Common walls with other units/homes: 2+ Common Walls
Interior area
- Total structure area: 1,470
- Total interior livable area: 1,470 sqft
- Finished area above ground: 1,470
Property
Parking
- Total spaces: 1
- Parking features: Garage - Attached
- Attached garage spaces: 1
Accessibility
- Accessibility features: Accessible Approach with Ramp
Features
- Levels: One
- Stories: 1
- Patio & porch: Covered, Deck
- Exterior features: Balcony, Elevator, Garden
- Pool features: Indoor, Outdoor Pool
- Has view: Yes
- View description: City, Mountain(s)
Lot
- Features: Landscaped, Master Planned, Near Public Transit, On Golf Course, Sprinklers In Front, Sprinklers In Rear
Details
- Parcel number: 615214646
- Zoning: O-1
- Special conditions: Standard
Construction
Type & style
- Home type: Condo
- Property subtype: Condominium
- Attached to another structure: Yes
Materials
- Block, Concrete
- Roof: Unknown
Condition
- Updated/Remodeled
- Year built: 1972
Details
- Warranty included: Yes
Utilities & green energy
- Sewer: Public Sewer
- Water: Public
- Utilities for property: Cable Available, Electricity Connected, Internet Access (Wired), Phone Available
Community & HOA
Community
- Security: 24 Hour Security, Carbon Monoxide Detector(s), Secured Garage/Parking, Security Entrance, Smoke Detector(s)
- Senior community: Yes
- Subdivision: Windsor Gardens
HOA
- Has HOA: Yes
- Amenities included: Clubhouse, Coin Laundry, Elevator(s), Fitness Center, Front Desk, Garden Area, Golf Course, Laundry, Park, Parking, Pool, Security, Spa/Hot Tub, Storage, Tennis Court(s), Trail(s)
- Services included: Reserve Fund, Insurance, Irrigation, Maintenance Grounds, Maintenance Structure, Recycling, Road Maintenance, Security, Sewer, Snow Removal, Trash, Water
- HOA fee: $801 monthly
- HOA name: Windsor Gardens HOA
- HOA phone: 303-364-7485
Location
- Region: Denver
Financial & listing details
- Price per square foot: $170/sqft
- Tax assessed value: $260,500
- Annual tax amount: $1,091
- Date on market: 5/7/2026
- Listing terms: Cash,Conventional,VA Loan
- Exclusions: Seller's Personal Property
- Ownership: Individual
- Electric utility on property: Yes
- Road surface type: Paved
Estimated market value
Not available
Estimated sales range
Not available
$1,890/mo
Price history
| Date | Event | Price |
|---|---|---|
| 5/7/2026 | Listed for sale | $249,900+85.1%$170/sqft |
Source:  REcolorado as distributed by MLS GRID #3009273 Report a problem REcolorado as distributed by MLS GRID #3009273 Report a problem | ||
| 3/7/2013 | Sold | $135,000-3.6%$92/sqft |
Source: Public Record Report a problem | ||
| 1/19/2013 | Listed for sale | $140,000+7.7%$95/sqft |
Source: RE/MAX Professionals #1154620 Report a problem | ||
| 5/14/2009 | Sold | $130,000+2.4%$88/sqft |
Source: Public Record Report a problem | ||
| 10/13/1999 | Sold | $127,000$86/sqft |
Source: Public Record Report a problem | ||
Public tax history
| Year | Property taxes | Tax assessment |
|---|---|---|
| 2024 | $1,067 -10.1% | $13,770 -17.1% |
| 2023 | $1,187 +3.6% | $16,610 +11.3% |
| 2022 | $1,145 -0.1% | $14,920 -2.8% |
| 2021 | $1,146 +2.9% | $15,350 -0.6% |
| 2020 | $1,114 -21.2% | $15,444 -0.7% |
| 2019 | $1,414 | $15,552 -14.9% |
| 2018 | $1,414 +0.3% | $18,280 |
| 2017 | $1,410 +25.4% | $18,280 +27% |
| 2016 | $1,124 +48.4% | $14,390 |
| 2015 | $757 0% | $14,390 +57.8% |
| 2014 | $758 -8.3% | $9,120 |
| 2013 | $826 +17.9% | $9,120 -7.2% |
| 2012 | $701 +26.3% | $9,830 -6.7% |
| 2010 | $555 -16.6% | $10,540 +23.7% |
| 2009 | $665 -0.2% | $8,520 -14.5% |
| 2008 | $666 -2.1% | $9,960 |
| 2007 | $681 +1.1% | $9,960 -2.1% |
| 2006 | $673 -9.5% | $10,170 |
| 2005 | $744 | $10,170 |
Find assessor info on the county website
Monthly payment
Est. payment
Payment breakdown
Explore the cost of this home by adjusting the details. Changes won't be saved.Climate risks
Neighborhood: Windsor
Nearby schools
GreatSchools rating
- 3/10Place Bridge AcademyGrades: PK-8Distance: 1.9 mi
- 5/10George Washington High SchoolGrades: 9-12Distance: 2 mi
Schools provided by the listing agent
- Elementary: Place Bridge Academy
- Middle: Place Bridge Academy
- High: George Washington
- District: Denver 1
Source: REcolorado as distributed by MLS GRID. This data may not be complete. We recommend contacting the local school district to confirm school assignments for this home.
- $240,0002 bd2 ba1.2k sqft9335 E Center Ave APT 9D, Denver, CO 80247Sold
- $185,0002 bd1 ba945 sqft9385 E Center Ave APT 11B, Denver, CO 80247Sold
- $205,0001 bd1 ba855 sqft9385 E Center Ave APT 6B, Denver, CO 80247Sold
- $205,0002 bd1 ba945 sqft580 S Clinton St BUILDING 84-11A, Denver, CO 80247Sold
- $335,0002 bd2 ba1.5k sqft9340 E Center Ave APT 9C, Denver, CO 80247Pending
- $157,1002 bd1 ba945 sqft9340 E. Center Ave #2C BLDG 20, Denver, CO 80247Off Market
- $176,0001 bd1 ba855 sqft9385 E Center Ave APT 6A, Denver, CO 80247Sold
- $309,0002 bd2 ba1.2k sqft9385 E Center Ave APT 3A, Denver, CO 80247For Sale
A local agent can set up tours, give advice and negotiate with sellers.
Similar homes
- $254,9002 bd2 ba1.2k sqft725 S Clinton Street #7B, Denver, CO 80247For Sale
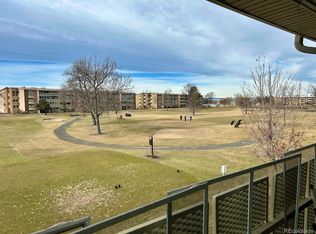
 MLS ID #3129122, Peter Stur, Your Castle Realty LLC. REcolorado as distributed by MLS GRID
 - $256,9002 bd2 ba1.2k sqftWindsor Gardens, Denver, CO 80247For Sale
 MLS ID #9482542, Angela Kibbee, Mountain Sky Realty. REcolorado as distributed by MLS GRID
 - $220,0002 bd2 ba1.2k sqft615 S Alton Way #7D, Denver, CO 80247For Sale
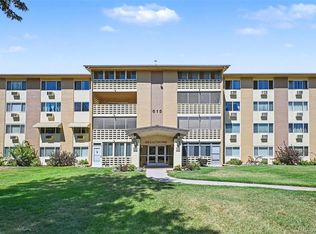 MLS ID #6917227, LaShon Carter, Corcoran Perry & Co.. REcolorado as distributed by MLS GRID
 - $269,9002 bd2 ba1.2k sqftWindsor Gardens, Denver, CO 80247For Sale
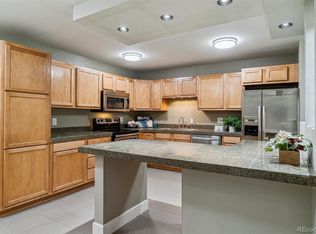 MLS ID #5563017, The Grossman Team, Madison & Company Properties. REcolorado as distributed by MLS GRID
 - $180,0002 bd2 ba1.2k sqftWindsor Gardens East, Denver, CO 80247For SaleMLS ID #4399317, Milissa Jay, Town And Country Realty Inc. REcolorado as distributed by MLS GRID
- $229,9002 bd1 ba945 sqft9385 E Center Avenue #12D, Denver, CO 80247For SaleMLS ID #6293338, Carol Guzman, Your Castle Real Estate Inc. REcolorado as distributed by MLS GRID
- $232,0002 bd2 ba948 sqft8555 Fairmount Drive #I204, Denver, CO 80247For SaleMLS ID #9321391, Bernadette Reed, RE/MAX Professionals. REcolorado as distributed by MLS GRID
- $207,0002 bd2 ba1.5k sqft680 S Alton Way #9B, Denver, CO 80247For SaleMLS ID #8676463, Carol Guzman, Your Castle Real Estate Inc. REcolorado as distributed by MLS GRID
- $229,9002 bd2 ba969 sqft10150 E Virginia Avenue #11-202, Denver, CO 80247For SaleMLS ID #2218702, Chad Nash, Coldwell Banker Global Luxury Denver. REcolorado as distributed by MLS GRID
- $215,0002 bd1 ba945 sqft650 S Clinton Street #2A, Denver, CO 80247For SaleMLS ID #5197094, Winnie Simpkins, Real Broker, LLC DBA Real. REcolorado as distributed by MLS GRID
- $320,0002 bd2 ba1.4k sqft7877 E Mississippi Avenue #1501, Denver, CO 80247For SaleMLS ID #3673969, Logan Opheim, RE/MAX Professionals. REcolorado as distributed by MLS GRID
- $285,0002 bd2 ba1k sqftWoodside Village, Denver, CO 80247For SaleMLS ID #6646334, Malisa Miller Eakins, RE/MAX of Cherry Creek. REcolorado as distributed by MLS GRID
- $242,5002 bd2 ba1.1k sqft7995 E Mississippi Avenue #K1, Denver, CO 80247For SaleMLS ID #3255607, Cassandra Pelley, Hollermeier Realty. REcolorado as distributed by MLS GRID
- $264,0002 bd2 ba1.1k sqftHiland Hills Townhouses, Denver, CO 80247For SaleMLS ID #7547871, Christopher Rivera, Sterling Real Estate Group Inc. REcolorado as distributed by MLS GRID
- $264,9003 bd2 ba1.3k sqft3825 S Monaco Parkway #212, Denver, CO 80237For SaleMLS ID #9929661, Jasmine Litvak, Orchard Brokerage LLC. REcolorado as distributed by MLS GRID
- $189,9001 bd1 ba855 sqft750 S Alton Way #8C, Denver, CO 80247For SaleMLS ID #6306170, Carolyn Ingebritson, Your Castle Real Estate Inc. REcolorado as distributed by MLS GRID
- $364,9003 bd3 ba2.1k sqft9315 E Center Avenue #2D, Denver, CO 80247For SaleMLS ID #4053622, Carol Guzman, Your Castle Real Estate Inc. REcolorado as distributed by MLS GRID
- $198,0002 bd1 ba945 sqft740 S Alton Way #2B, Denver, CO 80247For SaleMLS ID #8830949, Edward Vaughn, Keller Williams Preferred Realty. REcolorado as distributed by MLS GRID
- $300,0002 bd2 ba1k sqft8600 E Alameda Avenue #21-208, Denver, CO 80247For SaleMLS ID #5538228, Giovanni Puccini, Compass - Denver. REcolorado as distributed by MLS GRID
- $245,0002 bd1 ba885 sqft2225 Buchtel Boulevard #305, Denver, CO 80210For SaleMLS ID #7517441, Angela Fladebo, Orchard Brokerage LLC. REcolorado as distributed by MLS GRID
