Skip main navigation
Sold for $240,000
  • $240,000

    9335 E Center Avenue #9D, Denver, CO 80247

    2beds
    1,200sqft
    Condominium
    Built in 1972
    -- sqft lot
    $232,500 Zestimate®
    $200/sqft
    $1,697 Estimated rent

    Home value

    $232,500

    $216,000 - $251,000

    $1,697/mo

    Zestimate® history
    Loading
    Loading...

    Owner options

    List your home for rent

    $1,697/mo

    Rent Zestimate®

    Find your next renter with Zillow Rental Manager. Plus, with online applications, you can quickly screen prospective tenants – for free.

    Learn more

    $1,697/mo

    Rent Zestimate®

    Refinance and save

    $2,160/mo

    Est. payment

    Refinancing to a lower rate could help reduce your monthly payments and save thousands over the life of the loan.

    See today's rates

    $2,160/mo

    Est. payment

    Explore your selling options

    Work with a Zillow partner agent

    Leverage their expertise and Zillow's premium Showcase listings to get your home seen by more buyers.

    Get started

    List with your own agent

    Get your home in front of millions of buyers by listing it on Zillow.

    Learn how to do it

    Sell it yourself

    Take full control of how buyers see your home on Zillow by listing For Sale by Owner (FSBO).

    List your home

    What's special

    Golf courseIndoor-outdoor poolsNew white shaker-style cabinetsSerene courtyardFitness centerVibrant flowerbedsBeautiful countertops
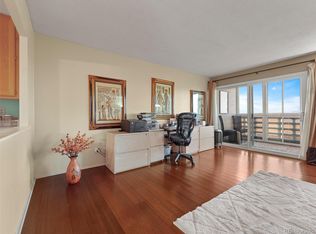
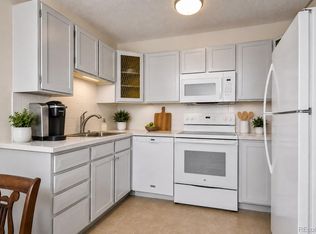
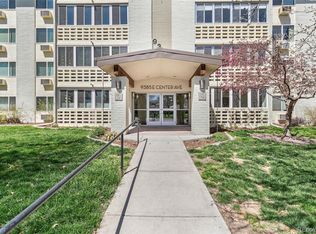
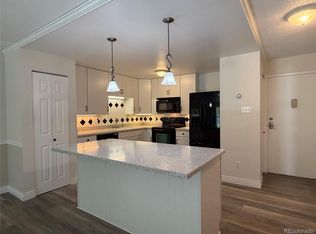
    Nestled in Denver's premier Senior community, Windsor Gardens, you'll find 9335 E Center Ave #9D. This 2 bdrm, 2 bath residence spans 1200 square feet, offering a blend of comfort and style perfectly tailored for refined living. Step inside to discover a updated well maintained, new flooring and freshly painted interior that offers comfort and stylish living. The primary and secondary bedrooms has brand new quality carpet. The kitchen presents a modern and gorgeous tile backsplash quality appliances. Elegance is the theme in the kitchen adorned with new white shaker-style cabinets with brushed nickel pulls and beautiful countertops. New lighting fixtures with fans throughout with remote controls for each. Solid decorative one-panel closet doors further elevate the interior, adding a touch of class. Both bathrooms are upgraded with sinks and faucets. Brand new windows recently installed throughout the Lanai. This unit is suited with a ready to activate security system. Deeded Parking space #44 with additional storage is secure and convenient in the underground parking garage very close to the entry door. Adding to the allure of this property is the stunning view of lush trees, a serene courtyard and vibrant flowerbeds that paint a picturesque backdrop. Essentially, 9335 E Center Ave #9D is an excellent opportunity to experience elevated living within Windsor Gardens. With its tasteful upgrades, attention to detail, on-campus security, amenities and serene surroundings, this property encapsulates exceptional 55+ community. Amenities include indoor-outdoor pools, ,a fitness center, restaurant, golf course, activities, entertainment and much more.

    Zillow last checked:

    Listing updated:

    Listed by:

    Lewis Brown 720-971-5614 LewisSellsRealestate@gmail.com,

    HomeSmart

    Bought with:

    Jane Doyle, 40037747

    CharterWest Consulting, Inc.

    Source: REcolorado as distributed by MLS GRID,MLS#: 6199512MLS Logo

    Facts & features

    Interior

    Bedrooms & bathrooms
    • Bedrooms: 2
    • Bathrooms: 2
    • Full bathrooms: 1
    • 3/4 bathrooms: 1
    • Main level bathrooms: 2
    • Main level bedrooms: 2
    Primary bedroom
    • Level: Main
    • Area: 268.52 Square Feet
    • Dimensions: 19.6 x 13.7
    Bedroom
    • Level: Main
    • Area: 187.45 Square Feet
    • Dimensions: 16.3 x 11.5
    Bathroom
    • Level: Main
    • Area: 44.5 Square Feet
    • Dimensions: 8.9 x 5
    Bathroom
    • Level: Main
    • Area: 56.96 Square Feet
    • Dimensions: 8.9 x 6.4
    Dining room
    • Level: Main
    Kitchen
    • Level: Main
    • Area: 83.66 Square Feet
    • Dimensions: 8.9 x 9.4
    Living room
    • Level: Main
    • Area: 292.23 Square Feet
    • Dimensions: 19.1 x 15.3
    Sun room
    • Level: Main
    • Area: 94.47 Square Feet
    • Dimensions: 6.7 x 14.1
    Utility room
    • Level: Main
    • Area: 53.4 Square Feet
    • Dimensions: 8.9 x 6
    Heating
    • Baseboard, Hot Water
    Cooling
    • Air Conditioning-Room
    Appliances
    • Included: Cooktop, Dishwasher, Disposal, Microwave
    • Laundry: Common Area
    Features
    • Ceiling Fan(s), Eat-in Kitchen
    • Flooring: Carpet, Laminate
    • Has basement: No
    • Common walls with other units/homes: No One Above,2+ Common Walls
    Interior area
    • Total structure area: 1,200
    • Total interior livable area: 1,200 sqft
    • Finished area above ground: 1,200

    Property

    Parking
    • Total spaces: 1
    • Parking features: Concrete
    • Attached garage spaces: 1
    Accessibility
    • Accessibility features: Accessible Approach with Ramp
    Features
    • Levels: One
    • Stories: 1
    • Entry location: Corridor Access
    • Exterior features: Balcony, Elevator, Tennis Court(s)
    • Pool features: Indoor, Outdoor Pool
    • Has spa: Yes
    • Spa features: Spa/Hot Tub
    Details
    • Parcel number: 615214658
    • Zoning: O-1
    • Special conditions: Standard

    Construction

    Type & style
    • Home type: SingleFamily
    • Property subtype: Condominium
    • Attached to another structure: Yes
    Materials
    • Block, Concrete
    • Roof: Unknown
    Condition
    • Updated/Remodeled
    • Year built: 1972

    Utilities & green energy

    • Electric: 110V
    • Sewer: Public Sewer
    • Water: Public
    • Utilities for property: Cable Available, Electricity Connected, Internet Access (Wired), Natural Gas Connected, Phone Connected

    Community & HOA

    Community
    • Security: 24 Hour Security, Carbon Monoxide Detector(s), Secured Garage/Parking, Security Entrance, Security Guard, Security System, Smoke Detector(s)
    • Senior community: Yes
    • Subdivision: Windsor Gardens
    HOA
    • Has HOA: Yes
    • Amenities included: Business Center, Clubhouse, Coin Laundry, Elevator(s), Fitness Center, Garden Area, Golf Course, Parking, Pool, Sauna, Security, Spa/Hot Tub, Storage, Tennis Court(s)
    • Services included: Reserve Fund, Gas, Heat, Insurance, Maintenance Grounds, Recycling, Security, Sewer, Snow Removal, Trash, Water
    • HOA fee: $660 monthly
    • HOA name: Windsor Gardens
    • HOA phone: 303-364-7485
    Location
    • Region: Denver

    Financial & listing details

    • Price per square foot: $200/sqft
    • Tax assessed value: $271,900
    • Annual tax amount: $1,259
    • Date on market: 9/26/2023
    • Listing terms: Cash,Conventional,FHA,VA Loan
    • Exclusions: None
    • Ownership: Individual
    • Electric utility on property: Yes
    • Road surface type: Paved

    Price history

    DateEventPrice
    1/19/2024Sold$240,000-4%$200/sqft
    Source: REcolorado as distributed by MLS GRID #6199512 Report a problem
    12/14/2023Contingent$250,000$208/sqft
    Source: HomeSmart #6199512 Report a problem
    12/14/2023Pending sale$250,000$208/sqft
    Source: REcolorado as distributed by MLS GRID #6199512 Report a problem
    11/17/2023Price change$250,000-7.3%$208/sqft
    Source: REcolorado as distributed by MLS GRID #6199512 Report a problem
    10/26/2023Price change$269,750-3.7%$225/sqft
    Source: REcolorado as distributed by MLS GRID #6199512 Report a problem
    10/2/2023Price change$280,000-3.4%$233/sqft
    Source: REcolorado as distributed by MLS GRID #6199512 Report a problem
    9/26/2023Listed for sale$290,000+28.9%$242/sqft
    Source: REcolorado as distributed by MLS GRID #6199512 Report a problem
    10/21/2019Sold$225,000$188/sqft
    Source: Public Record Report a problem
    9/19/2019Pending sale$225,000$188/sqft
    Source: Brokers Guild Real Estate #6972008 Report a problem
    9/6/2019Listed for sale$225,000+114.3%$188/sqft
    Source: Brokers Guild Real Estate #6972008 Report a problem
    10/17/2005Sold$105,000+34.6%$88/sqft
    Source: Public Record Report a problem
    6/29/1998Sold$78,000$65/sqft
    Source: Public Record Report a problem

    Public tax history

    YearProperty taxesTax assessment
    2024$1,126 -10.6%$14,530 -16.4%
    2023$1,259 +3.6%$17,380 +9.8%
    2022$1,216 +46.4%$15,830 -2.8%
    2021$830 +52.5%$16,290 -11.2%
    2020$544 +8.1%$18,340 +24%
    2019$504 $14,796 +13.6%
    2018$504 +0.3%$13,020
    2017$502 +30.4%$13,020 +32.2%
    2016$385 +37.2%$9,850
    2015$281 0%$9,850 +45.7%
    2014$281 -12.8%$6,760
    2013$322 +17.9%$6,760 -11.7%
    2012$273 +9.5%$7,660
    2010$249 -7.8%$7,660
    2009$270 -0.2%$7,660 -5.3%
    2008$271 -53.5%$8,090
    2007$582 +1.1%$8,090 -7%
    2006$576 $8,700
    Find assessor info on the county website

    Neighborhood: Windsor

    Nearby schools

    GreatSchools rating
    Schools provided by the listing agent
    • Elementary: Place Bridge Academy
    • Middle: Place Bridge Academy
    • High: George Washington
    • District: Denver 1

    Source: REcolorado as distributed by MLS GRID. This data may not be complete. We recommend contacting the local school district to confirm school assignments for this home.

    Get a cash offer in 3 minutes
    Find out how much your home could sell for in as little as 3 minutes with a no-obligation cash offer.
    Estimated market value
    $232,500
    Get a cash offer in 3 minutes
    Find out how much your home could sell for in as little as 3 minutes with a no-obligation cash offer.
    Estimated market value
    $232,500