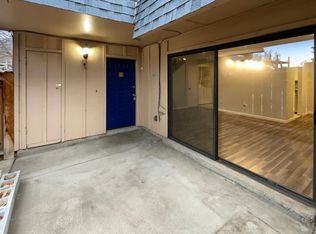
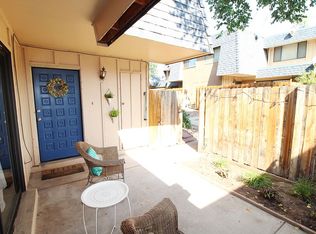
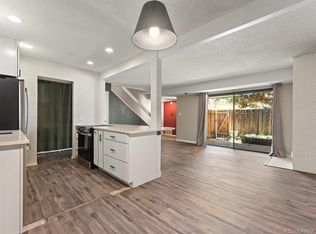
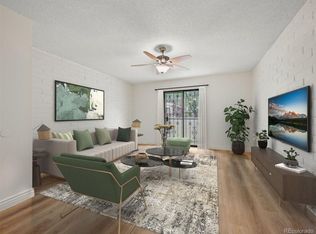
Beautifully updated townhouse in the heart of the Mile High City, conveniently located near shopping, golf courses, dining, and major routes for easy access around town. Step inside to an inviting open floor plan featuring newer laminate flooring and a cozy wood-burning fireplace, perfect for relaxing evenings at home.
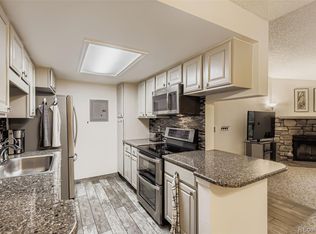
The updated kitchen shines with stylish soft close cabinetry, quartz countertops, an eye-catching tile backsplash, and stainless steel appliances. The main level also offers a dedicated dining area, convenient half bath, and laundry space for added functionality.
Upstairs, you’ll find two spacious bedrooms with upgraded closet organization systems, a large additional storage closet, and a beautifully updated full bathroom.
This home has been thoughtfully updated and is truly move-in ready — all that’s missing is you! Schedule your private showing today and come see everything this charming townhouse has to offer.
For sale
Price cut: $1.5K (8/4)
$262,500
7995 E Mississippi Avenue Bldg H #9, Denver, CO 80247
2beds
1,142sqft
:
Get pre-qualified$2,170/mo
Townhouse
Built in 1973
-- sqft lot
$-- Zestimate®
$230/sqft
$531/mo HOA
What's special
Stylish soft close cabinetryStainless steel appliancesQuartz countertopsTwo spacious bedroomsCozy wood-burning fireplaceDedicated dining areaUpdated kitchen
- 87 days |
- 319 |
- 30 |
Zillow last checked:
Listing updated:
Listed by:
Christopher Rivera 720-277-2700 crivs22@gmail.com,
Sterling Real Estate Group Inc
Source: REcolorado as distributed by MLS GRID,MLS#: 7547871
Facts & features
Interior
Bedrooms & bathrooms
- Bedrooms: 2
- Bathrooms: 2
- Full bathrooms: 1
- 1/2 bathrooms: 1
- Main level bathrooms: 1
Bedroom
- Level: Upper
Bedroom
- Features: Primary Suite
- Level: Upper
Bathroom
- Features: Primary Suite
- Level: Main
Bathroom
- Features: Primary Suite
- Level: Upper
Dining room
- Level: Main
Kitchen
- Level: Main
Laundry
- Level: Main
Living room
- Level: Main
Heating
- Forced Air
Cooling
- Central Air
Appliances
- Included: Convection Oven, Refrigerator
Features
- Open Floorplan, Quartz Counters
- Flooring: Carpet, Laminate
- Has basement: No
- Number of fireplaces: 1
- Fireplace features: Wood Burning
- Common walls with other units/homes: 2+ Common Walls
Interior area
- Total structure area: 1,142
- Total interior livable area: 1,142 sqft
- Finished area above ground: 1,142
Property
Parking
- Total spaces: 1
- Parking features: Carport
- Carport spaces: 1
Features
- Levels: Two
- Stories: 2
- Patio & porch: Patio
- Fencing: Partial
Details
- Parcel number: 0616306133133
- Special conditions: Short Sale
Construction
Type & style
- Home type: Townhouse
- Property subtype: Townhouse
- Attached to another structure: Yes
Materials
- Wood Siding
- Roof: Other
Condition
- Updated/Remodeled
- Year built: 1973
Utilities & green energy
- Electric: 110V, 220 Volts
- Sewer: Public Sewer
- Water: Public
- Utilities for property: Cable Available
Community & HOA
Community
- Security: Carbon Monoxide Detector(s), Smoke Detector(s)
- Subdivision: Hiland Hills
HOA
- Has HOA: Yes
- Amenities included: Clubhouse, Parking, Pool
- Services included: Insurance, Maintenance Grounds, Maintenance Structure, Sewer, Snow Removal, Trash, Water
- HOA fee: $531 monthly
- HOA name: Hiland Hills HOA
- HOA phone: 720-941-6344
Location
- Region: Denver
Financial & listing details
- Price per square foot: $230/sqft
- Tax assessed value: $323,700
- Annual tax amount: $1,426
- Date on market: 5/11/2026
- Listing terms: 1031 Exchange,Cash,Conventional,VA Loan
- Exclusions: Washer And Dryer
- Ownership: Individual
- Electric utility on property: Yes
Estimated market value
Not available
Estimated sales range
Not available
Not available
Price history
| Date | Event | Price |
|---|---|---|
| 8/4/2026 | Price change | $262,500-0.6%$230/sqft |
Source:  REcolorado as distributed by MLS GRID #7547871 Report a problem REcolorado as distributed by MLS GRID #7547871 Report a problem | ||
| 7/23/2026 | Price change | $264,000-0.4%$231/sqft |
Source: REcolorado as distributed by MLS GRID #7547871 Report a problem | ||
| 7/13/2026 | Price change | $265,000-0.7%$232/sqft |
Source: REcolorado as distributed by MLS GRID #7547871 Report a problem | ||
| 6/25/2026 | Price change | $267,000-0.7%$234/sqft |
Source: REcolorado as distributed by MLS GRID #7547871 Report a problem | ||
| 6/16/2026 | Price change | $269,000-1.1%$236/sqft |
Source: REcolorado as distributed by MLS GRID #7547871 Report a problem | ||
| 5/11/2026 | Listed for sale | $272,000-24.2%$238/sqft |
Source: REcolorado as distributed by MLS GRID #7547871 Report a problem | ||
| 8/10/2023 | Sold | $359,000+19.7%$314/sqft |
Source: REcolorado as distributed by MLS GRID #2669190 Report a problem | ||
| 7/12/2022 | Sold | $300,000+0%$263/sqft |
Source: Public Record Report a problem | ||
| 7/8/2022 | Pending sale | $299,900$263/sqft |
Source:  RE/MAX International #6818031 Report a problem RE/MAX International #6818031 Report a problem | ||
| 6/19/2022 | Price change | $299,900-6%$263/sqft |
Source: RE/MAX International #6818031 Report a problem | ||
| 6/3/2022 | Price change | $319,000-5.9%$279/sqft |
Source: RE/MAX International #6818031 Report a problem | ||
| 6/1/2022 | Pending sale | $339,000$297/sqft |
Source: RE/MAX International #6818031 Report a problem | ||
| 5/24/2022 | Price change | $339,000-0.3%$297/sqft |
Source: RE/MAX International #6818031 Report a problem | ||
| 5/20/2022 | Price change | $340,000+13.3%$298/sqft |
Source: RE/MAX International #6818031 Report a problem | ||
| 5/18/2022 | Pending sale | $300,000$263/sqft |
Source: RE/MAX International #6818031 Report a problem | ||
| 5/14/2022 | Listed for sale | $300,000+400%$263/sqft |
Source: RE/MAX International #6818031 Report a problem | ||
| 11/9/2021 | Listing removed | -- |
Source: Zillow Rental Manager Report a problem | ||
| 10/20/2021 | Price change | $1,600-11.1%$1/sqft |
Source: Zillow Rental Manager Report a problem | ||
| 10/10/2021 | Listed for rent | $1,800$2/sqft |
Source: Zillow Rental Manager Report a problem | ||
| 7/22/2011 | Sold | $60,000+1.7%$53/sqft |
Source: Agent Provided Report a problem | ||
| 9/9/2007 | Sold | $59,000-54.3%$52/sqft |
Source: Public Record Report a problem | ||
| 12/4/2001 | Sold | $129,000+31.6%$113/sqft |
Source: Public Record Report a problem | ||
| 12/20/1999 | Sold | $98,000$86/sqft |
Source: Public Record Report a problem | ||
Public tax history
| Year | Property taxes | Tax assessment |
|---|---|---|
| 2024 | $1,395 +6.4% | $18,000 -13.8% |
| 2023 | $1,311 +3.6% | $20,880 +26.7% |
| 2022 | $1,266 +22.5% | $16,480 -2.8% |
| 2021 | $1,033 +2.9% | $16,960 +21.8% |
| 2020 | $1,004 +21.2% | $13,922 -0.7% |
| 2019 | $829 | $14,018 +30.9% |
| 2018 | $829 +0.3% | $10,710 |
| 2017 | $826 +23.2% | $10,710 +24.8% |
| 2016 | $670 +74.3% | $8,580 |
| 2015 | $385 0% | $8,580 +85.3% |
| 2014 | $385 -33% | $4,630 |
| 2013 | $574 +17.9% | $4,630 -32.2% |
| 2012 | $487 +6.8% | $6,830 -2.4% |
| 2010 | $456 -22.3% | $7,000 |
| 2009 | $587 -0.2% | $7,000 -20.4% |
| 2008 | $588 -9.5% | $8,790 |
| 2007 | $649 +1.1% | $8,790 -9.4% |
| 2006 | $642 -3.7% | $9,700 |
| 2005 | $667 | $9,700 |
Find assessor info on the county website
Monthly payment
Est. payment
Payment breakdown
Explore the cost of this home by adjusting the details. Changes won't be saved.Climate risks
Neighborhood: Windsor
Nearby schools
GreatSchools rating
- 5/10Denver Green SchoolGrades: K-8Distance: 1 mi
- 5/10George Washington High SchoolGrades: 9-12Distance: 1.1 mi
Schools provided by the listing agent
- Elementary: Denver Green
- Middle: Denver Green
- High: George Washington
- District: Denver 1
Source: REcolorado as distributed by MLS GRID. This data may not be complete. We recommend contacting the local school district to confirm school assignments for this home.
- $270,0002 bd2 ba1.1k sqft7995 E Mississippi Ave APT H15, Denver, CO 80247Sold

- $350,3002 bd2 ba1k sqft7901 E Mississippi Ave, Denver, CO 80247Off Market
- $247,8002 bd2 ba1.1k sqft7995 E Mississippi Ave APT J8, Denver, CO 80247Off Market
- $309,0002 bd2 ba1.3k sqft7877 E Mississippi Ave APT 403, Denver, CO 80247Sold

- $245,4002 bd1 ba1.1k sqft7995 E Mississippi Ave APT A2, Denver, CO 80247Off Market
- $213,2002 bd1 ba1.1k sqft7995 E Mississippi Ave APT A3, Denver, CO 80247Off Market
- $216,6002 bd1 ba1.1k sqft7995 E Mississippi Ave APT A5, Denver, CO 80247Off Market
- $216,6002 bd1 ba1.1k sqft7995 E Mississippi Ave APT A7, Denver, CO 80247Off Market
A local agent can set up tours, give advice and negotiate with sellers.
Similar homes
- $265,0002 bd2 ba1.1k sqft7995 E Mississippi Avenue #D7, Denver, CO 80247For Sale
 MLS ID #5752022, Scott Scholbe, Kentwood Real Estate DTC, LLC. REcolorado as distributed by MLS GRID
 - $239,5002 bd2 ba1.1k sqft7995 E Mississippi Avenue #K1, Denver, CO 80247For Sale
 MLS ID #3255607, Cassandra Pelley, Hollermeier Realty. REcolorado as distributed by MLS GRID
 - $250,0002 bd2 ba1k sqftFountain Court, Denver, CO 80231For Sale
 MLS ID #7912115, Christine Nicholson, LIV Sotheby's International Realty. REcolorado as distributed by MLS GRID
 - $269,9002 bd2 ba1k sqft8225 E Fairmount Drive Bldg 4 #204, Denver, CO 80247For Sale
 MLS ID #9906540, Honey Grimes, Brokers Guild Real Estate. REcolorado as distributed by MLS GRID
 - $280,0002 bd3 ba1.1k sqft1699 S Trenton Street #8, Denver, CO 80231For SaleMLS ID #9053987, Erika Roberg, Coldwell Banker Realty 44. REcolorado as distributed by MLS GRID
- $285,0002 bd2 ba1k sqftWoodside Village, Denver, CO 80247For SaleMLS ID #6646334, Malisa Miller Eakins, RE/MAX of Cherry Creek. REcolorado as distributed by MLS GRID
- $232,0002 bd2 ba948 sqft8555 Fairmount Drive #I204, Denver, CO 80247For SaleMLS ID #9321391, Bernadette Reed, RE/MAX Professionals. REcolorado as distributed by MLS GRID
- $262,5001 bd1 ba861 sqft6650 E Arizona Avenue #132, Denver, CO 80224For SaleMLS ID #9789971, Angela Fladebo, Orchard Brokerage LLC. REcolorado as distributed by MLS GRID
- $300,0002 bd2 ba1k sqft8600 E Alameda Avenue #21-208, Denver, CO 80247For SaleMLS ID #5538228, Giovanni Puccini, Compass - Denver. REcolorado as distributed by MLS GRID
- $229,9002 bd2 ba969 sqft10150 E Virginia Avenue #11-202, Denver, CO 80247For SaleMLS ID #2218702, Chad Nash, Coldwell Banker Global Luxury Denver. REcolorado as distributed by MLS GRID
- $260,0002 bd2 ba1k sqft14292 E Hawaii Circle #D, Aurora, CO 80012For SaleMLS ID #5305442, Alexa Galindo, Your Castle Real Estate Inc. REcolorado as distributed by MLS GRID
- $264,0002 bd2 ba1.2k sqft1273 S Crystal Way, Aurora, CO 80012For SaleMLS ID #7695704, Kelly Taylor Blakesley, Atlas Real Estate Group. REcolorado as distributed by MLS GRID
- $245,0002 bd1 ba885 sqft2225 Buchtel Boulevard #305, Denver, CO 80210For SaleMLS ID #7517441, Angela Fladebo, Orchard Brokerage LLC. REcolorado as distributed by MLS GRID
- $232,0002 bd1 ba957 sqft5300 E Cherry Creek South Drive #1211, Denver, CO 80246For SaleMLS ID #8195951, Olga Telesin, EXIT Realty DTC, Cherry Creek, Pikes Peak.. REcolorado as distributed by MLS GRID
- $257,9002 bd1 ba940 sqft17146 E Tennessee Drive, Aurora, CO 80017For SaleMLS ID #5125206, Wisdom Real Estate, Wisdom Real Estate. REcolorado as distributed by MLS GRID
- $240,0003 bd2 ba1k sqftAtrium, Denver, CO 80222For SaleMLS ID #2029984, Christine Jaynes, Madison & Company Properties. REcolorado as distributed by MLS GRID
- $259,0002 bd2 ba1.1k sqftTelegraph Hill II, Aurora, CO 80014For SaleMLS ID #5431394, Troy Warrick, Posh Properties Denver. REcolorado as distributed by MLS GRID
- $280,0002 bd2 ba904 sqftBrandy Chase At Eastmoor Park, Denver, CO 80237For SaleMLS ID #1961102, Sarah Zewe, Coldwell Banker Realty 24. REcolorado as distributed by MLS GRID
- $318,9502 bd3 ba1.5k sqft1509 S Florence Court #214, Aurora, CO 80247For SaleMLS ID #9947217, Wanyu Hsieh, JPAR Modern Real Estate. REcolorado as distributed by MLS GRID
- $211,5001 bd1 ba701 sqft8225 Fairmount Drive #2-108, Denver, CO 80247For SaleMLS ID #7925054, Briana Mendez, Orchard Brokerage LLC. REcolorado as distributed by MLS GRID
