Enjoy these incredible mountain views and gorgeous Colorado sunsets from this beautifully updated condo! The flooring is a brand new desirable vinyl plank and the unit is freshly painted. The kitchen has Stainless steel appliances and newer modern kitchen cabinets. The fireplace area in the great room has contemporary shelving to show off books and/or artwork. The great room and dining room open up to an expansive lanai, which could be used for an office, coffee room, music room, exercise room-whatever your heart desires! So many updates throughout! The master suite has a large walk in closet and the second bedroom also has ample closet space. This unit also comes with 2 very large storage units for seasonal items etc. The amenities are a huge added benefit to this beautiful condominium. These amenities include park like grounds, peaceful fountain, a gazebo, an indoor pool, hot tub, steam room, sauna, billiard room and even a crafts room! Great workout facility-no need for a gym membership! The brand new pickleball and tennis courts are especially amazing! The HOA includes all amenities and utilities except electric and internet/cable. Conveniently located close to the Highline Canal, Cherry Creek, Downtown. You must not miss this one! Priced to sell!
Sold for $309,000
$309,000
7877 E Mississippi Avenue #403, Denver, CO 80247
2beds
1,373sqft
Condominium
Built in 1975
-- sqft lot
$285,800 Zestimate®
$225/sqft
$2,116 Estimated rent
Home value
$285,800
$263,000 - $309,000
$2,116/mo
Zestimate® history
Owner options
List your home for rent
$2,116/mo
Rent Zestimate®
Find your next renter with Zillow Rental Manager. Plus, with online applications, you can quickly screen prospective tenants – for free.
$2,116/mo
Rent Zestimate®
Refinance and save
$2,541/mo
Est. payment
Refinancing to a lower rate could help reduce your monthly payments and save thousands over the life of the loan.
$2,541/mo
Est. payment
Explore your selling options
Work with a Zillow partner agent
Leverage their expertise and Zillow's premium Showcase listings to get your home seen by more buyers.
Get startedList with your own agent
Get your home in front of millions of buyers by listing it on Zillow.
Learn how to do itSell it yourself
Take full control of how buyers see your home on Zillow by listing For Sale by Owner (FSBO).
List your homeWhat's special
Zillow last checked:
Listing updated:
Listed by:
Tami Gottsegen 720-323-8122 TAMIGOTTS@GMAIL.COM,
Realty One Group Platinum Elite Colorado
Bought with:
Eileen Van Tilburg, 100065640
Find Colorado Real Estate
Source: REcolorado as distributed by MLS GRID,MLS#: 3396202
Facts & features
Interior
Bedrooms & bathrooms
- Bedrooms: 2
- Bathrooms: 2
- Full bathrooms: 1
- 3/4 bathrooms: 1
- Main level bathrooms: 2
- Main level bedrooms: 2
Bedroom
- Description: Master Bedroom
- Level: Main
Bedroom
- Description: Second Bedroom
- Level: Main
Bathroom
- Description: Master Bathroom
- Level: Main
Bathroom
- Description: Bathroom
- Level: Main
Dining room
- Level: Main
Great room
- Description: Large And Open
- Level: Main
Kitchen
- Description: Updated Cabinets And Appliances
- Level: Main
Laundry
- Level: Main
Sun room
- Description: Open To The Great Room And Dining Room For Full Mountain View!
Heating
- Hot Water
Cooling
- Central Air
Appliances
- Included: Cooktop, Dishwasher, Disposal, Dryer, Gas Water Heater, Microwave, Oven, Refrigerator, Self Cleaning Oven, Washer
- Laundry: Common Area, In Unit, Laundry Closet
Features
- Ceiling Fan(s), Elevator, Entrance Foyer, No Stairs, Primary Suite, Sauna, Wet Bar
- Flooring: Laminate, Tile, Wood
- Windows: Double Pane Windows
- Has basement: No
- Common walls with other units/homes: 2+ Common Walls
Interior area
- Total structure area: 1,373
- Total interior livable area: 1,373 sqft
- Finished area above ground: 1,373
Property
Parking
- Total spaces: 2
- Parking features: Electric Vehicle Charging Station(s)
- Details: Reserved Spaces: 2
Features
- Levels: One
- Stories: 1
- Entry location: Corridor Access
- Patio & porch: Covered, Patio
- Exterior features: Barbecue, Elevator, Garden, Gas Grill, Tennis Court(s), Water Feature
- Pool features: Indoor
- Has spa: Yes
- Spa features: Steam Room, Spa/Hot Tub, Heated
- Has view: Yes
- View description: Mountain(s)
- Waterfront features: Pond
Lot
- Features: Landscaped, Near Public Transit
Details
- Parcel number: 616305027
- Zoning: R-2-A
- Special conditions: Standard
Construction
Type & style
- Home type: Condo
- Property subtype: Condominium
- Attached to another structure: Yes
Materials
- Brick, Cement Siding
- Roof: Unknown
Condition
- Year built: 1975
Utilities & green energy
- Sewer: Public Sewer
- Water: Public
- Utilities for property: Cable Available, Electricity Connected
Community & HOA
Community
- Security: Security Entrance, Smart Security System, Smoke Detector(s)
- Subdivision: Candlewyck
HOA
- Has HOA: Yes
- Amenities included: Clubhouse, Coin Laundry, Elevator(s), Fitness Center, Garden Area, Gated, Laundry, Management, Park, Parking, Pond Seasonal, Pool, Sauna, Security, Spa/Hot Tub, Storage, Tennis Court(s)
- Services included: Reserve Fund, Exterior Maintenance w/out Roof, Gas, Heat, Insurance, Irrigation, Maintenance Grounds, Maintenance Structure, Security, Sewer, Snow Removal, Trash, Water
- HOA fee: $720 monthly
- HOA name: Hammersmith
- HOA phone: 303-394-2377
Location
- Region: Denver
Financial & listing details
- Price per square foot: $225/sqft
- Tax assessed value: $303,400
- Annual tax amount: $771
- Date on market: 6/6/2024
- Listing terms: Cash,Conventional,FHA,VA Loan
- Exclusions: None
- Ownership: Individual
- Electric utility on property: Yes
- Road surface type: Paved
Price history
| Date | Event | Price |
|---|---|---|
| 12/20/2024 | Sold | $309,000-2.8%$225/sqft |
Source:  REcolorado as distributed by MLS GRID #3396202 Report a problem REcolorado as distributed by MLS GRID #3396202 Report a problem | ||
| 11/29/2024 | Pending sale | $318,000$232/sqft |
Source: REcolorado as distributed by MLS GRID #3396202 Report a problem | ||
| 9/27/2024 | Price change | $318,000-3%$232/sqft |
Source: REcolorado as distributed by MLS GRID #3396202 Report a problem | ||
| 7/19/2024 | Price change | $328,000-3%$239/sqft |
Source: REcolorado as distributed by MLS GRID #3396202 Report a problem | ||
| 6/6/2024 | Listed for sale | $338,000+98.8%$246/sqft |
Source: REcolorado as distributed by MLS GRID #3396202 Report a problem | ||
| 4/3/2007 | Sold | $170,000$124/sqft |
Source: Public Record Report a problem | ||
Public tax history
| Year | Property taxes | Tax assessment |
|---|---|---|
| 2024 | $1,290 +7.4% | $16,650 -14.7% |
| 2023 | $1,201 +3.6% | $19,510 +29.2% |
| 2022 | $1,159 +84% | $15,100 -2.8% |
| 2021 | $630 +2.9% | $15,530 -0.7% |
| 2020 | $612 +4% | $15,645 -0.7% |
| 2019 | $589 | $15,753 +6.4% |
| 2018 | $589 -48.5% | $14,810 |
| 2017 | $1,142 +11.7% | $14,810 +13.1% |
| 2016 | $1,023 +20.5% | $13,090 |
| 2015 | $849 0% | $13,090 +28.1% |
| 2014 | $849 -14.5% | $10,220 |
| 2013 | $994 +17.9% | $10,220 -13.5% |
| 2012 | $843 -9.9% | $11,820 -17.7% |
| 2010 | $935 +4.6% | $14,360 |
| 2009 | $894 -0.2% | $14,360 +7.2% |
| 2008 | $896 +2.7% | $13,390 |
| 2007 | $872 +1.1% | $13,390 +2.8% |
| 2006 | $863 | $13,030 |
Find assessor info on the county website
Neighborhood: Windsor
Nearby homes
- $372,5002 bd2 ba1k sqft7901 E Mississippi Ave, Denver, CO 80247Off Market
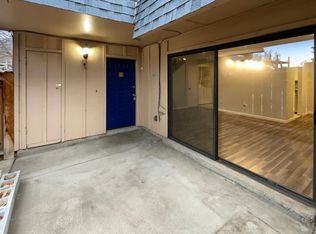
- $379,9002 bd2 ba1.6k sqft7877 E Mississippi Ave APT 807, Denver, CO 80247For Sale

- $383,0002 bd2 ba1.1k sqft7865 E Mississippi Ave APT 806, Denver, CO 80247Sold
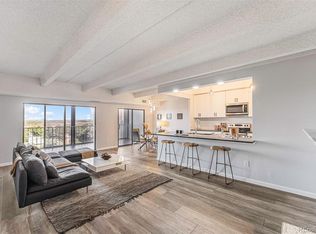
- $220,0002 bd2 ba1.1k sqft7995 E Mississippi Ave APT C1, Denver, CO 80247Sold
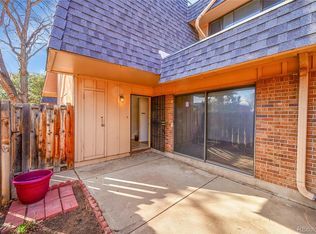
- $295,0002 bd2 ba1.3k sqft7877 E Mississippi Ave APT 505, Denver, CO 80247Sold
- $227,0002 bd2 ba1.3k sqft7877 E Mississippi Ave APT 706, Denver, CO 80247Sold
- $380,0002 bd2 ba1.6k sqft7877 E Mississippi Ave APT 401, Denver, CO 80247Sold
- $270,0002 bd2 ba1.4k sqft7877 E Mississippi Ave APT 508, Denver, CO 80247Sold
Nearby schools
GreatSchools rating
- 5/10Denver Green SchoolGrades: K-8Distance: 1 mi
- 5/10George Washington High SchoolGrades: 9-12Distance: 1.1 mi
Schools provided by the listing agent
- Elementary: Denver Green
- Middle: Denver Green
- High: George Washington
- District: Denver 1
Source: REcolorado as distributed by MLS GRID. This data may not be complete. We recommend contacting the local school district to confirm school assignments for this home.
Get a cash offer in 3 minutes
Find out how much your home could sell for in as little as 3 minutes with a no-obligation cash offer.
Estimated market value
$285,800
Get a cash offer in 3 minutes
Find out how much your home could sell for in as little as 3 minutes with a no-obligation cash offer.
Estimated market value
$285,800
- Colorado
- Denver County
- Denver
- 80247
- Windsor
- 7877 E Mississippi Avenue Unit 403
Nearby cities
Nearby neighborhoods
Nearby zip codes
Other Denver Topics
