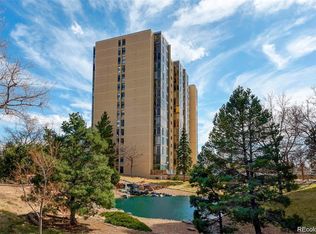
Incredible opportunity to secure a coveted west-facing end-unit condo in the desirable Candlewyck community, showcasing breathtaking Front Range views stretching from Pikes Peak to Longs Peak. The numerous standout features include nearly 500 square feet of wide-open living and dining space, central air conditioning, elegant lighting, a wet bar, and the convenience of in-unit laundry with the stackable washer and dryer included. The gourmet kitchen is beautifully appointed with striking granite countertops and high-end stainless-steel appliances, while the spacious enclosed lanai with sliding door access from both the great room and primary suite provides a remarkable year-round retreat to relax and enjoy the exquisite views. Set directly on the Highline Canal trail and just minutes from Cherry Creek, Glendale, Lowry and more, this stellar community offers tremendous convenience along with a true resort-style lifestyle. Candlewyck occupies 7 acres of impeccably manicured grounds complete with ponds, mature landscaping, and walking paths. Residents enjoy an impressive list of amenities: an indoor pool, pickle ball and tennis courts, fitness center, sauna, hot tub, clubhouse, outdoor grilling pavilion, and activity rooms equipped for billiards and ping pong. The property is gated and secured with an intercom system, and this unit comes with 2 storage areas, and a dedicated parking space in the parking garage in addition to an assigned surface space and ample guest parking. HOA dues conveniently include amenities you’d normally separate for such as heat, A/C and water, and additionally contribute to services such as sewer, trash, snow removal, and upkeep of the extensive community grounds. Offering spectacular views, exceptional amenities, and an unbeatable location, this move-in-ready Candlewyck residence offers a rare opportunity to enjoy one of Denver's most desirable resort-style communities! *Furniture & furnishings currently in unit are negotiable (not pictured).
For sale
$379,900
7877 E Mississippi Avenue #807, Denver, CO 80247
2beds
1,628sqft
:
Get pre-qualified$3,177/mo
Condominium
Built in 1975
-- sqft lot
$372,600 Zestimate®
$233/sqft
$778/mo HOA
What's special
- 54 days |
- 143 |
- 8 |
Zillow last checked:
Listing updated:
Listed by:
Doug Kincaid 303-594-8711 dougkincaid@hotmail.com,
RE/MAX of Cherry Creek
Source: REcolorado as distributed by MLS GRID,MLS#: 7189675
Facts & features
Interior
Bedrooms & bathrooms
- Bedrooms: 2
- Bathrooms: 2
- Full bathrooms: 1
- 3/4 bathrooms: 1
- Main level bathrooms: 2
- Main level bedrooms: 2
Bedroom
- Description: The Primary Suite Is A Private Retreat Designed For Comfort And Relaxation, Boasting An Ensuite Full Bath And Sliding Glass Doors To The Spacious Lanai.
- Features: Primary Suite
- Level: Main
- Area: 204 Square Feet
- Dimensions: 12 x 17
Bedroom
- Description: An Inviting Secondary Bedroom Well-Suited For Guests Or A Quiet, Dedicated Home Office.
- Level: Main
- Area: 143 Square Feet
- Dimensions: 11 x 13
Bathroom
- Description: Stylish 4-Piece Primary Bath.
- Features: En Suite Bathroom, Primary Suite
- Level: Main
Bathroom
- Description: Well-Appointed Bathroom Featuring Polished, Modern Finishes Such As A Sleek Glass-Enclosed Walk-In Shower.
- Level: Main
Dining room
- Description: Eating Nook Off Kitchen.
- Level: Main
- Area: 99 Square Feet
- Dimensions: 9 x 11
Great room
- Description: The Wide-Open Great Room Captures Stunning Mountain Views That Elevate The Living Experience, While Elegant Lighting And A Fantastic Wet Bar Enhance Comfort And Entertaining Appeal.
- Level: Main
- Area: 493 Square Feet
- Dimensions: 17 x 29
Kitchen
- Description: The Gourmet Kitchen Dazzles With Gleaming Granite Countertops Including A Corner Peninsula With Bar Seating. Top-Tier Appliances Are Complemented By Ample Soft-Close Cabinets And Drawers With Dovetail Construction And Pull-Out Shelving, Creating A Space That’s Both Refined And Highly Functional.
- Level: Main
- Area: 112 Square Feet
- Dimensions: 8 x 14
Laundry
- Description: Convenient In-Unit Laundry With The Washer And Dryer Included.
- Level: Main
Sun room
- Description: Sensational Enclosed Lanai Awarding Incredible Million-Dollar Views!
- Level: Main
- Area: 192 Square Feet
- Dimensions: 8 x 24
Heating
- Forced Air, Natural Gas
Cooling
- Central Air
Appliances
- Included: Convection Oven, Dishwasher, Disposal, Dryer, Microwave, Oven, Range, Range Hood, Refrigerator, Washer
- Laundry: In Unit, Laundry Closet
Features
- Built-in Features, Granite Counters, High Ceilings, Open Floorplan, Primary Suite, Wet Bar
- Flooring: Carpet, Tile
- Has basement: No
- Common walls with other units/homes: End Unit
Interior area
- Total structure area: 1,628
- Total interior livable area: 1,628 sqft
- Finished area above ground: 1,628
Property
Parking
- Total spaces: 2
- Parking features: Garage
- Garage spaces: 1
- Details: Off Street Spaces: 1
Features
- Levels: One
- Stories: 1
- Exterior features: Balcony
- Has view: Yes
- View description: City, Mountain(s)
Lot
- Features: Landscaped, Near Public Transit
Details
- Parcel number: 616305063
- Zoning: R-2-A
- Special conditions: Standard
Construction
Type & style
- Home type: Condo
- Property subtype: Condominium
- Attached to another structure: Yes
Materials
- Concrete, Steel Siding
- Roof: Unknown
Condition
- Updated/Remodeled
- Year built: 1975
Utilities & green energy
- Sewer: Public Sewer
- Water: Public
Community & HOA
Community
- Security: Security Entrance
- Subdivision: Candlewyck
HOA
- Has HOA: Yes
- Amenities included: Clubhouse, Elevator(s), Fitness Center, Garden Area, Gated, Management, Parking, Pond Seasonal, Pool, Sauna, Spa/Hot Tub, Tennis Court(s), Trail(s)
- Services included: Reserve Fund, Gas, Heat, Insurance, Maintenance Grounds, Maintenance Structure, Recycling, Sewer, Snow Removal, Trash, Water
- HOA fee: $778 monthly
- HOA name: Candlewyck Condominium Association
- HOA phone: 303-394-2377
Location
- Region: Denver
Financial & listing details
- Price per square foot: $233/sqft
- Tax assessed value: $410,000
- Annual tax amount: $1,884
- Date on market: 6/10/2026
- Listing terms: Cash,Conventional
- Exclusions: Sellers' Personal Property. Furniture And Furnishings Currently In Unit Are Negotiable (Not Pictured As Listing Photos Are Not Current).
- Ownership: Individual
Estimated market value
$372,600
$354,000 - $391,000
$2,291/mo
Price history
| Date | Event | Price |
|---|---|---|
| 6/10/2026 | Listed for sale | $379,900+0.9%$233/sqft |
Source:  REcolorado as distributed by MLS GRID #7189675 Report a problem REcolorado as distributed by MLS GRID #7189675 Report a problem | ||
| 7/9/2021 | Sold | $376,400-0.7%$231/sqft |
Source: Public Record Report a problem | ||
| 5/27/2021 | Pending sale | $379,000$233/sqft |
Source:  HomeSmart #8757733 Report a problem HomeSmart #8757733 Report a problem | ||
| 4/29/2021 | Listed for sale | $379,000+51.7%$233/sqft |
Source: HomeSmart #8757733 Report a problem | ||
| 8/29/2016 | Sold | $249,900+72.3%$154/sqft |
Source: Public Record Report a problem | ||
| 11/17/2011 | Sold | $145,000-3.3%$89/sqft |
Source: Public Record Report a problem | ||
| 8/19/2011 | Price change | $149,900-5.7%$92/sqft |
Source: Sterling Real Estate Group Inc. #1029688 Report a problem | ||
| 6/18/2011 | Price change | $159,000-6.4%$98/sqft |
Source: Sterling Real Estate Group Inc. #1004617 Report a problem | ||
| 6/9/2011 | Price change | $169,900-2.9%$104/sqft |
Source: Sterling Real Estate Group Inc. #1004617 Report a problem | ||
| 4/6/2011 | Listed for sale | $175,000$107/sqft |
Source: Sterling Real Estate Group Inc. #983974 Report a problem | ||
Public tax history
| Year | Property taxes | Tax assessment |
|---|---|---|
| 2024 | $1,843 +16.2% | $23,790 -11% |
| 2023 | $1,586 +3.6% | $26,720 +34% |
| 2022 | $1,530 +11.1% | $19,940 -2.8% |
| 2021 | $1,377 +2.9% | $20,510 +10.5% |
| 2020 | $1,338 +4.7% | $18,562 -0.7% |
| 2019 | $1,279 | $18,691 +13.1% |
| 2018 | $1,279 +0.3% | $16,530 |
| 2017 | $1,275 +13.2% | $16,530 +14.6% |
| 2016 | $1,127 +28.1% | $14,420 |
| 2015 | $880 0% | $14,420 +36.2% |
| 2014 | $880 -29.8% | $10,590 |
| 2013 | $1,254 +17.9% | $10,590 -29% |
| 2012 | $1,063 +9.4% | $14,910 -0.1% |
| 2010 | $972 -0.9% | $14,920 |
| 2009 | $980 -0.2% | $14,920 +1.6% |
| 2008 | $982 +5.2% | $14,680 |
| 2007 | $933 +1.1% | $14,680 +5.3% |
| 2006 | $923 +2.4% | $13,940 |
| 2005 | $901 | $13,940 |
Find assessor info on the county website
Monthly payment
Est. payment
Payment breakdown
Explore the cost of this home by adjusting the details. Changes won't be saved.Climate risks
Neighborhood: Windsor
Nearby schools
GreatSchools rating
- 5/10Denver Green SchoolGrades: K-8Distance: 0.9 mi
- 5/10George Washington High SchoolGrades: 9-12Distance: 1.1 mi
Schools provided by the listing agent
- Elementary: Denver Green
- Middle: Denver Green
- High: George Washington
- District: Denver 1
Source: REcolorado as distributed by MLS GRID. This data may not be complete. We recommend contacting the local school district to confirm school assignments for this home.
- $295,0002 bd2 ba1.3k sqft7877 E Mississippi Ave APT 505, Denver, CO 80247Sold

- $380,0002 bd2 ba1.6k sqft7877 E Mississippi Ave APT 401, Denver, CO 80247Sold
- $227,0002 bd2 ba1.3k sqft7877 E Mississippi Ave APT 706, Denver, CO 80247Sold

- $270,0002 bd2 ba1.4k sqft7877 E Mississippi Ave APT 508, Denver, CO 80247Sold

- $383,0002 bd2 ba1.1k sqft7865 E Mississippi Ave APT 806, Denver, CO 80247Sold
- $300,0002 bd2 ba1.3k sqft7877 E Mississippi Ave APT 603, Denver, CO 80247For Sale
- $347,0002 bd2 ba1.3k sqft7877 E Mississippi Ave APT 204, Denver, CO 80247Sold
- $220,0002 bd2 ba1.1k sqft7995 E Mississippi Ave APT C1, Denver, CO 80247Sold
A local agent can set up tours, give advice and negotiate with sellers.
Similar homes
- $265,0002 bd2 ba1.4k sqftCandlewyck, Denver, CO 80247For Sale

 MLS ID #9976156, Caitlin Scolari, Compass - Denver. REcolorado as distributed by MLS GRID
 - $318,0002 bd2 ba1.6k sqft7877 E Mississippi Avenue #301, Denver, CO 80247For Sale
 MLS ID #4410052, Regina Topelson, 2415 Property Solutions Inc. REcolorado as distributed by MLS GRID
 - $299,0002 bd2 ba1.7k sqft9180 E Center Avenue #6B, Denver, CO 80247For Sale
 MLS ID #2554973, Karen Brown, LoKation Real Estate. REcolorado as distributed by MLS GRID
 - $309,0002 bd2 ba1.2k sqftWindsor Gardens, Denver, CO 80247For Sale
 MLS ID #6685713, The Grossman Team, Madison & Company Properties. REcolorado as distributed by MLS GRID
 - $281,0002 bd2 ba1.7k sqft690 S Alton Way #6A, Denver, CO 80247For SaleMLS ID #9476446, Beth Baker Owens, Your Castle Real Estate Inc. REcolorado as distributed by MLS GRID
- $300,0002 bd2 ba1.6k sqft7250 Eastmoor Drive #125, Denver, CO 80237For SaleMLS ID #9851783, Allison Damico, Coldwell Banker Realty 54. REcolorado as distributed by MLS GRID
- $389,5002 bd2 ba1.3k sqft14390 E Marina Drive #311, Aurora, CO 80014For SaleMLS ID #5626651, Colin Dart, Milehimodern. REcolorado as distributed by MLS GRID
- $350,0002 bd3 ba1.6k sqftMorningside, Denver, CO 80224For SaleMLS ID #5223922, Victoria Gartelos, The Real Estate Agency LLC. REcolorado as distributed by MLS GRID
- $325,0002 bd2 ba1.3k sqftMorningside, Denver, CO 80224For SaleMLS ID #4768276, Victoria Gartelos, The Real Estate Agency LLC. REcolorado as distributed by MLS GRID
- $239,9002 bd2 ba1.3k sqftWindsor Gardens, Denver, CO 80247For SaleMLS ID #7434359, The Grossman Team, Madison & Company Properties. REcolorado as distributed by MLS GRID
- $260,0002 bd2 ba1.2k sqft720 S Clinton Street #7C, Denver, CO 80247For SaleMLS ID #7963529, Carol Guzman, Your Castle Real Estate Inc. REcolorado as distributed by MLS GRID
- $199,9002 bd2 ba1.2k sqftWindsor Gardens, Denver, CO 80247For SaleMLS ID #4571613, The Grossman Team, Madison & Company Properties. REcolorado as distributed by MLS GRID
- $315,0002 bd2 ba1.5k sqftFrench Quarter, Denver, CO 80224For SaleMLS ID #2263439, The Grossman Team, Madison & Company Properties. REcolorado as distributed by MLS GRID
- $219,9002 bd2 ba1.2k sqftWindsor Gardens, Denver, CO 80247For SaleMLS ID #2335464, The Grossman Team, Madison & Company Properties. REcolorado as distributed by MLS GRID
- $399,9002 bd2 ba1.2k sqft675 S University Boulevard #408, Denver, CO 80209For SaleMLS ID #9340426, Maxwell Murphy, Real Broker, LLC DBA Real. REcolorado as distributed by MLS GRID
- $210,0002 bd2 ba1.2k sqftWindsor Gardens, Denver, CO 80247For SaleMLS ID #9067622, The Grossman Team, Madison & Company Properties. REcolorado as distributed by MLS GRID
- $364,9002 bd2 ba1.3k sqft224, Aurora, CO 80014For SaleMLS ID #2522606, Elizabeth Dadisman, LoKation Real Estate. REcolorado as distributed by MLS GRID
- $379,0003 bd3 ba2.2k sqftCountry Village, Aurora, CO 80012For SaleMLS ID #6565153, Kelley Trujillo, HomeSmart Realty. REcolorado as distributed by MLS GRID
- $239,0002 bd2 ba1.2k sqft9355 E Center Avenue #B7, Denver, CO 80247For SaleMLS ID #3812439, Carol Guzman, Your Castle Real Estate Inc. REcolorado as distributed by MLS GRID
- $198,0002 bd1 ba945 sqft9335 E Center Avenue #2B, Denver, CO 80247For SaleMLS ID #8148434, Carol Guzman, Your Castle Real Estate Inc. REcolorado as distributed by MLS GRID
