This remarkable residence offers a rare combination of architectural distinction, generous living spaces, and thoughtful updates. It is one of only five two-story residences in Morningside! A dramatic curved staircase creates an unforgettable first impression and sets the tone for a floor plan unlike any other in the community. The main level features expansive living and dining areas, providing an inviting setting for everyday living and entertaining. The beautifully updated kitchen is designed with abundant raised-panel cabinetry, ample counter space, a large pantry, stainless steel appliances, and seamless access to the dining room and the lanai. On the upper level, the oversized primary suite serves as a private retreat, offering ample space for a sitting area and home office, plus direct access to a covered balcony overlooking mature trees. The updated EnSuite bath features a walk-in shower and a second vanity/dressing area configuration. A spacious secondary bedroom and full bath complete the upper level. Surrounded by mature landscaping, this exceptional residence combines privacy, comfort, and a floor plan rarely available within the community. This is a rare opportunity to own one of the community's most distinctive properties. Extra benefits are 2 reserved parking spaces in the under-building garage, 2 storage spaces, and 2 lanais. Newer windows, patio doors, and electric panel. Morningside offers a maintenance-free lifestyle with lush landscaping, walking paths, and a Clubhouse in the heart of the community featuring indoor and outdoor pools, a picnic area with grills, a fireplace lounge, card/party/billiard room, and fitness centers. Enjoy a short walk to Hutchinson Park. Nearby shopping includes Whole Foods, King Soopers, Target, and more. Near I-25/Hampden and Southmoor Light Rail. Enjoy comfort and convenience in a prime Denver location with a solid HOA, which is financially strong, and professionally managed with an active Board of Directors.
For sale
$350,000
7020 E Girard Avenue #106, Denver, CO 80224
2beds
1,680sqft
Condominium
Built in 1974
-- sqft lot
$-- Zestimate®
$208/sqft
$767/mo HOA
What's special
- 42 days |
- 203 |
- 12 |
Zillow last checked:
Listing updated:
Listed by:
Victoria Gartelos 720-218-0138 victoria@victoriagartelos.com,
The Real Estate Agency LLC
Source: REcolorado as distributed by MLS GRID,MLS#: 5223922
Facts & features
Interior
Bedrooms & bathrooms
- Bedrooms: 2
- Bathrooms: 3
- Full bathrooms: 1
- 3/4 bathrooms: 1
- 1/2 bathrooms: 1
- Main level bathrooms: 1
Bedroom
- Description: Spacious Primary Retreat Opens To Lanai, Walk-In Closet
- Features: Primary Suite
- Level: Upper
Bedroom
- Description: Secondary Bedroom With Separate Updated Bath
- Level: Upper
Bathroom
- Description: Updated Guest Bath
- Level: Main
Bathroom
- Description: Updated Walk-Iihower, Large Vanity Plus Second Vanity/Dressing Area Snd Closet
- Features: Primary Suite
- Level: Upper
Bathroom
- Description: Updated Second Bath Is Steps Away From Secondary Bedroom...Almost Like Two Primary Suites!
- Level: Upper
Dining room
- Description: Large Dining Area Opens To Lanai
- Level: Main
Kitchen
- Description: Upgraded Raised Panel Cabinets, Ample Counter Space, Stainless Steel Appliances
- Level: Main
Laundry
- Description: Washer And Dryer Are Included
- Level: Main
Living room
- Description: Spacious Open Floor Plan. Distinctive Curved Staircase To Upper Level
- Level: Main
Sun room
- Description: Open Lanai Off Dining Room
- Level: Main
Sun room
- Description: Open Lanai Off Primary Suite
- Level: Upper
Heating
- Baseboard, Hot Water
Cooling
- Air Conditioning-Room
Appliances
- Included: Dishwasher, Disposal, Dryer, Microwave, Range, Refrigerator, Self Cleaning Oven, Washer
- Laundry: In Unit
Features
- Open Floorplan, Pantry, Primary Suite, Smoke Free, Walk-In Closet(s)
- Flooring: Laminate, Tile
- Windows: Double Pane Windows, Window Coverings
- Has basement: No
- Common walls with other units/homes: 2+ Common Walls
Interior area
- Total structure area: 1,680
- Total interior livable area: 1,680 sqft
- Finished area above ground: 1,680
Video & virtual tour
Property
Parking
- Total spaces: 2
- Parking features: Garage - Attached
- Attached garage spaces: 2
Features
- Levels: Two
- Stories: 2
- Patio & porch: Covered
- Exterior features: Balcony
Details
- Parcel number: 632426016
- Zoning: B-A-1
- Special conditions: Standard
Construction
Type & style
- Home type: Condo
- Property subtype: Condominium
- Attached to another structure: Yes
Materials
- Block
- Roof: Unknown
Condition
- Updated/Remodeled
- Year built: 1974
Utilities & green energy
- Sewer: Public Sewer
- Water: Public
- Utilities for property: Cable Available
Community & HOA
Community
- Security: Carbon Monoxide Detector(s), Secured Garage/Parking, Security Entrance, Smoke Detector(s)
- Subdivision: Morningside
HOA
- Has HOA: Yes
- Amenities included: Bike Storage, Clubhouse, Elevator(s), Fitness Center, Management, Pool, Storage
- Services included: Heat, Insurance, Maintenance Grounds, Maintenance Structure, Recycling, Security, Sewer, Snow Removal, Trash, Water
- HOA fee: $767 monthly
- HOA name: Morningside Condos
- HOA phone: 303-759-0776
Location
- Region: Denver
Financial & listing details
- Price per square foot: $208/sqft
- Annual tax amount: $2,025
- Date on market: 7/3/2026
- Listing terms: Cash,FHA,VA Loan
- Exclusions: Staging Furnishings
- Ownership: Individual
- Road surface type: Paved
Estimated market value
Not available
Estimated sales range
Not available
Not available
Price history
| Date | Event | Price |
|---|---|---|
| 7/3/2026 | Listed for sale | $350,000-6.7%$208/sqft |
Source:  REcolorado as distributed by MLS GRID #5223922 Report a problem REcolorado as distributed by MLS GRID #5223922 Report a problem | ||
| 3/7/2021 | Listing removed | -- |
Source:  REcolorado as distributed by MLS GRID Report a problem REcolorado as distributed by MLS GRID Report a problem | ||
| 10/1/2020 | Listed for sale | $375,000+31.6%$223/sqft |
Source: Liv Sotheby's International Realty #3210934 Report a problem | ||
| 5/26/2017 | Sold | $285,000-3.4%$170/sqft |
Source: Agent Provided Report a problem | ||
| 4/25/2017 | Pending sale | $294,900$176/sqft |
Source: Homes by Amy K #8761622 Report a problem | ||
| 4/6/2017 | Listed for sale | $294,900+48.6%$176/sqft |
Source: Homes by Amy K #8761622 Report a problem | ||
| 10/21/2014 | Listing removed | $198,500$118/sqft |
Source: MB The Castlewood Company #4436411 Report a problem | ||
| 10/5/2014 | Listed for sale | $198,500+53.3%$118/sqft |
Source: MB The Castlewood Company #4436411 Report a problem | ||
| 12/12/2009 | Listing removed | $129,500$77/sqft |
Source: NRT Denver #831777 Report a problem | ||
| 11/26/2009 | Price change | $129,500-4.1%$77/sqft |
Source: NRT Denver #831777 Report a problem | ||
| 11/14/2009 | Listed for sale | $135,000$80/sqft |
Source: NRT Denver #831777 Report a problem | ||
Public tax history
Tax history is unavailable.
Monthly payment
Est. payment
Payment breakdown
Explore the cost of this home by adjusting the details. Changes won't be saved.Climate risks
Neighborhood: Hampden
Nearby schools
GreatSchools rating
- 6/10Holm Elementary SchoolGrades: PK-5Distance: 1 mi
- 3/10Hamilton Middle SchoolGrades: 6-8Distance: 0.7 mi
- 6/10Thomas Jefferson High SchoolGrades: 9-12Distance: 1.1 mi
Schools provided by the listing agent
- Elementary: Holm
- Middle: Hamilton
- High: Thomas Jefferson
- District: Denver 1
Source: REcolorado as distributed by MLS GRID. This data may not be complete. We recommend contacting the local school district to confirm school assignments for this home.
- $305,0002 bd2 ba1.1k sqft6960 E Girard Ave APT 401, Denver, CO 80224Sold
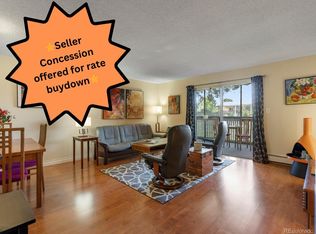
- $351,1082 bd2 ba1.5k sqft7020 E Girard Ave APT 108, Denver, CO 80224Sold

- $255,0002 bd1 ba1k sqft7020 E Girard Ave APT 209, Denver, CO 80224Sold
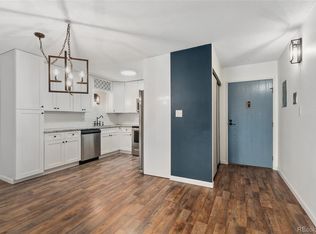
- $305,0002 bd2 ba1.3k sqft7020 E Girard Ave APT 205, Denver, CO 80224Sold
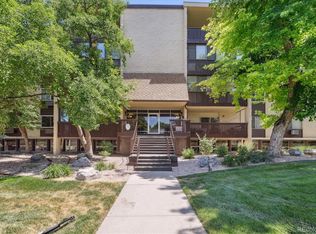
- $330,0002 bd2 ba1.5k sqft7020 E Girard Ave APT 308, Denver, CO 80224Sold
- $280,0002 bd2 ba1.2k sqft7020 E Girard Ave APT 204, Denver, CO 80224Sold
- $258,1002 bd1 ba1k sqft7020 E Girard Ave APT 101, Denver, CO 80224Off Market
- $232,5002 bd1 ba1k sqft7020 E Girard Ave APT 102, Denver, CO 80224Off Market
A local agent can set up tours, give advice and negotiate with sellers.
Similar homes
- $375,0003 bd2 ba1.7k sqft7005 E Girard Avenue #B, Denver, CO 80224For Sale
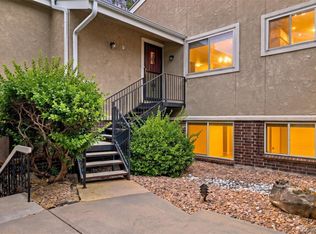
 MLS ID #6428733, Dave Edwards, Key Real Estate Group LLC. REcolorado as distributed by MLS GRID
 - $325,0002 bd2 ba1.3k sqftMorningside, Denver, CO 80224For Sale
 MLS ID #4768276, Victoria Gartelos, The Real Estate Agency LLC. REcolorado as distributed by MLS GRID
 - $300,0002 bd2 ba1.6k sqft7250 Eastmoor Drive #125, Denver, CO 80237For Sale
 MLS ID #9851783, Allison Damico, Coldwell Banker Realty 54. REcolorado as distributed by MLS GRID
 - $349,9002 bd2 ba1.9k sqft7000 E Quincy Avenue #218, Denver, CO 80237For Sale
 MLS ID #7877958, Brianna Springer, Madison & Company Properties. REcolorado as distributed by MLS GRID
 - $398,0002 bd2 ba1.5k sqft3536 S Ivanhoe Street, Denver, CO 80237For SaleMLS ID #6819792, Marisa Nasi, Keller Williams Advantage Realty LLC. REcolorado as distributed by MLS GRID
- $325,0002 bd2 ba1.2k sqft6495 E Happy Canyon Road #136, Denver, CO 80237For SaleMLS ID #9293812, Merritt Cohn, MB Cohn & Assoc. REcolorado as distributed by MLS GRID
- $325,9002 bd2 ba1.1k sqftLa Fontana Condominium, Denver, CO 80222For SaleMLS ID #1723849, Stacey Tashman, Realty One Group Premier Colorado. REcolorado as distributed by MLS GRID
- $365,0002 bd2 ba1.3k sqftFour Mile Village Condos, Denver, CO 80246For SaleMLS ID #7535535, Carol Hoffman, Keller Williams DTC. REcolorado as distributed by MLS GRID
- $318,0002 bd2 ba1.6k sqft7877 E Mississippi Avenue #301, Denver, CO 80247For SaleMLS ID #4410052, Regina Topelson, 2415 Property Solutions Inc. REcolorado as distributed by MLS GRID
- $310,0002 bd2 ba1.6k sqftEastmoor Park Condos, Denver, CO 80237For SaleMLS ID #2584634, Tracy Kelly, Keller Williams DTC. REcolorado as distributed by MLS GRID
- $299,9002 bd3 ba1.5k sqft7250 Eastmoor Drive #110, Denver, CO 80237For SaleMLS ID #2220517, Michael DeAquino, Thrive Real Estate Group. REcolorado as distributed by MLS GRID
- $280,0002 bd2 ba1.1k sqftPlaza De Monaco (Gaiser Holly Ridge), Denver, CO 80222For SaleMLS ID #1975859, Marta Jowita Heston, Real Broker, LLC DBA Real. REcolorado as distributed by MLS GRID
- $332,5002 bd2 ba1.5k sqftOmega, Aurora, CO 80014For SaleMLS ID #7653457, Bruce L Henson, Heather Gardens Brokers. REcolorado as distributed by MLS GRID
- $309,0002 bd2 ba1.2k sqftWindsor Gardens, Denver, CO 80247For SaleMLS ID #6685713, The Grossman Team, Madison & Company Properties. REcolorado as distributed by MLS GRID
- $360,0003 bd2 ba1.7k sqft3085 S Macon Circle, Aurora, CO 80014For SaleMLS ID #8333222, Jane Rodriguez, Keller Williams DTC. REcolorado as distributed by MLS GRID
- $325,0002 bd2 ba1.1k sqft2225 Buchtel Boulevard #511, Denver, CO 80210For SaleMLS ID #7816461, Sharon Eisner, Kentwood Real Estate Cherry Creek. REcolorado as distributed by MLS GRID
- $350,0002 bd2 ba961 sqftPark Place Tower, Denver, CO 80218For SaleMLS ID #4256655, Reza Zahedi, Reza Sells LLC. REcolorado as distributed by MLS GRID
- $329,0002 bd2 ba1.2k sqft1699 S Trenton Street #169, Denver, CO 80231For SaleMLS ID #4355085, Virginia Heidinger, Your Castle Real Estate Inc. REcolorado as distributed by MLS GRID
- $300,0002 bd2 ba1.1k sqftPark Mayfair, Denver, CO 80220For SaleMLS ID #6667809, Shelly Jamieson, eXp Realty, LLC. REcolorado as distributed by MLS GRID
- $299,0002 bd2 ba1.2k sqft615 S Alton Way #10D, Denver, CO 80247For SaleMLS ID #3313817, Carol Guzman, Your Castle Real Estate Inc. REcolorado as distributed by MLS GRID
