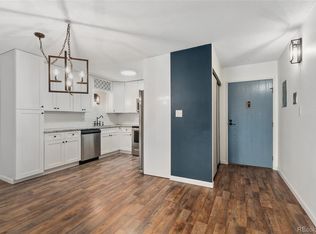
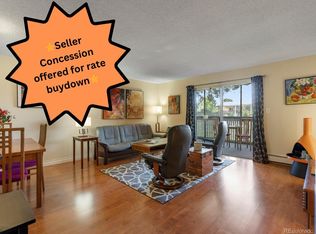

Chic, modern upgrades throughout this remodeled residence nestled in the heart of Hampden. A spacious layout unfolds w/ 1,500 square feet of sun-drenched living space. New hard surface flooring flows gracefully underfoot, complemented by a light, neutral wall color. An open-concept living area provides generous space for relaxing, plus room for a sitting area or home office. A dedicated dining area w/ built-in storage and space for a large table is an entertainer's dream. The kitchen beams w/ all-white cabinetry and newer stainless steel appliances. Enjoy morning coffee in the serenity of an enclosed, heated sun porch lined w/ expansive windows, perfect for plants. Retreat to a sizable primary suite boasting a large walk-in closet and an ensuite bath. A large, elegant secondary bedroom presents a private escape for visiting guests. The second, full bathroom in the hallway is fully updated. Residents enjoy access to desirable community amenities, including a clubhouse, indoor and outdoor swimming pools, fitness centers, and a deeded parking space in a secured garden-level garage. First floor unit is elevated by garage underneath. Take advantage of the lovely grounds for morning walks and evening strolls, soaking in the verdant surroundings. Conveniently located near the Southmoor light rail station and major highways, including I-25 and I-225, this condo offers easy access to downtown and the DTC. Around the corner from Whole Foods, and Cherry Creek and Moore Park are just a short drive away, providing even more options for dining, shopping, and outdoor activities.
Sold for $351,108
$351,108
7020 E Girard Avenue #108, Denver, CO 80224
2beds
1,500sqft
Condominium
Built in 1975
-- sqft lot
$322,700 Zestimate®
$234/sqft
$2,141 Estimated rent
Home value
$322,700
$303,000 - $342,000
$2,141/mo
Zestimate® history
Owner options
List your home for rent
$2,141/mo
Rent Zestimate®
Find your next renter with Zillow Rental Manager. Plus, with online applications, you can quickly screen prospective tenants – for free.
$2,141/mo
Rent Zestimate®
Refinance and save
$2,714/mo
Est. payment
Refinancing to a lower rate could help reduce your monthly payments and save thousands over the life of the loan.
$2,714/mo
Est. payment
Explore your selling options
Work with a Zillow partner agent
Leverage their expertise and Zillow's premium Showcase listings to get your home seen by more buyers.
Get startedList with your own agent
Get your home in front of millions of buyers by listing it on Zillow.
Learn how to do itSell it yourself
Take full control of how buyers see your home on Zillow by listing For Sale by Owner (FSBO).
List your homeWhat's special
Outdoor swimming poolsMajor highwaysCherry creekHeated sun porchWhole foodsSizable primary suiteElegant secondary bedroom
Zillow last checked:
Listing updated:
Listed by:
Kelly Reed 310-853-3942 Kelly@ILoveDenver.com,
Milehimodern
Bought with:
Emily Johnson, 100072334
West and Main Homes Inc
Source: REcolorado as distributed by MLS GRID,MLS#: 9419373
Facts & features
Interior
Bedrooms & bathrooms
- Bedrooms: 2
- Bathrooms: 2
- Full bathrooms: 1
- 3/4 bathrooms: 1
- Main level bathrooms: 2
- Main level bedrooms: 2
Primary bedroom
- Description: Huge Primary Bedroom With Room For Sitting Area And Walk-In Closet
- Level: Main
Bedroom
- Description: Large Guest Bedroom
- Level: Main
Primary bathroom
- Description: Updated And Ensuite
- Level: Main
Bathroom
- Description: Updated Hall Bathroom
- Level: Main
Dining room
- Description: With Built-Ins And Lots Of Space For A Huge Dining Room Table
- Level: Main
Kitchen
- Description: Small Coffee Bar And Open To The Dining Area
- Level: Main
Living room
- Description: Huge Open Flooplan
- Level: Main
Sun room
- Description: Bright, Enclosed, And Heated, Perfect For Plants
- Level: Main
Utility room
- Description: Large In-Unit Storage/Utility Room
- Level: Main
Heating
- Baseboard, Hot Water
Cooling
- Air Conditioning-Room
Appliances
- Included: Dishwasher, Disposal, Microwave, Range, Refrigerator, Warming Drawer
- Laundry: Common Area
Features
- Built-in Features, Ceiling Fan(s), Granite Counters, No Stairs, Open Floorplan, Primary Suite, Walk-In Closet(s)
- Flooring: Vinyl
- Windows: Window Coverings
- Has basement: No
- Common walls with other units/homes: 2+ Common Walls
Interior area
- Total structure area: 1,500
- Total interior livable area: 1,500 sqft
- Finished area above ground: 1,500
Property
Parking
- Total spaces: 1
- Parking features: Heated Garage, Underground
- Attached garage spaces: 1
Features
- Levels: One
- Stories: 1
- Entry location: Ground
- Patio & porch: Covered, Patio
- Exterior features: Balcony, Elevator
Details
- Parcel number: 632426008
- Zoning: B-A-1
- Special conditions: Standard
Construction
Type & style
- Home type: Condo
- Property subtype: Condominium
- Attached to another structure: Yes
Materials
- Concrete
- Roof: Unknown
Condition
- Updated/Remodeled
- Year built: 1975
Utilities & green energy
- Sewer: Public Sewer
- Water: Public
- Utilities for property: Cable Available, Electricity Connected, Internet Access (Wired), Natural Gas Connected, Phone Available
Community & HOA
Community
- Subdivision: Morningside
HOA
- Has HOA: Yes
- Amenities included: Bike Storage, Clubhouse, Coin Laundry, Elevator(s), Fitness Center, Management, Parking, Pool, Sauna, Spa/Hot Tub, Storage
- Services included: Gas, Heat, Insurance, Irrigation, Maintenance Grounds, Maintenance Structure, Recycling, Sewer, Snow Removal, Trash, Water
- HOA fee: $639 monthly
- HOA name: Morningside-Skyline
- HOA phone: 303-758-4355
Location
- Region: Denver
Financial & listing details
- Price per square foot: $234/sqft
- Tax assessed value: $356,600
- Annual tax amount: $1,532
- Date on market: 2/21/2024
- Listing terms: Cash,Conventional,FHA,Other
- Exclusions: Sellers Personal Property + Staging Items Including White Curtains.
- Ownership: Individual
- Electric utility on property: Yes
- Road surface type: Paved
Price history
| Date | Event | Price |
|---|---|---|
| 5/30/2024 | Sold | $351,108-2.2%$234/sqft |
Source:  REcolorado as distributed by MLS GRID #9419373 Report a problem REcolorado as distributed by MLS GRID #9419373 Report a problem | ||
| 3/24/2024 | Pending sale | $359,000$239/sqft |
Source: REcolorado as distributed by MLS GRID #9419373 Report a problem | ||
| 2/21/2024 | Listed for sale | $359,000+140.1%$239/sqft |
Source: REcolorado as distributed by MLS GRID #9419373 Report a problem | ||
| 12/7/2012 | Sold | $149,500+21.5%$100/sqft |
Source: Public Record Report a problem | ||
| 1/24/2012 | Sold | $123,000-5.3%$82/sqft |
Source: Public Record Report a problem | ||
| 8/6/2011 | Listing removed | $129,900$87/sqft |
Source: Coldwell Banker #1001868 Report a problem | ||
| 5/29/2011 | Price change | $129,900-6.5%$87/sqft |
Source: Coldwell Banker Residential Brokerage - Southeast Metro at DTC #1001868 Report a problem | ||
| 5/6/2011 | Price change | $139,000-4.1%$93/sqft |
Source: Coldwell Banker Residential Brokerage - Southeast Metro at DTC #1001868 Report a problem | ||
| 3/1/2011 | Listed for sale | $145,000$97/sqft |
Source: Coldwell Banker #972170 Report a problem | ||
| 1/20/2011 | Sold | $145,000$97/sqft |
Source: Public Record Report a problem | ||
Public tax history
| Year | Property taxes | Tax assessment |
|---|---|---|
| 2024 | $1,565 +2.1% | $20,200 -12.6% |
| 2023 | $1,532 +3.6% | $23,110 +19.9% |
| 2022 | $1,479 -2.5% | $19,270 -2.8% |
| 2021 | $1,517 +2.9% | $19,820 -3% |
| 2020 | $1,474 -2.9% | $20,442 -0.7% |
| 2019 | $1,519 | $20,585 +4.9% |
| 2018 | $1,519 +0.3% | $19,630 |
| 2017 | $1,514 +40.2% | $19,630 +42% |
| 2016 | $1,080 +11.9% | $13,820 |
| 2015 | $965 0% | $13,820 +18.9% |
| 2014 | $966 +5.4% | $11,620 |
| 2013 | $916 +17.9% | $11,620 +6.6% |
| 2012 | $777 +8.8% | $10,900 -0.6% |
| 2010 | $715 +80.7% | $10,970 |
| 2009 | $395 -0.2% | $10,970 -7.3% |
| 2008 | $396 +1.6% | $11,830 |
| 2007 | $390 -49.4% | $11,830 +1.6% |
| 2006 | $771 -2.6% | $11,640 |
| 2005 | $792 | $11,640 |
Find assessor info on the county website
Neighborhood: Hampden
Nearby homes
- $255,0002 bd1 ba1k sqft7020 E Girard Ave APT 209, Denver, CO 80224Sold
- $305,0002 bd2 ba1.1k sqft6960 E Girard Ave APT 401, Denver, CO 80224Sold
- $350,0002 bd3 ba1.6k sqft7020 E Girard Ave APT 106, Denver, CO 80224For Sale

- $330,0002 bd2 ba1.5k sqft7020 E Girard Ave APT 308, Denver, CO 80224Sold
- $305,0002 bd2 ba1.3k sqft7020 E Girard Ave APT 205, Denver, CO 80224Sold
- $280,0002 bd2 ba1.2k sqft7020 E Girard Ave APT 204, Denver, CO 80224Sold
- $258,9002 bd1 ba1k sqft7020 E Girard Ave APT 101, Denver, CO 80224Off Market
- $233,8002 bd1 ba1k sqft7020 E Girard Ave APT 102, Denver, CO 80224Off Market
Nearby schools
GreatSchools rating
- 6/10Holm Elementary SchoolGrades: PK-5Distance: 1 mi
- 3/10Hamilton Middle SchoolGrades: 6-8Distance: 0.7 mi
- 6/10Thomas Jefferson High SchoolGrades: 9-12Distance: 1.1 mi
Schools provided by the listing agent
- Elementary: Joe Shoemaker
- Middle: Hamilton
- High: Thomas Jefferson
- District: Denver 1
Source: REcolorado as distributed by MLS GRID. This data may not be complete. We recommend contacting the local school district to confirm school assignments for this home.
Get a cash offer in 3 minutes
Find out how much your home could sell for in as little as 3 minutes with a no-obligation cash offer.
Estimated market value
$322,700
Get a cash offer in 3 minutes
Find out how much your home could sell for in as little as 3 minutes with a no-obligation cash offer.
Estimated market value
$322,700
- Colorado
- Denver County
- Denver
- 80224
- Hampden
- 7020 E Girard Avenue Unit 108
Nearby cities
Nearby neighborhoods
Nearby zip codes
Other Denver Topics
