
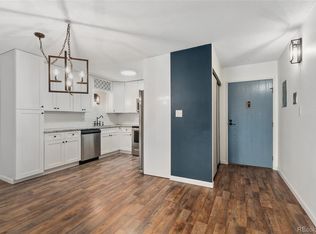
Step into urban living in this expansive 2-bed, 2-bath condo spanning 1300 square feet. Discover a generous living/dining area complemented by a charming 8x14 alcove, perfect for a cozy reading nook or home office. Condo has been well-maintained and has been freshly painted; also has brand new carpet, brand new stainless appliances, newer baths, and windows. The enclosed patio/lanai has an air conditioner for summer comfort. There is plenty of storage in this condo including a 5x9 storage room in condo pus 5' deep locker in the laundry room. The laundry room is conveniently located across the hall. Other features include hot water heat, secure underground parking, and elevator access from the garage to each floor. Enjoy exclusive access to community amenities including not one, but two, sparkling pools (1 indoor & 1 outdoor), state-of-the-art fitness facilities, a vibrant social hub, and even a lending library for your literary cravings. Ideal for those who love to entertain, a BBQ area awaits for gatherings with family and friends. Don’t miss out – schedule your private showing today and experience the lifestyle this coveted community has to offer. The Seller will consider a 2-1 buy down for your mortgage too!!!
Sold for $305,000
$305,000
7020 E Girard Avenue #205, Denver, CO 80224
2beds
1,300sqft
Condominium
Built in 1975
-- sqft lot
$274,200 Zestimate®
$235/sqft
$1,891 Estimated rent
Home value
$274,200
$258,000 - $293,000
$1,891/mo
Zestimate® history
Owner options
List your home for rent
$1,891/mo
Rent Zestimate®
Find your next renter with Zillow Rental Manager. Plus, with online applications, you can quickly screen prospective tenants – for free.
$1,891/mo
Rent Zestimate®
Refinance and save
$2,302/mo
Est. payment
Refinancing to a lower rate could help reduce your monthly payments and save thousands over the life of the loan.
$2,302/mo
Est. payment
Explore your selling options
Work with a Zillow partner agent
Leverage their expertise and Zillow's premium Showcase listings to get your home seen by more buyers.
Get startedList with your own agent
Get your home in front of millions of buyers by listing it on Zillow.
Learn how to do itSell it yourself
Take full control of how buyers see your home on Zillow by listing For Sale by Owner (FSBO).
List your homeWhat's special
Zillow last checked:
Listing updated:
Listed by:
Jim Weichselbaum 303-888-4900 jmweichselbaum@gmail.com,
Legacy 100 Real Estate Partners LLC,
Julia Weichselbaum 303-359-5368,
Legacy 100 Real Estate Partners LLC
Bought with:
R Stout, 100048881
Alpha Dimension Properties Inc
Source: REcolorado as distributed by MLS GRID,MLS#: 2742794
Facts & features
Interior
Bedrooms & bathrooms
- Bedrooms: 2
- Bathrooms: 2
- Full bathrooms: 1
- 3/4 bathrooms: 1
- Main level bathrooms: 2
- Main level bedrooms: 2
Primary bedroom
- Description: Large Room With Walk-In Closet And 3/4 Bath
- Level: Main
- Area: 240 Square Feet
- Dimensions: 20 x 12
Bedroom
- Description: Nice Size With Large Closet
- Level: Main
- Area: 154 Square Feet
- Dimensions: 14 x 11
Bathroom
- Level: Main
Bathroom
- Description: Full Tub/Shower Bath
- Level: Main
Dining room
- Description: Could Be Den Or Office!
- Level: Main
- Area: 112 Square Feet
- Dimensions: 14 x 8
Kitchen
- Level: Main
- Area: 117 Square Feet
- Dimensions: 13 x 9
Living room
- Level: Main
- Area: 256 Square Feet
- Dimensions: 16 x 16
Heating
- Baseboard, Hot Water, Natural Gas
Cooling
- Air Conditioning-Room
Appliances
- Included: Dishwasher, Disposal, Microwave, Oven, Range, Refrigerator, Self Cleaning Oven
Features
- Ceiling Fan(s), Walk-In Closet(s)
- Flooring: Carpet, Tile
- Windows: Double Pane Windows
- Has basement: No
- Common walls with other units/homes: 2+ Common Walls
Interior area
- Total structure area: 1,300
- Total interior livable area: 1,300 sqft
- Finished area above ground: 1,300
Property
Parking
- Total spaces: 1
- Parking features: Underground
- Attached garage spaces: 1
Features
- Levels: One
- Stories: 1
- Patio & porch: Patio
- Exterior features: Balcony
Details
- Parcel number: 632426015
- Zoning: B-A-1
- Special conditions: Standard
Construction
Type & style
- Home type: Condo
- Property subtype: Condominium
- Attached to another structure: Yes
Materials
- Block, Stone
- Roof: Membrane
Condition
- Year built: 1975
Utilities & green energy
- Sewer: Public Sewer
- Water: Public
Community & HOA
Community
- Security: Smoke Detector(s)
- Subdivision: Morningside
HOA
- Has HOA: Yes
- Amenities included: Clubhouse, Coin Laundry, Pool
- Services included: Gas, Heat, Insurance, Maintenance Grounds, Maintenance Structure, Sewer, Water
- HOA fee: $535 monthly
- HOA name: RealManage
- HOA phone: 866-473-2573
Location
- Region: Denver
Financial & listing details
- Price per square foot: $235/sqft
- Tax assessed value: $282,900
- Annual tax amount: $1,385
- Date on market: 8/13/2024
- Listing terms: Cash,Conventional
- Exclusions: None
- Ownership: Individual
Price history
| Date | Event | Price |
|---|---|---|
| 10/15/2024 | Sold | $305,000$235/sqft |
Source:  REcolorado as distributed by MLS GRID #2742794 Report a problem REcolorado as distributed by MLS GRID #2742794 Report a problem | ||
| 9/15/2024 | Pending sale | $305,000$235/sqft |
Source: REcolorado as distributed by MLS GRID #2742794 Report a problem | ||
| 8/13/2024 | Listed for sale | $305,000+33.2%$235/sqft |
Source: REcolorado as distributed by MLS GRID #2742794 Report a problem | ||
| 12/21/2017 | Sold | $229,000-2.1%$176/sqft |
Source: Public Record Report a problem | ||
| 11/28/2017 | Pending sale | $234,000$180/sqft |
Source: Eureka Realty #5145592 Report a problem | ||
| 10/17/2017 | Price change | $234,000-2.1%$180/sqft |
Source: Eureka Realty #5145592 Report a problem | ||
| 9/18/2017 | Price change | $239,000-2%$184/sqft |
Source: Eureka Realty #5145592 Report a problem | ||
| 8/20/2017 | Listed for sale | $244,000+95.2%$188/sqft |
Source: Eureka Realty #5145592 Report a problem | ||
| 9/21/1999 | Sold | $125,000$96/sqft |
Source: Public Record Report a problem | ||
Public tax history
| Year | Property taxes | Tax assessment |
|---|---|---|
| 2025 | $1,415 +2.2% | -- |
| 2024 | $1,385 +1.6% | $17,870 -13.9% |
| 2023 | $1,362 +3.7% | $20,750 +21.1% |
| 2022 | $1,314 +10.8% | $17,130 -2.7% |
| 2021 | $1,186 +2.9% | $17,610 +10.1% |
| 2020 | $1,152 +2.4% | $15,988 -0.7% |
| 2019 | $1,126 | $16,099 +10.6% |
| 2018 | $1,126 +0.3% | $14,550 |
| 2017 | $1,122 +20.7% | $14,550 +22.3% |
| 2016 | $930 +25.5% | $11,900 |
| 2015 | $741 0% | $11,900 +33.4% |
| 2014 | $741 -10.8% | $8,920 |
| 2013 | $831 +17.9% | $8,920 -9.7% |
| 2012 | $705 +10.5% | $9,880 +0.9% |
| 2010 | $638 -10% | $9,790 |
| 2009 | $709 -0.2% | $9,790 -7.7% |
| 2008 | $710 +2.6% | $10,610 |
| 2007 | $692 +1.1% | $10,610 +2.7% |
| 2006 | $684 -4.4% | $10,330 |
| 2005 | $716 | $10,330 |
Find assessor info on the county website
Neighborhood: Hampden
Nearby homes
- $330,0002 bd2 ba1.5k sqft7020 E Girard Ave APT 308, Denver, CO 80224Sold
- $351,1082 bd2 ba1.5k sqft7020 E Girard Ave APT 108, Denver, CO 80224Sold

- $350,0002 bd3 ba1.6k sqft7020 E Girard Ave APT 106, Denver, CO 80224For Sale

- $255,0002 bd1 ba1k sqft7020 E Girard Ave APT 209, Denver, CO 80224Sold
- $305,0002 bd2 ba1.1k sqft6960 E Girard Ave APT 401, Denver, CO 80224Sold
- $280,0002 bd2 ba1.2k sqft7020 E Girard Ave APT 204, Denver, CO 80224Sold
- $256,2002 bd1 ba1k sqft7020 E Girard Ave APT 101, Denver, CO 80224Off Market
- $229,5002 bd1 ba1k sqft7020 E Girard Ave APT 102, Denver, CO 80224Off Market
Nearby schools
GreatSchools rating
- 6/10Holm Elementary SchoolGrades: PK-5Distance: 1 mi
- 3/10Hamilton Middle SchoolGrades: 6-8Distance: 0.7 mi
- 6/10Thomas Jefferson High SchoolGrades: 9-12Distance: 1.1 mi
Schools provided by the listing agent
- Elementary: Joe Shoemaker
- Middle: Hamilton
- High: Thomas Jefferson
- District: Denver 1
Source: REcolorado as distributed by MLS GRID. This data may not be complete. We recommend contacting the local school district to confirm school assignments for this home.
Get a cash offer in 3 minutes
Find out how much your home could sell for in as little as 3 minutes with a no-obligation cash offer.
Estimated market value
$274,200
Get a cash offer in 3 minutes
Find out how much your home could sell for in as little as 3 minutes with a no-obligation cash offer.
Estimated market value
$274,200
- Colorado
- Denver County
- Denver
- 80224
- Hampden
- 7020 E Girard Avenue Unit 205
Nearby cities
Nearby neighborhoods
Nearby zip codes
Other Denver Topics
