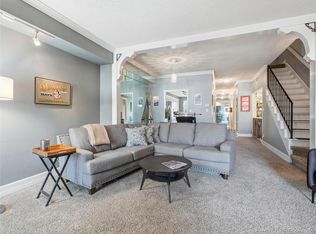
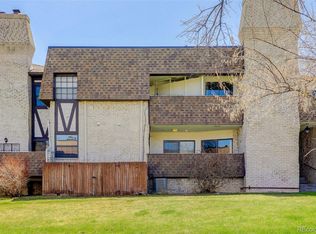
Enjoy low-cost, low-maintenance living with an HOA that covers nearly everything, including heat, water, trash, recycling, snow removal, exterior maintenance, grounds maintenance, and access to outstanding community amenities including a clubhouse, pool, tennis courts, and fitness center. Rare for a townhome, this home also features its own private driveway, attached one-car garage, and attic storage above the garage. Inside, you'll appreciate the taller ceilings that create an open feel, brand new central air conditioning, new luxury vinyl plank flooring throughout the main level, and a new dryer. The functional layout offers 2 bedrooms, 3 bathrooms, a spacious living room with a wood-burning fireplace, a dedicated dining area, a well-appointed kitchen with ample cabinet and counter space, a main-floor powder room, and upstairs laundry. The generous primary suite includes a walk-in closet and private 3/4 bath, while the secondary bedroom features its own full bathroom. Step outside to your private, fenced patio backing to open space with direct access to a neighborhood dog walk, offering a peaceful place to relax or entertain. Nestled in a quiet community just minutes from the Denver Tech Center, I-25, and I-225, you'll also enjoy easy access to Eastmoor Park, Rosamond Park, Wallace Park, Southmoor Park, James A. Bible Park, and Cherry Creek State Park. ***Please note that select listing photos have been virtually staged. The home is currently vacant/unstaged, and all furnishings shown have been digitally added.***
For sale
$299,900
7250 Eastmoor Drive #110, Denver, CO 80237
2beds
1,593sqft
:
Get pre-qualified$2,921/mo
Townhouse
Built in 1974
-- sqft lot
$-- Zestimate®
$188/sqft
$1,024/mo HOA
What's special
- 9 days |
- 1,440 |
- 109 |
Zillow last checked:
Listing updated:
Listed by:
Michael DeAquino 720-807-0552 mdeaquino@thrivedenver.com,
Thrive Real Estate Group
Source: REcolorado as distributed by MLS GRID,MLS#: 2220517
Facts & features
Interior
Bedrooms & bathrooms
- Bedrooms: 2
- Bathrooms: 3
- Full bathrooms: 1
- 3/4 bathrooms: 1
- 1/2 bathrooms: 1
- Main level bathrooms: 1
Bedroom
- Level: Upper
Bedroom
- Level: Upper
Bathroom
- Level: Upper
Bathroom
- Level: Upper
Bathroom
- Level: Main
Dining room
- Level: Main
Family room
- Level: Main
Kitchen
- Level: Main
Laundry
- Level: Main
Living room
- Level: Main
Heating
- Hot Water
Cooling
- Central Air
Appliances
- Included: Convection Oven, Dishwasher, Disposal, Dryer, Freezer, Microwave, Oven, Refrigerator, Washer
Features
- Built-in Features, Ceiling Fan(s), High Ceilings, Jack & Jill Bathroom, Pantry, Walk-In Closet(s)
- Flooring: Vinyl
- Has basement: No
- Number of fireplaces: 1
- Fireplace features: Family Room
- Common walls with other units/homes: 2+ Common Walls
Interior area
- Total structure area: 1,593
- Total interior livable area: 1,593 sqft
- Finished area above ground: 1,593
Video & virtual tour
Property
Parking
- Total spaces: 1
- Parking features: Asphalt, Dry Walled, Insulated Garage, Garage Door Opener
- Attached garage spaces: 1
Features
- Levels: Two
- Stories: 2
- Patio & porch: Patio
- Exterior features: Garden, Lighting, Rain Gutters, Tennis Court(s)
- Fencing: Full
Lot
- Features: Landscaped, Near Public Transit
Details
- Parcel number: 705423049
- Zoning: S-TH-2.5
- Special conditions: Standard
Construction
Type & style
- Home type: Townhouse
- Property subtype: Townhouse
- Attached to another structure: Yes
Materials
- Brick, Concrete, Vinyl Siding
- Roof: Unknown
Condition
- Year built: 1974
Utilities & green energy
- Water: Public
- Utilities for property: Cable Available, Electricity Connected, Internet Access (Wired), Natural Gas Available, Natural Gas Connected
Community & HOA
Community
- Security: Carbon Monoxide Detector(s), Smoke Detector(s)
- Subdivision: Eastmoor Park
HOA
- Has HOA: Yes
- Amenities included: Clubhouse, Fitness Center, Pool, Tennis Court(s)
- Services included: Exterior Maintenance w/out Roof, Heat, Maintenance Grounds, Maintenance Structure, Recycling, Road Maintenance, Sewer, Snow Removal, Trash, Water
- HOA fee: $1,024 monthly
- HOA name: Eastmoor Condominiums
- HOA phone: 303-221-1117
Location
- Region: Denver
Financial & listing details
- Price per square foot: $188/sqft
- Tax assessed value: $377,000
- Annual tax amount: $2,033
- Date on market: 8/6/2026
- Listing terms: Cash,Conventional,FHA,VA Loan
- Exclusions: Seller's Personal Property
- Ownership: Individual
- Electric utility on property: Yes
- Road surface type: Paved
Estimated market value
Not available
Estimated sales range
Not available
Not available
Price history
| Date | Event | Price |
|---|---|---|
| 8/6/2026 | Listed for sale | $299,900-7.7%$188/sqft |
Source:  REcolorado as distributed by MLS GRID #2220517 Report a problem REcolorado as distributed by MLS GRID #2220517 Report a problem | ||
| 8/4/2025 | Listing removed | $2,580$2/sqft |
Source: Zillow Rentals Report a problem | ||
| 7/29/2025 | Price change | $2,580-2.6%$2/sqft |
Source: Zillow Rentals Report a problem | ||
| 7/25/2025 | Price change | $2,650+1.1%$2/sqft |
Source: Zillow Rentals Report a problem | ||
| 7/16/2025 | Price change | $2,620-9.7%$2/sqft |
Source: Zillow Rentals Report a problem | ||
| 7/14/2025 | Listed for rent | $2,900+5.5%$2/sqft |
Source: Zillow Rentals Report a problem | ||
| 7/12/2024 | Listing removed | -- |
Source: Zillow Rentals Report a problem | ||
| 6/13/2024 | Listed for rent | $2,750$2/sqft |
Source: Zillow Rentals Report a problem | ||
| 4/16/2021 | Sold | $325,000+20.4%$204/sqft |
Source: Public Record Report a problem | ||
| 10/26/2018 | Sold | $270,000$169/sqft |
Source: Public Record Report a problem | ||
| 9/10/2018 | Pending sale | $270,000$169/sqft |
Source: Berkshire Hathaway HomeServices Innovative RE #2033070 Report a problem | ||
| 8/30/2018 | Listed for sale | $270,000-10%$169/sqft |
Source: Berkshire Hathaway HomeServices Innovative RE #2033070 Report a problem | ||
| 5/29/2018 | Listing removed | $300,000$188/sqft |
Source: Owner Report a problem | ||
| 5/11/2018 | Listed for sale | $300,000+54.6%$188/sqft |
Source: Owner Report a problem | ||
| 11/7/2014 | Sold | $194,000-0.5%$122/sqft |
Source: Public Record Report a problem | ||
| 9/25/2014 | Pending sale | $195,000$122/sqft |
Source: RE/MAX Momentum #9095231 Report a problem | ||
| 7/30/2014 | Listed for sale | $195,000+27.5%$122/sqft |
Source: RE/MAX Momentum #9095231 Report a problem | ||
| 4/8/2006 | Sold | $152,900$96/sqft |
Source: Public Record Report a problem | ||
Public tax history
| Year | Property taxes | Tax assessment |
|---|---|---|
| 2025 | $1,673 +2.2% | -- |
| 2024 | $1,637 +4% | $21,120 -12.1% |
| 2023 | $1,573 +3.6% | $24,030 +21.5% |
| 2022 | $1,519 +14.9% | $19,780 -2.8% |
| 2021 | $1,322 +2.9% | $20,350 +14.2% |
| 2020 | $1,285 +6.5% | $17,818 -0.7% |
| 2019 | $1,206 | $17,942 +15.1% |
| 2018 | $1,206 +0.3% | $15,590 |
| 2017 | $1,203 +18% | $15,590 +19.6% |
| 2016 | $1,019 +32.2% | $13,040 |
| 2015 | $771 0% | $13,040 +40.5% |
| 2014 | $771 +11.5% | $9,280 -12.6% |
| 2010 | $692 -11.4% | $10,620 |
| 2009 | $781 -0.2% | $10,620 -9.2% |
| 2008 | $782 -4.2% | $11,690 |
| 2007 | $816 +7.8% | $11,690 -4.1% |
| 2005 | $757 | $12,190 |
Find assessor info on the county website
Monthly payment
Est. payment
Payment breakdown
Explore the cost of this home by adjusting the details. Changes won't be saved.Climate risks
Neighborhood: Hampden South
Nearby schools
GreatSchools rating
- 7/10Southmoor Elementary SchoolGrades: PK-5Distance: 0.6 mi
- 3/10Hamilton Middle SchoolGrades: 6-8Distance: 1.5 mi
- 6/10Thomas Jefferson High SchoolGrades: 9-12Distance: 1 mi
Schools provided by the listing agent
- Elementary: Southmoor
- Middle: Hamilton
- High: Thomas Jefferson
- District: Denver 1
Source: REcolorado as distributed by MLS GRID. This data may not be complete. We recommend contacting the local school district to confirm school assignments for this home.
- $285,0002 bd3 ba1.5k sqft7201 E Quincy Ave APT 102, Denver, CO 80237Sold
- $254,5002 bd2 ba1.6k sqft7250 Eastmoor Drive #203, Denver, CO 80237Off Market

- $299,9002 bd2 ba1.2k sqft7201 E Quincy Ave APT 103, Denver, CO 80237Sold
- $388,8002 bd3 ba1.6k sqft7250 Eastmoor Dr APT 116, Denver, CO 80237Sold

- $310,0002 bd2 ba1.6k sqft4250 S Olive St APT 202, Denver, CO 80237For Sale
- $319,9003 bd3 ba2k sqft7250 Eastmoor Dr APT 114, Denver, CO 80237For Sale
- $1,295,3005 bd6 ba2.8k sqft4190 S Pontiac St, Denver, CO 80237Off Market
- $330,0002 bd3 ba1.5k sqft4250 S Olive St APT 108, Denver, CO 80237Sold
A local agent can set up tours, give advice and negotiate with sellers.
Similar homes
- $300,0002 bd2 ba1.6k sqft7250 Eastmoor Drive #125, Denver, CO 80237For Sale

 MLS ID #9851783, Allison Damico, Coldwell Banker Realty 54. REcolorado as distributed by MLS GRID
 - $310,0002 bd2 ba1.6k sqftEastmoor Park Condos, Denver, CO 80237For Sale
 MLS ID #2584634, Tracy Kelly, Keller Williams DTC. REcolorado as distributed by MLS GRID
 - $325,0004 bd3 ba1.5k sqft3816 S Yosemite Street #139, Denver, CO 80237For Sale
 MLS ID #6495437, EmpowerHome Team Colorado, Keller Williams Realty Northern Colorado. REcolorado as distributed by MLS GRID
 - $288,0002 bd2 ba1k sqft1885 S Quebec Way #B24, Denver, CO 80231For Sale

 MLS ID #1063557, Jenny Wiens, Compass-Denver. IRES as distributed by MLS GRID
 - $325,0002 bd2 ba1.3k sqftMorningside, Denver, CO 80224For SaleMLS ID #4768276, Victoria Gartelos, The Real Estate Agency LLC. REcolorado as distributed by MLS GRID
- $375,0003 bd3 ba1.4k sqftCherry Creek Townhomes, Denver, CO 80237For SaleMLS ID #6741695, Ellen Smirnoff, Keller Williams DTC. REcolorado as distributed by MLS GRID
- $329,0002 bd2 ba1.2k sqft1699 S Trenton Street #169, Denver, CO 80231For SaleMLS ID #4355085, Virginia Heidinger, Your Castle Real Estate Inc. REcolorado as distributed by MLS GRID
- $279,0002 bd3 ba1k sqft1060 S Parker Rd #27, Denver, CO 80231For SaleMLS ID #1062045, Peter Pasque, HomeSmart Realty. IRES as distributed by MLS GRID
- $279,9992 bd2 ba1.1k sqft7342 S Xenia Circle #B, Centennial, CO 80112For SaleMLS ID #8028251, Bill Zhang, Forever Home Real Estate LLC. REcolorado as distributed by MLS GRID
- $329,9002 bd2 ba1.1k sqftHunt Club, Denver, CO 80231For SaleMLS ID #1980632, Shelley Welliver, Keller Williams Premier Realty, LLC. REcolorado as distributed by MLS GRID
- $310,0003 bd2 ba1.4k sqft7474 E Arkansas Avenue #11-10, Denver, CO 80231For SaleMLS ID #6173517, Beth Larrance, Corcoran Perry & Co.. REcolorado as distributed by MLS GRID
- $360,0003 bd2 ba1.7k sqft3085 S Macon Circle, Aurora, CO 80014For SaleMLS ID #8333222, Jane Rodriguez, Keller Williams DTC. REcolorado as distributed by MLS GRID
- $299,0002 bd2 ba1.2k sqft615 S Alton Way #10D, Denver, CO 80247For SaleMLS ID #3313817, Carol Guzman, Your Castle Real Estate Inc. REcolorado as distributed by MLS GRID
- $328,0002 bd3 ba1.2k sqft9448 E Florida Avenue #2075, Denver, CO 80247For SaleMLS ID #8961300, Billy Cochran, HomeSmart Realty. REcolorado as distributed by MLS GRID
- $318,0002 bd2 ba1.6k sqft7877 E Mississippi Avenue #301, Denver, CO 80247For SaleMLS ID #4410052, Regina Topelson, 2415 Property Solutions Inc. REcolorado as distributed by MLS GRID
- $350,0002 bd3 ba1.6k sqftMorningside, Denver, CO 80224For SaleMLS ID #5223922, Victoria Gartelos, The Real Estate Agency LLC. REcolorado as distributed by MLS GRID
- $309,0002 bd2 ba1.2k sqftWindsor Gardens, Denver, CO 80247For SaleMLS ID #6685713, The Grossman Team, Madison & Company Properties. REcolorado as distributed by MLS GRID
- $305,0002 bd3 ba2k sqft15491 E Wyoming Drive #G, Aurora, CO 80017For SaleMLS ID #3654819, Sumandeep Kaur, eXp Realty, LLC. REcolorado as distributed by MLS GRID
- $320,0003 bd2 ba1.5k sqft15566 E Louisiana Avenue, Aurora, CO 80017For SaleMLS ID #5153906, Nhi Vuong, Coldwell Banker Realty 18. REcolorado as distributed by MLS GRID
- $307,9003 bd2 ba1.7k sqft1200 S Monaco St Parkway #17, Denver, CO 80224For SaleMLS ID #5654564, Susan Konsella, Premier Choice Realty, LLC. REcolorado as distributed by MLS GRID
