$7,000 SELLER CONCESSION + FRESH UPDATES = AN OPPORTUNITY YOU DON’T WANT TO MISS!
Seller is offering $7,000 toward an interest rate buydown and/or allowable buyer closing costs, giving buyers added flexibility to make this Denver townhome their own.
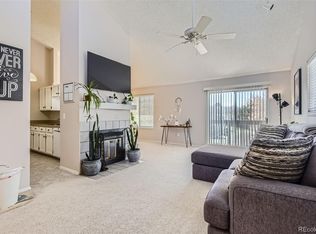
Step inside this inviting 2-bedroom, 2-bath townhome with a 2-car garage, tucked into a quiet, established community just steps from the High Line Canal Trail. The bright, open floor plan features wood floors, fresh interior paint, and a versatile split-bedroom design that offers privacy and flexibility. The main-level primary bedroom makes everyday living easy, while the lower-level second bedroom—currently styled as a home office—features a walk-in closet and is perfect for guests, work-from-home space, or a private retreat.
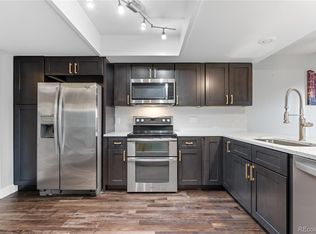
The kitchen has a fresh new look with newly painted cabinetry and updated pulls, while updated electrical panels add another valuable improvement. Additional updates include newer skylights, roof, garage door, and select windows.
And the lifestyle? It’s hard to beat! Enjoy a community pool, clubhouse, fitness center, tennis courts, and convenient access to the High Line Canal Trail for walking, biking, and enjoying Colorado’s outdoors.
**Great location, valuable updates, fantastic amenities AND $7,000 in seller concessions—come see what makes this home such a great opportunity!**
Seller concession subject to buyer’s financing and lender approval. Buyer to verify eligibility and allowable uses with lender.
For sale
Price cut: $2.9K (9/22)
$327,000
1470 S Quebec Way #240, Denver, CO 80231
2beds
1,194sqft
Townhouse
Built in 1986
2,010 Square Feet Lot
$326,900 Zestimate®
$274/sqft
$460/mo HOA
What's special
- 171 days
- 216
- 9
Zillow last checked:
Listing updated:
Listed by:
Shelley Welliver 719-251-4695 ShelleyWelliver@gmail.com,
Serhant Colorado LLC,
The Cornerstone Group 720-483-4497,
Serhant Colorado LLC
Source: REcolorado as distributed by MLS GRID,MLS#: 1980632
Facts & features
Interior
Bedrooms & bathrooms
- Bedrooms: 2
- Bathrooms: 2
- Full bathrooms: 1
- 3/4 bathrooms: 1
- Main level bathrooms: 1
- Main level bedrooms: 1
Bedroom
- Features: Primary Suite
- Level: Main
- Area: 135.34 Square Feet
- Dimensions: 10.1 x 13.4
Bedroom
- Level: Basement
- Area: 135.34 Square Feet
- Dimensions: 10.1 x 13.4
Bathroom
- Description: Nice Walk-In Shower
- Features: Primary Suite
- Level: Basement
Bathroom
- Features: En Suite Bathroom
- Level: Main
Dining room
- Level: Main
- Area: 87 Square Feet
- Dimensions: 8.7 x 10
Kitchen
- Level: Main
- Area: 87 Square Feet
- Dimensions: 8.7 x 10
Living room
- Level: Main
- Area: 268 Square Feet
- Dimensions: 13.4 x 20
Heating
- Forced Air, Natural Gas
Cooling
- Central Air
Appliances
- Included: Dishwasher, Dryer, Gas Water Heater, Microwave, Range, Refrigerator, Washer
Features
- Ceiling Fan(s), Entrance Foyer, High Ceilings, Pantry, Vaulted Ceiling(s), Walk-In Closet(s)
- Flooring: Tile, Wood
- Windows: Double Pane Windows, Skylight(s), Window Coverings
- Basement: Finished
- Has fireplace: Yes
- Fireplace features: Living Room, Wood Burning
- Common walls with other units/homes: 2+ Common Walls
Interior area
- Total structure area: 1,194
- Total interior livable area: 1,194 sqft
- Finished area above ground: 789
- Finished area below ground: 385
Video & virtual tour
Property
Parking
- Total spaces: 2
- Parking features: Garage - Attached
- Attached garage spaces: 2
Features
- Levels: One
- Stories: 1
- Fencing: None
Lot
- Size: 2,010 Square Feet
- Features: Landscaped, Master Planned, Near Public Transit
Details
- Parcel number: 621202744
- Zoning: R-2
- Special conditions: Standard
Construction
Type & style
- Home type: Townhouse
- Property subtype: Townhouse
- Attached to another structure: Yes
Materials
- Brick, Frame, Wood Siding
- Foundation: Slab
Condition
- Updated/Remodeled
- Year built: 1986
Utilities & green energy
- Sewer: Public Sewer
- Water: Public
- Utilities for property: Cable Available, Electricity Connected, Internet Access (Wired), Natural Gas Connected, Phone Available
Community & HOA
Community
- Subdivision: Hunt Club
HOA
- Has HOA: Yes
- Amenities included: Clubhouse, Fitness Center, Parking, Tennis Court(s)
- Services included: Insurance, Irrigation, Maintenance Grounds, Maintenance Structure, Road Maintenance, Sewer, Trash, Water
- HOA fee: $460 monthly
- HOA name: Hunt Club
- HOA phone: 303-369-0800
Location
- Region: Denver
Financial & listing details
- Price per square foot: $274/sqft
- Tax assessed value: $391,900
- Annual tax amount: $1,856
- Date on market: 4/24/2026
- Listing terms: Cash,Conventional,FHA,VA Loan
- Exclusions: Sellers Personal Property And Staging Items
- Ownership: Individual
- Electric utility on property: Yes
- Road surface type: Paved
Estimated market value
$326,900
$311,000 - $343,000
$1,874/mo
Price history
| Date | Event | Price |
|---|---|---|
| 9/22/2026 | Price change | $327,000-0.9%$274/sqft |
Source:  REcolorado as distributed by MLS GRID #1980632 Report a problem REcolorado as distributed by MLS GRID #1980632 Report a problem | ||
| 9/10/2026 | Pending sale | $329,900$276/sqft |
Source: REcolorado as distributed by MLS GRID #1980632 Report a problem | ||
| 7/21/2026 | Price change | $329,900-5.7%$276/sqft |
Source: REcolorado as distributed by MLS GRID #1980632 Report a problem | ||
| 5/21/2026 | Price change | $349,900-5.4%$293/sqft |
Source: REcolorado as distributed by MLS GRID #1980632 Report a problem | ||
| 4/24/2026 | Listed for sale | $370,000+120.2%$310/sqft |
Source: REcolorado as distributed by MLS GRID #1980632 Report a problem | ||
| 2/10/2026 | Listing removed | $2,015$2/sqft |
Source: Zillow Rentals Report a problem | ||
| 1/22/2026 | Listed for rent | $2,015$2/sqft |
Source: Zillow Rentals Report a problem | ||
| 3/11/2004 | Sold | $168,000+7.1%$141/sqft |
Source: Public Record Report a problem | ||
| 6/27/2000 | Sold | $156,900+20.7%$131/sqft |
Source: Public Record Report a problem | ||
| 3/2/1999 | Sold | $130,000$109/sqft |
Source: Public Record Report a problem | ||
Public tax history
| Year | Property taxes | Tax assessment |
|---|---|---|
| 2025 | $1,856 +2.2% | $27,630 +17.9% |
| 2024 | $1,816 +9.2% | $23,430 -11.1% |
| 2023 | $1,663 +3.6% | $26,360 +26.1% |
| 2022 | $1,605 +0.9% | $20,910 -2.8% |
| 2021 | $1,592 +2.9% | $21,510 +0.2% |
| 2020 | $1,547 +18.8% | $21,457 -0.7% |
| 2019 | $1,302 | $21,607 +28.4% |
| 2018 | $1,302 +0.3% | $16,830 |
| 2017 | $1,298 +12.5% | $16,830 +13.9% |
| 2016 | $1,154 +6.6% | $14,770 |
| 2015 | $1,082 0% | $14,770 +13.4% |
| 2014 | $1,083 +16.5% | $13,030 |
| 2013 | $929 +17.9% | $13,030 +17.9% |
| 2012 | $788 -2.8% | $11,050 +1.9% |
| 2011 | $810 | $10,848 |
Find assessor info on the county website
Monthly payment
Est. payment
Payment breakdown
Explore the cost of this home by adjusting the details. Changes won't be saved.Climate risks
Neighborhood: Indian Creek
Nearby schools
Schools provided by the listing agent
- Elementary: McMeen
- Middle: Hill
- High: George Washington
- District: Denver 1
Source: REcolorado as distributed by MLS GRID. This data may not be complete. We recommend contacting the local school district to confirm school assignments for this home.


Similar homes
- $375,0003 bd3 ba1.5k sqft1470 S Quebec Way #129, Denver, CO 80231For Sale
 MLS ID #6045792, Robert Marinaro, PMI Aspire. REcolorado as distributed by MLS GRID
 - $287,0002 bd2 ba1k sqftIndian Creek Condominiums, Denver, CO 80231For Sale
 MLS ID #5594541, Jenny Wiens, Compass - Denver. REcolorado as distributed by MLS GRID
 - $280,0002 bd2 ba944 sqft1225 S Oneida Street #243, Denver, CO 80224For Sale
 MLS ID #2443677, Amber Mehmedovic, Compass - Denver. REcolorado as distributed by MLS GRID
 - $244,9502 bd2 ba1.1k sqft7995 E Mississippi Avenue #A22, Denver, CO 80247For Sale
 MLS ID #2583932, Luca Baud, Real Broker, LLC DBA Real. REcolorado as distributed by MLS GRID
 - $275,0002 bd2 ba1k sqft12063 E Hoye Drive, Aurora, CO 80012For SaleMLS ID #6709985, Jacob Vanderslice, VanWest Real Estate Group, LLC. REcolorado as distributed by MLS GRID
- $325,0003 bd3 ba1.5k sqft1935 S Peoria Street, Aurora, CO 80014For SaleMLS ID #7189664, Eriqueca Sanders, 303 Realty Group Inc. REcolorado as distributed by MLS GRID
- $295,0002 bd1 ba745 sqft980 S Dahlia Street #A, Glendale, CO 80246For SaleMLS ID #4396161, Valerie Trujillo, Your Castle Real Estate Inc. REcolorado as distributed by MLS GRID
- $300,0002 bd3 ba1k sqft11913 E Kepner Drive, Aurora, CO 80012For SaleMLS ID #5098866, Malin Mills, RE/MAX Alliance. REcolorado as distributed by MLS GRID
- $315,0002 bd2 ba1k sqft6495 E Happy Canyon Road #96, Denver, CO 80237For SaleMLS ID #3134631, Kenya Huppert, West and Main Homes Inc. REcolorado as distributed by MLS GRID
- $305,0002 bd2 ba1.2k sqft1980 S Hannibal Street #A, Aurora, CO 80013For SaleMLS ID #8771102, Erin Jeppson, Compass - Denver. REcolorado as distributed by MLS GRID
- $340,0003 bd2 ba1.7k sqft3085 S Macon Circle, Aurora, CO 80014For SaleMLS ID #8333222, Jane Rodriguez, Keller Williams DTC. REcolorado as distributed by MLS GRID
- $289,9002 bd2 ba1.1k sqftTAMARON II CONDOMINIUMS, Denver, CO 80237For SaleMLS ID #8383293, Shannon Conry, RE/MAX Alliance. REcolorado as distributed by MLS GRID
- $310,0002 bd2 ba1.6k sqftEastmoor Park Condos, Denver, CO 80237For SaleMLS ID #2584634, Tracy Kelly, Keller Williams DTC. REcolorado as distributed by MLS GRID
- $340,0002 bd3 ba1.6k sqftMorningside, Denver, CO 80224For SaleMLS ID #5223922, Victoria Gartelos, The Real Estate Agency LLC. REcolorado as distributed by MLS GRID
- $350,0003 bd2 ba1.7k sqft7005 E Girard Avenue #B, Denver, CO 80224For SaleMLS ID #6428733, Dave Edwards, Key Real Estate Group LLC. REcolorado as distributed by MLS GRID
- $325,0002 bd2 ba988 sqft6776 S Ivy Street #C1, Centennial, CO 80112For SaleMLS ID #2190532, Justin Phillips, RE/MAX Professionals. REcolorado as distributed by MLS GRID
- $259,0002 bd1 ba1k sqft12043 E Hoye Drive, Aurora, CO 80012For SaleMLS ID #4526457, Eriqueca Sanders, 303 Realty Group Inc. REcolorado as distributed by MLS GRID
- $325,0002 bd3 ba1.1k sqft10721 W Dartmouth Avenue, Lakewood, CO 80227For SaleMLS ID #8473198, Tiffany & Christy Team, RE/MAX Alliance. REcolorado as distributed by MLS GRID
- $345,0002 bd2 ba1k sqft8132 S Fillmore Cir, Centennial, CO 80122For Sale
 MLS ID #1067963, Cody Harvey, Compass - Boulder. IRES as distributed by MLS GRID
 - $339,0003 bd3 ba1.3k sqftTall Pines, Denver, CO 80235For SaleMLS ID #7979657, Ali Van Westenberg, Keller Williams Advantage Realty LLC. REcolorado as distributed by MLS GRID
