Light, bright, and beautifully updated corner-unit 2-bedroom, 2-bath townhome featuring an open concept layout and lofted ceilings. The main floor primary bedroom features a lofted ceiling, new carpet, dual closets, and corner windows. The spacious living room offers abundant natural light and an updated wood-burning fireplace. The modern kitchen includes high-end cherry cabinets, quartz countertops, stainless steel appliances, custom lighting, and ample storage, An added bonus, a formal dining area with built-in cabinetry.
A finished basement includes a garden-level bedroom with ensuite bath and walk-in closet, a laundry area with washer and dryer (included), and generous storage. Additional highlights include a garage with built-in shelving and an updated insulated door, plus peace of mind with a recently replaced sewer line out back.
The front porch is ideal for a relaxing start with morning coffee and the back porch provides a peaceful place to unwind and enjoy the community views and mature trees. Bring your green thumb and dig in to the fully landscaped side garden and enjoy the spring colors.
HOA covers exterior maintenance, including roof. Community amenities include a fitness center, pool, tennis courts, meeting room, sauna, and hot tub. Private gated access to the High Line Canal offers a scenic walking, running, and biking trail.
This well-maintained home combines thoughtful updates with exceptional community features - truly a must see!
Sold for $377,900
$377,900
1470 S Quebec Way #245, Denver, CO 80231
2beds
1,184sqft
Townhouse
Built in 1986
893 Square Feet Lot
$373,000 Zestimate®
$319/sqft
$1,867 Estimated rent
Home value
$373,000
$351,000 - $399,000
$1,867/mo
Zestimate® history
Owner options
List your home for rent
$1,867/mo
Rent Zestimate®
Find your next renter with Zillow Rental Manager. Plus, with online applications, you can quickly screen prospective tenants – for free.
$1,867/mo
Rent Zestimate®
Refinance and save
$2,852/mo
Est. payment
Refinancing to a lower rate could help reduce your monthly payments and save thousands over the life of the loan.
$2,852/mo
Est. payment
Explore your selling options
Work with a Zillow partner agent
Leverage their expertise and Zillow's premium Showcase listings to get your home seen by more buyers.
Get startedList with your own agent
Get your home in front of millions of buyers by listing it on Zillow.
Learn how to do itSell it yourself
Take full control of how buyers see your home on Zillow by listing For Sale by Owner (FSBO).
List your homeWhat's special
Community viewsMature treesFinished basementFront porchGenerous storageFully landscaped side gardenStainless steel appliances
Zillow last checked:
Listing updated:
Listed by:
Christine Hancock 303-253-0271 christine@emberandstone.com,
Ember + Stone Realty LLC
Bought with:
Sue Mailey, 100072640
LIV Sotheby's International Realty
Source: REcolorado as distributed by MLS GRID,MLS#: 4905238
Facts & features
Interior
Bedrooms & bathrooms
- Bedrooms: 2
- Bathrooms: 2
- Full bathrooms: 1
- 3/4 bathrooms: 1
- Main level bathrooms: 1
- Main level bedrooms: 1
Bedroom
- Description: Lofted Ceiling, Dual Closets, New Carpet, And Corner Windows
- Features: Primary Suite
- Level: Main
- Area: 123.12 Square Feet
- Dimensions: 10.8 x 11.4
Bedroom
- Description: Garden-Level With Closet And En-Suite, Non-Conforming Due To No Door - But Ample Space For A Barn Door
- Level: Basement
- Area: 109.44 Square Feet
- Dimensions: 9.6 x 11.4
Bathroom
- Description: Updated, Glass Enclosed Shower/Tub Combo
- Level: Main
- Area: 86.25 Square Feet
- Dimensions: 7.5 x 11.5
Bathroom
- Description: Updated Bath With High End Fixtures, Glass Enclosed & Tiled Shower, Built-In, And Functionality
- Features: En Suite Bathroom
- Level: Basement
- Area: 34.08 Square Feet
- Dimensions: 7.1 x 4.8
Dining room
- Description: Custom Light Fixture, Natural Light, Built In Storage,
- Level: Main
- Area: 79.38 Square Feet
- Dimensions: 9.8 x 8.1
Kitchen
- Description: Cherry Cabinetry, Quartz Countertops, Stainless Steel Appliances
- Level: Main
- Area: 86.11 Square Feet
- Dimensions: 7.9 x 10.9
Laundry
- Description: Dedicated Laundry, Cherry Built-In Storage
- Level: Basement
- Area: 41.54 Square Feet
- Dimensions: 6.7 x 6.2
Living room
- Description: Wood Burning Fireplace, Custom Mantle, Large Windows And Natural Light, Sliding Door To Back Deck
- Level: Main
- Area: 304.5 Square Feet
- Dimensions: 21 x 14.5
Utility room
- Description: Utility Closet Adjacent To Laundry.
- Level: Basement
- Area: 14 Square Feet
- Dimensions: 3.5 x 4
Heating
- Forced Air, Natural Gas
Cooling
- Central Air
Appliances
- Included: Dishwasher, Disposal, Dryer, Gas Water Heater, Microwave, Oven, Range, Refrigerator, Washer
- Laundry: In Unit
Features
- Built-in Features, High Ceilings, Open Floorplan, Quartz Counters, Walk-In Closet(s)
- Flooring: Carpet, Laminate, Tile
- Windows: Double Pane Windows, Window Coverings
- Basement: Daylight,Finished,Interior Entry,Partial
- Number of fireplaces: 1
- Fireplace features: Living Room, Wood Burning
- Common walls with other units/homes: End Unit,1 Common Wall
Interior area
- Total structure area: 1,184
- Total interior livable area: 1,184 sqft
- Finished area above ground: 833
- Finished area below ground: 332
Property
Parking
- Total spaces: 4
- Parking features: Concrete
- Attached garage spaces: 2
- Details: Off Street Spaces: 2
Features
- Levels: One
- Stories: 1
- Entry location: Exterior Access
- Patio & porch: Covered, Deck, Front Porch
- Exterior features: Balcony, Garden, Rain Gutters
- Fencing: None
Lot
- Size: 893 Square Feet
- Features: Corner Lot, Landscaped
Details
- Parcel number: 621202749
- Zoning: R-2
- Special conditions: Standard
Construction
Type & style
- Home type: Townhouse
- Property subtype: Townhouse
- Attached to another structure: Yes
Materials
- Brick, Frame, Wood Siding
- Foundation: Structural
- Roof: Composition
Condition
- Updated/Remodeled
- Year built: 1986
Utilities & green energy
- Electric: 110V
- Sewer: Public Sewer
- Water: Public
- Utilities for property: Cable Available, Electricity Connected
Community & HOA
Community
- Security: Carbon Monoxide Detector(s), Smoke Detector(s)
- Subdivision: The Hunt Club
HOA
- Has HOA: Yes
- Amenities included: Clubhouse, Fitness Center, Parking, Pool, Sauna, Spa/Hot Tub, Tennis Court(s)
- Services included: Insurance, Maintenance Grounds, Maintenance Structure, Recycling, Sewer, Snow Removal, Trash, Water
- HOA fee: $460 monthly
- HOA name: Hunt Club
- HOA phone: 303-369-0800
Location
- Region: Denver
Financial & listing details
- Price per square foot: $319/sqft
- Tax assessed value: $352,800
- Annual tax amount: $1,122
- Date on market: 10/18/2025
- Listing terms: 1031 Exchange,Cash,Conventional,FHA,VA Loan
- Exclusions: Owners Personal Property. All Staging Items Including Furniture, Rugs, And Decor.
- Ownership: Individual
- Electric utility on property: Yes
- Road surface type: Paved
Price history
| Date | Event | Price |
|---|---|---|
| 12/9/2025 | Sold | $377,900-1.3%$319/sqft |
Source:  REcolorado as distributed by MLS GRID #4905238 Report a problem REcolorado as distributed by MLS GRID #4905238 Report a problem | ||
| 11/4/2025 | Pending sale | $382,900$323/sqft |
Source: REcolorado as distributed by MLS GRID #4905238 Report a problem | ||
| 10/18/2025 | Listed for sale | $382,900+395.3%$323/sqft |
Source: REcolorado as distributed by MLS GRID #4905238 Report a problem | ||
| 9/1/1986 | Sold | $77,300$65/sqft |
Source: Agent Provided Report a problem | ||
Public tax history
| Year | Property taxes | Tax assessment |
|---|---|---|
| 2025 | $1,653 +2.2% | $24,870 +19.2% |
| 2024 | $1,617 +3.8% | $20,870 -12.2% |
| 2023 | $1,558 +3.6% | $23,780 +21.4% |
| 2022 | $1,504 -1.4% | $19,590 -2.8% |
| 2021 | $1,525 +2.9% | $20,150 -2% |
| 2020 | $1,483 +19.6% | $20,556 -0.7% |
| 2019 | $1,240 | $20,700 +29.1% |
| 2018 | $1,240 +0.3% | $16,030 |
| 2017 | $1,236 +5.2% | $16,030 +6.6% |
| 2016 | $1,175 +21% | $15,040 |
| 2015 | $971 0% | $15,040 +28.7% |
| 2014 | $971 +13.9% | $11,690 |
| 2013 | $852 +17.9% | $11,690 +15.3% |
| 2012 | $723 -11.2% | $10,140 |
| 2011 | $814 | $10,140 |
Find assessor info on the county website
Neighborhood: Indian Creek
Nearby homes
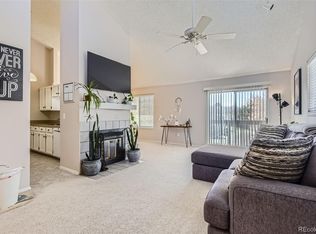
- $339,9502 bd2 ba1.1k sqft1470 S Quebec Way APT 244, Denver, CO 80231Sold
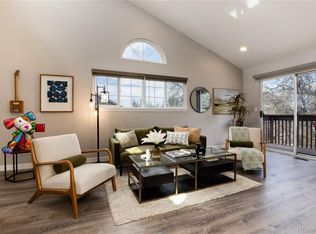
- $417,5002 bd2 ba1.1k sqft1470 S Quebec Way APT 248, Denver, CO 80231Sold
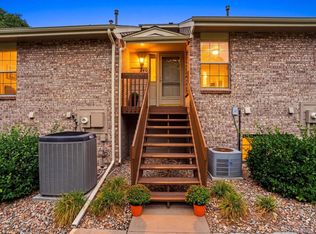
- $327,0002 bd2 ba1.1k sqft1470 S Quebec Way APT 240, Denver, CO 80231For Sale
- $415,0003 bd2 ba1.5k sqft1470 S Quebec Way APT 234, Denver, CO 80231Sold

- $420,0002 bd3 ba1.9k sqft1470 S Quebec Way APT 261, Denver, CO 80231Sold
- $375,0002 bd2 ba1.6k sqft1470 S Quebec Way APT 102, Denver, CO 80231Sold
- $1,038,9003 bd4 ba3.4k sqft7674 E Arizona Dr, Denver, CO 80231Off Market
- $1,033,8003 bd4 ba3.4k sqft7676 E Arizona Dr, Denver, CO 80231Off Market
Nearby schools
GreatSchools rating
- 3/10McMeen Elementary SchoolGrades: PK-5Distance: 1.3 mi
- 4/10Hill Campus Of Arts And SciencesGrades: 6-8Distance: 3 mi
- 5/10George Washington High SchoolGrades: 9-12Distance: 1.3 mi
Schools provided by the listing agent
- Elementary: McMeen
- Middle: Hill
- High: George Washington
- District: Denver 1
Source: REcolorado as distributed by MLS GRID. This data may not be complete. We recommend contacting the local school district to confirm school assignments for this home.
Get a cash offer in 3 minutes
Find out how much your home could sell for in as little as 3 minutes with a no-obligation cash offer.
Estimated market value
$373,000
Get a cash offer in 3 minutes
Find out how much your home could sell for in as little as 3 minutes with a no-obligation cash offer.
Estimated market value
$373,000
- Colorado
- Denver County
- Denver
- 80231
- Indian Creek
- 1470 S Quebec Way Unit 245
