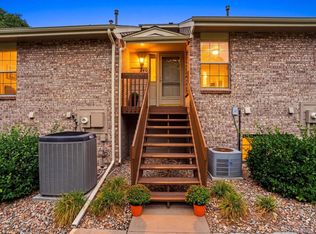
PRICE REDUCED, GREAT BUY!!!! Wonderful property ready to call home!!! Looking for a well maintained and cared for property with 2 beds, 2 full baths, over 1100 finished square feet, a large 2 car attached garage in beautiful Hunt Club, well you've found it!!! This townhome style property is an end unit, boasting a large open and spacious main level with vaulted ceilings, 1 large primary bedroom, 1 full bath, huge living room area with fireplace, cozy kitchen and dining area. Main level also has Lots of natural light coming through all the windows and the cozy south-facing back balcony has beautiful views and sunshine to relax and enjoy!!! The lower level (basement) offers 1 large bedroom, 1 full bath and full size laundry area. You can enter the home on the lower level from the large two car oversized garage which also has a very long driveway to accommodate friends and family. Some of the recent updates include carpeting, interior paint, window blinds, kitchen counters and central air has also been replaced. A huge benefit is that the property is located in a private part of the complex, close to the Highline Canal Trail system and beautiful mature landscape all around to enjoy. Another great feature is the community pool, clubhouse, fitness center, and tennis courts. This wonderful turn key property has much to offer at a very good price, close to Parks, Recreation, Trails, Downtown and DIA all make this a Great Place to Call Home!!! Schedule your private showing today.
Sold for $339,950
Zillow last checked:
Listing updated:
Bought with:
Michael Bare, 040010853
Resident Realty Colorado
Source: REcolorado as distributed by MLS GRID,MLS#: 5645221
Price history
| Date | Event | Price |
|---|---|---|
| 12/2/2025 | Sold | $339,950-6.9%$287/sqft |
Source:  REcolorado as distributed by MLS GRID #5645221 Report a problem REcolorado as distributed by MLS GRID #5645221 Report a problem | ||
| 11/4/2025 | Pending sale | $365,000$308/sqft |
Source: REcolorado as distributed by MLS GRID #5645221 Report a problem | ||
| 9/23/2025 | Price change | $365,000-3.9%$308/sqft |
Source: REcolorado as distributed by MLS GRID #5645221 Report a problem | ||
| 8/5/2025 | Price change | $379,900-5%$321/sqft |
Source: REcolorado as distributed by MLS GRID #5645221 Report a problem | ||
| 6/6/2025 | Price change | $399,900-4.6%$338/sqft |
Source: REcolorado as distributed by MLS GRID #5645221 Report a problem | ||
| 4/23/2025 | Listed for sale | $419,000+289.8%$354/sqft |
Source: REcolorado as distributed by MLS GRID #5645221 Report a problem | ||
| 3/24/2021 | Listing removed | -- |
Source: Owner Report a problem | ||
| 9/4/2019 | Listing removed | $1,995$2/sqft |
Source: Owner Report a problem | ||
| 9/1/2019 | Price change | $1,995+5.3%$2/sqft |
Source: Owner Report a problem | ||
| 8/12/2019 | Price change | $1,895-2.8%$2/sqft |
Source: Zillow Rental Network Report a problem | ||
| 7/15/2019 | Price change | $1,950+2.6%$2/sqft |
Source: Zillow Rental Network Report a problem | ||
| 6/23/2019 | Listed for rent | $1,900$2/sqft |
Source: Owner Report a problem | ||
| 11/9/1994 | Sold | $107,500$91/sqft |
Source: Public Record Report a problem | ||
Nearby homes


Get a cash offer in 3 minutes
Find out how much your home could sell for in as little as 3 minutes with a no-obligation cash offer.
Estimated market value
$335,500
