Skip main navigation
Sold for $283,000
  • $283,000

    1470 S Quebec Way #86, Denver, CO 80231

    2beds
    1,785sqft
    Townhouse
    Built in 1982
    -- sqft lot
    $280,200 Zestimate®
    $159/sqft
    $2,543 Estimated rent

    Home value

    $280,200

    $263,000 - $297,000

    $2,543/mo

    Zestimate® history
    Loading
    Loading...

    Owner options

    List your home for rent

    $2,543/mo

    Rent Zestimate®

    Find your next renter with Zillow Rental Manager. Plus, with online applications, you can quickly screen prospective tenants – for free.

    Learn more

    $2,543/mo

    Rent Zestimate®

    Refinance and save

    $2,077/mo

    Est. payment

    Refinancing to a lower rate could help reduce your monthly payments and save thousands over the life of the loan.

    See today's rates

    $2,077/mo

    Est. payment

    Explore your selling options

    Work with a Zillow partner agent

    Leverage their expertise and Zillow's premium Showcase listings to get your home seen by more buyers.

    Get started

    List with your own agent

    Get your home in front of millions of buyers by listing it on Zillow.

    Learn how to do it

    Sell it yourself

    Take full control of how buyers see your home on Zillow by listing For Sale by Owner (FSBO).

    List your home

    What's special

    Gas fireplaceWalkout basementTwo bedroomsBack patioEnsuite bathroom
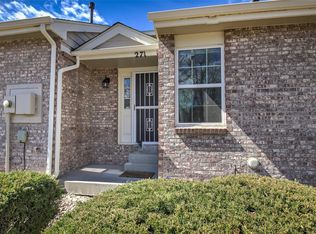
    Opportunity awaits and with some updates this townhome with 2 bedrooms, 3 bathrooms and a versatile layout will truly shine. The main floor offers a gas fireplace and porch, while upstairs features two bedrooms. One bedroom has its own porch and the primary bedroom has an ensuite bathroom. A walkout basement opens to a back patio, adding extra living space. Ideal for customizing as your own or as an investment property. The townhome is located in the Hunt Club and amenities include a clubhouse, fitness room, pool, tennis courts and the High Line Canal Trail. You'll also enjoy your own reserved parking space. Conveniently close to Lowry, shopping and dining. If you are looking for a home that you can put in some sweat equity, this is the one.

    Zillow last checked:

    Listing updated:

    Listed by:

    The McClain Group 720-275-9663 info@mcclaingroupre.com,

    Madison & Company Properties,

    Bree Vialpando 720-301-3290,

    Madison & Company Properties

    Bought with:

    Eric Carlton, 000284631

    The Carlton Company

    Source: REcolorado as distributed by MLS GRID,MLS#: 8109523MLS Logo

    Facts & features

    Interior

    Bedrooms & bathrooms
    • Bedrooms: 2
    • Bathrooms: 3
    • Full bathrooms: 2
    • 1/4 bathrooms: 1
    • Main level bathrooms: 1
    Bedroom
    • Description: Large Primary Suite
    • Level: Upper
    Bedroom
    • Description: 2nd Bedroom Upstairs That Leads To A Patio
    • Level: Upper
    Bathroom
    • Description: Powder Bathroom
    • Level: Main
    Bathroom
    • Description: Primary En Suite Bathroom
    • Features: Primary Suite
    • Level: Upper
    Bathroom
    • Description: 2nd Bathroom Upstairs
    • Level: Upper
    Family room
    • Description: Family Room In Basement With Sliding Glass Doors Leading To Back Patio
    • Level: Basement
    Kitchen
    • Description: Kitchen With Breakfast Bar Seating
    • Level: Main
    Laundry
    • Description: Laundry Room In Basement
    • Level: Basement
    Living room
    • Description: Living Room With Gas Fireplace And Sliding Doors That Lead To A Patio
    • Level: Main
    Heating
    • Forced Air
    Cooling
    • Central Air
    Appliances
    • Included: Dishwasher, Dryer, Oven, Refrigerator, Washer
    Features
    • Laminate Counters, Primary Suite
    • Flooring: Carpet, Linoleum
    • Basement: Walk-Out Access
    • Number of fireplaces: 1
    • Fireplace features: Living Room
    • Common walls with other units/homes: No One Above,No One Below,2+ Common Walls
    Interior area
    • Total structure area: 1,785
    • Total interior livable area: 1,785 sqft
    • Finished area above ground: 1,190
    • Finished area below ground: 565

    Property

    Parking
    • Total spaces: 1
    • Details: Reserved Spaces: 1
    Features
    • Levels: Two
    • Stories: 2
    • Entry location: Exterior Access
    • Patio & porch: Patio
    • Exterior features: Balcony, Playground, Tennis Court(s)
    • Pool features: Outdoor Pool
    Details
    • Parcel number: 621202571
    • Zoning: R-2
    • Special conditions: Standard

    Construction

    Type & style
    • Home type: Townhouse
    • Property subtype: Townhouse
    • Attached to another structure: Yes
    Materials
    • Frame
    • Foundation: Block
    • Roof: Composition
    Condition
    • Fixer
    • Year built: 1982

    Utilities & green energy

    • Sewer: Public Sewer
    • Water: Public
    • Utilities for property: Cable Available

    Community & neighborhood

    Security
    • Security features: Carbon Monoxide Detector(s), Smoke Detector(s)
    Location
    • Region: Denver
    • Subdivision: Hunt Club

    HOA & financial

    HOA
    • Has HOA: Yes
    • HOA fee: $441 monthly
    • Amenities included: Clubhouse, Fitness Center, Parking, Pool, Tennis Court(s)
    • Services included: Insurance, Maintenance Grounds, Maintenance Structure, Road Maintenance, Sewer, Trash, Water
    • Association name: Hunt Club
    • Association phone: 303-369-0800

    Other

    Other facts
    • Listing terms: Cash,Conventional,FHA,VA Loan
    • Ownership: Corporation/Trust
    • Road surface type: Paved

    Price history

    DateEventPrice
    12/12/2025Sold$283,000-7.2%$159/sqft
    Source: REcolorado as distributed by MLS GRID #8109523 Report a problem
    10/21/2025Pending sale$305,000$171/sqft
    Source: REcolorado as distributed by MLS GRID #8109523 Report a problem
    9/29/2025Price change$305,000-6.1%$171/sqft
    Source: REcolorado as distributed by MLS GRID #8109523 Report a problem
    9/19/2025Listed for sale$324,900$182/sqft
    Source: REcolorado as distributed by MLS GRID #8109523 Report a problem

    Public tax history

    YearProperty taxesTax assessment
    2024$1,908 +22.1%$24,620 -10.7%
    2023$1,562 +3.6%$27,560 +40.3%
    2022$1,508 -1.6%$19,640 -2.8%
    2021$1,532 +2.9%$20,210 -2.1%
    2020$1,489 +11.4%$20,650 -0.7%
    2019$1,337 $20,794 +20.3%
    2018$1,337 +0.3%$17,280
    2017$1,333 +22.9%$17,280 +24.5%
    2016$1,084 +6.3%$13,880
    2015$1,020 0%$13,880 +13%
    2014$1,020 +12.2%$12,280
    2013$910 +17.9%$12,280 +13.5%
    2012$772 -14.8%$10,820
    2011$906 $10,820

    Find assessor info on the county website

    Neighborhood: Indian Creek

    Nearby schools

    GreatSchools rating
    Schools provided by the listing agent
    • Elementary: McMeen
    • Middle: Hill
    • High: George Washington
    • District: Denver 1

    Source: REcolorado as distributed by MLS GRID. This data may not be complete. We recommend contacting the local school district to confirm school assignments for this home.

    Get a cash offer in 3 minutes
    Find out how much your home could sell for in as little as 3 minutes with a no-obligation cash offer.
    Estimated market value
    $280,200
    Get a cash offer in 3 minutes
    Find out how much your home could sell for in as little as 3 minutes with a no-obligation cash offer.
    Estimated market value
    $280,200