Skip main navigation
Sold for $359,900
  • $359,900

    1470 S Quebec Way #126, Denver, CO 80231

    3beds
    1,668sqft
    Townhouse
    Built in 1992
    893 Square Feet Lot
    $365,700 Zestimate®
    $216/sqft
    $2,680 Estimated rent

    Home value

    $365,700

    $344,000 - $388,000

    $2,680/mo

    Zestimate® history
    Loading
    Loading...

    Owner options

    List your home for rent

    $2,680/mo

    Rent Zestimate®

    Find your next renter with Zillow Rental Manager. Plus, with online applications, you can quickly screen prospective tenants – for free.

    Learn more

    $2,680/mo

    Rent Zestimate®

    Refinance and save

    $2,484/mo

    Est. payment

    Refinancing to a lower rate could help reduce your monthly payments and save thousands over the life of the loan.

    See today's rates

    $2,484/mo

    Est. payment

    Explore your selling options

    Work with a Zillow partner agent

    Leverage their expertise and Zillow's premium Showcase listings to get your home seen by more buyers.

    Get started

    List with your own agent

    Get your home in front of millions of buyers by listing it on Zillow.

    Learn how to do it

    Sell it yourself

    Take full control of how buyers see your home on Zillow by listing For Sale by Owner (FSBO).

    List your home

    What's special

    Modern fixtures and finishesPlush carpetingPlenty of storage spaceLarge windowsLarge closets
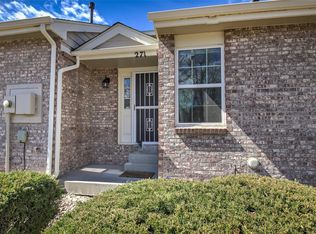
    Welcome to this great townhouse located in desirable Indian Creek! This home offers a perfect blend of modern amenities and classic charm. With 3 bedrooms and 3 bathrooms spread across 3 stories, this property provides ample room for the entire family. As you enter the townhouse, you are greeted by a spacious and inviting living area, perfect for hosting guests or relaxing with family. The kitchen comes with all the appliances and plenty of storage space. The dining area is perfect for enjoying meals together, with large windows that flood the space with natural light. The bedrooms are spacious and bright, with large closets and plush carpeting for added comfort. The bathrooms are clean, with some modern fixtures and finishes that create a spa-like atmosphere. The townhouse also features a balcony off the dining area, perfect setting up a gas grill for summer BBQ’s. Located in a sought-after neighborhood in Denver, this townhouse has available visitor parking in front and back and offers convenient access to shopping, dining, and entertainment options. With its prime location and luxurious amenities, this property is the perfect place to call home. Don't miss out on the opportunity to make this townhouse Yours!

    Zillow last checked:

    Listing updated:

    Listed by:

    Al Gollas 720-252-8001 algollas@hotmail.com,

    Gollas and Company Inc

    Bought with:

    Connor O'Sullivan, 100101561

    Equity Colorado Real Estate

    Source: REcolorado as distributed by MLS GRID,MLS#: 1573559MLS Logo

    Facts & features

    Interior

    Bedrooms & bathrooms
    • Bedrooms: 3
    • Bathrooms: 3
    • Full bathrooms: 2
    • 3/4 bathrooms: 1
    • Main level bathrooms: 1
    • Main level bedrooms: 1
    Heating
    • Forced Air, Natural Gas
    Cooling
    • Central Air
    Appliances
    • Included: Dishwasher, Disposal, Dryer, Microwave, Oven, Range, Refrigerator, Washer
    • Laundry: In Unit
    Features
    • Entrance Foyer, Five Piece Bath, High Ceilings, Open Floorplan, Pantry, Primary Suite, Vaulted Ceiling(s), Walk-In Closet(s), Wired for Data
    • Flooring: Carpet, Tile, Wood
    • Windows: Double Pane Windows, Skylight(s)
    • Basement: Daylight,Finished,Full
    • Number of fireplaces: 1
    • Fireplace features: Family Room, Gas, Gas Log, Living Room
    • Common walls with other units/homes: No One Above,No One Below,2+ Common Walls
    Interior area
    • Total structure area: 1,668
    • Total interior livable area: 1,668 sqft
    • Finished area above ground: 1,234
    • Finished area below ground: 406

    Property

    Parking
    • Total spaces: 2
    • Parking features: Dry Walled, Oversized
    • Attached garage spaces: 2
    Features
    • Levels: Three Or More
    • Entry location: Exterior Access
    • Patio & porch: Front Porch
    • Exterior features: Balcony, Rain Gutters, Tennis Court(s)
    • Pool features: Outdoor Pool
    • Fencing: None
    • Has view: Yes
    • View description: Mountain(s)
    Lot
    • Size: 893 sqft
    • Features: Landscaped, Master Planned, Near Public Transit
    Details
    • Parcel number: 621202644
    • Zoning: R-2
    • Special conditions: Standard

    Construction

    Type & style
    • Home type: Townhouse
    • Architectural style: Contemporary
    • Property subtype: Townhouse
    • Attached to another structure: Yes
    Materials
    • Brick, Frame, Wood Siding
    • Foundation: Slab
    • Roof: Composition
    Condition
    • Fixer
    • Year built: 1992

    Utilities & green energy

    • Electric: 110V, 220 Volts
    • Sewer: Public Sewer
    • Water: Public
    • Utilities for property: Cable Available, Electricity Connected, Internet Access (Wired), Natural Gas Available, Natural Gas Connected, Phone Available

    Community & neighborhood

    Security
    • Security features: Smoke Detector(s)
    Location
    • Region: Denver
    • Subdivision: Indian Creek

    HOA & financial

    HOA
    • Has HOA: Yes
    • HOA fee: $403 monthly
    • Amenities included: Clubhouse, Fitness Center, Garden Area, Management, Spa/Hot Tub, Tennis Court(s), Trail(s)
    • Services included: Maintenance Grounds, Sewer, Snow Removal, Trash, Water
    • Association name: The Hunt Club
    • Association phone: 303-369-0800

    Other

    Other facts
    • Listing terms: 1031 Exchange,Cash,Conventional,FHA,VA Loan
    • Ownership: Individual
    • Road surface type: Paved

    Price history

    DateEventPrice
    11/12/2024Sold$359,900$216/sqft
    Source: REcolorado as distributed by MLS GRID #1573559 Report a problem
    10/11/2024Pending sale$359,900$216/sqft
    Source: REcolorado as distributed by MLS GRID #1573559 Report a problem
    10/1/2024Listed for sale$359,900+84.6%$216/sqft
    Source: REcolorado as distributed by MLS GRID #1573559 Report a problem
    5/26/2009Sold$195,000-4.8%$117/sqft
    Source: Public Record Report a problem
    3/24/2009Price change$204,900-4.7%$123/sqft
    Source: Listhub #754642 Report a problem
    1/16/2009Price change$214,900-2.3%$129/sqft
    Source: Listhub #754642 Report a problem
    7/11/2008Listed for sale$219,900+62.3%$132/sqft
    Source: Listhub #678272 Report a problem
    4/21/1994Sold$135,500$81/sqft
    Source: Public Record Report a problem

    Public tax history

    YearProperty taxesTax assessment
    2024$2,234 +23.1%$28,830 -9.4%
    2023$1,815 +3.6%$31,820 +39.4%
    2022$1,752 +48%$22,820 -2.8%
    2021$1,184 -28.9%$23,480 +1.6%
    2020$1,667 +24.1%$23,109 -0.7%
    2019$1,343 $23,270 +34%
    2018$1,343 +0.3%$17,360
    2017$1,339 -11.4%$17,360 -10.2%
    2016$1,511 +8.6%$19,340
    2015$1,391 0%$19,340 +15.5%
    2014$1,392 +5.1%$16,750
    2013$1,324 +17.9%$16,750 +6.3%
    2012$1,123 +1.5%$15,750 +1.3%
    2011$1,106 $15,550

    Find assessor info on the county website

    Neighborhood: Indian Creek

    Nearby schools

    GreatSchools rating
    Schools provided by the listing agent
    • Elementary: McMeen
    • Middle: Hill
    • High: George Washington
    • District: Denver 1

    Source: REcolorado as distributed by MLS GRID. This data may not be complete. We recommend contacting the local school district to confirm school assignments for this home.

    Get a cash offer in 3 minutes
    Find out how much your home could sell for in as little as 3 minutes with a no-obligation cash offer.
    Estimated market value
    $365,700
    Get a cash offer in 3 minutes
    Find out how much your home could sell for in as little as 3 minutes with a no-obligation cash offer.
    Estimated market value
    $365,700