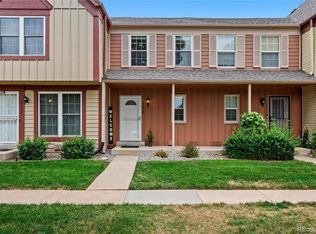
Beautifully maintained and thoughtfully updated, this charming 2 bedroom, 2.5 bath townhome offers the perfect blend of comfort, character and functionality.
The main living area showcases refinished hardwood floors and a unique wood-burning stove with custom hearth wall that adds warmth and originality to the space. The updated kitchen features refinished cabinetry, soft-close drawer systems, new dishwasher, a new sink with water filtration system and an open connection to the dining nook- ideal for both everyday living and entertaining.
Upstairs features new vinyl flooring, adding a fresh modern touch, while beautiful natural fiber blinds throughout the home enhance its timeless appeal. Each spacious bedroom includes its own private en-suite bath along with custom closet storage systems for elevated organization.
Step outside from the dining area to enjoy the newly built deck and thoughtfully designed garden boxes, offering a rare opportunity for gardening enthusiasts to truly have it all in a townhome setting.
Lovingly cared for and meticulously maintained, this home radiates pride of ownership and is ready for its next owner to love and enjoy it just as much as the current owners have.
For sale
Price cut: $5K (8/19)
$305,000
11913 E Kepner Drive, Aurora, CO 80012
2beds
1,092sqft
Townhouse
Built in 1985
697 Square Feet Lot
$309,300 Zestimate®
$279/sqft
$330/mo HOA
What's special
Newly built deckThoughtfully designed garden boxesNew dishwasherRefinished cabinetryUpdated kitchenCustom closet storage systemsSoft-close drawer systems
- 82 days |
- 134 |
- 14 |
Zillow last checked:
Listing updated:
Listed by:
Malin Mills malinmillsrealestate@gmail.com,
RE/MAX Alliance
Source: REcolorado as distributed by MLS GRID,MLS#: 5098866
Facts & features
Interior
Bedrooms & bathrooms
- Bedrooms: 2
- Bathrooms: 3
- Full bathrooms: 1
- 3/4 bathrooms: 1
- 1/2 bathrooms: 1
- Main level bathrooms: 1
Bedroom
- Description: Features New Vinyl Flooring, Custom Blinds, Vaulted Ceilings & En-Suite Full Bath
- Level: Upper
Bedroom
- Description: Features New Vinyl Flooring, Custom Blinds & En-Suite 3/4 Bath
- Level: Upper
Bathroom
- Description: Conveniently Located Main Floor Powder Bath
- Level: Main
Bathroom
- Description: Updated En-Suite Bath With New Vanity/Sink, Shelving, Toilet & Tile Flooring
- Level: Upper
Bathroom
- Description: Updated En-Suite Bath With Shower
- Level: Upper
Dining room
- Description: Dining Area Open To Kitchen & Access To Back Patio
- Level: Main
Kitchen
- Description: Features Tons Of Cabinet Storage And Working Counter Space, New Soft Close Drawer System, New Dishwasher & New Sink With Water Filtering System
- Level: Main
Living room
- Description: Featuring Hardwood Floors & Amazing Wood Burning Stove
- Level: Main
Heating
- Forced Air
Cooling
- Central Air
Appliances
- Included: Dishwasher, Disposal, Dryer, Gas Water Heater, Microwave, Oven, Refrigerator, Washer
- Laundry: Laundry Closet
Features
- Smoke Free, Vaulted Ceiling(s)
- Flooring: Carpet, Tile, Wood
- Windows: Double Pane Windows, Window Treatments
- Has basement: No
- Number of fireplaces: 1
- Fireplace features: Wood Burning Stove
- Common walls with other units/homes: 2+ Common Walls
Interior area
- Total structure area: 1,092
- Total interior livable area: 1,092 sqft
- Finished area above ground: 1,092
Property
Parking
- Total spaces: 2
- Details: Reserved Spaces: 2
Features
- Levels: Two
- Stories: 2
- Entry location: Stairs
- Patio & porch: Deck
- Fencing: Partial
Lot
- Size: 697 Square Feet
Details
- Parcel number: 032499559
- Special conditions: Standard
Construction
Type & style
- Home type: Townhouse
- Architectural style: Contemporary
- Property subtype: Townhouse
- Attached to another structure: Yes
Materials
- Frame, Wood Siding
- Foundation: Slab
- Roof: Composition
Condition
- Updated/Remodeled
- Year built: 1985
Utilities & green energy
- Electric: 110V
- Sewer: Public Sewer
- Water: Public
- Utilities for property: Cable Available, Electricity Connected, Natural Gas Connected, Phone Available
Community & HOA
Community
- Security: Smoke Detector(s)
- Subdivision: Peachwood
HOA
- Has HOA: Yes
- Amenities included: Clubhouse, Pool
- Services included: Insurance, Maintenance Grounds, Maintenance Structure, Sewer, Snow Removal, Trash, Water
- HOA fee: $330 monthly
- HOA name: Goodwin & Company
- HOA phone: 855-289-6007
Location
- Region: Aurora
Financial & listing details
- Price per square foot: $279/sqft
- Tax assessed value: $297,800
- Annual tax amount: $1,602
- Date on market: 5/29/2026
- Listing terms: 1031 Exchange,Cash,Conventional,FHA,VA Loan
- Exclusions: Sellers Personal Property & Staging Furniture
- Ownership: Individual
- Electric utility on property: Yes
- Road surface type: Paved
Estimated market value
$309,300
$294,000 - $325,000
$2,081/mo
Price history
| Date | Event | Price |
|---|---|---|
| 8/19/2026 | Price change | $305,000-1.6%$279/sqft |
Source:  REcolorado as distributed by MLS GRID #5098866 Report a problem REcolorado as distributed by MLS GRID #5098866 Report a problem | ||
| 7/22/2026 | Price change | $310,000-1.6%$284/sqft |
Source: REcolorado as distributed by MLS GRID #5098866 Report a problem | ||
| 6/25/2026 | Price change | $315,000-1.6%$288/sqft |
Source: REcolorado as distributed by MLS GRID #5098866 Report a problem | ||
| 5/29/2026 | Listed for sale | $320,000+21.7%$293/sqft |
Source: REcolorado as distributed by MLS GRID #5098866 Report a problem | ||
| 3/18/2021 | Sold | $263,000+93.4%$241/sqft |
Source: Public Record Report a problem | ||
| 6/22/2015 | Sold | $136,000-2.9%$125/sqft |
Source: Public Record Report a problem | ||
| 8/28/2003 | Sold | $140,000$128/sqft |
Source: Public Record Report a problem | ||
Public tax history
| Year | Property taxes | Tax assessment |
|---|---|---|
| 2025 | $1,532 +13.4% | $18,613 -4.7% |
| 2024 | $1,351 +13.6% | $19,524 -16.7% |
| 2023 | $1,189 -0.6% | $23,434 +42.8% |
| 2022 | $1,196 | $16,409 -2.8% |
| 2021 | -- | $16,882 -2.5% |
| 2020 | $1,244 +40% | $17,318 |
| 2019 | $888 | $17,318 +43.8% |
| 2018 | $888 +1.5% | $12,046 |
| 2017 | $875 | $12,046 +30.1% |
| 2016 | -- | $9,257 |
| 2015 | -- | $9,257 +88.5% |
| 2014 | $683 +67% | $4,911 -8.2% |
| 2013 | $409 | $5,350 |
| 2012 | -- | $5,350 |
| 2011 | $522 +2.7% | $5,350 -20.4% |
| 2010 | $508 -28.2% | $6,720 |
| 2009 | $707 | $6,720 -27.4% |
| 2008 | -- | $9,250 |
| 2007 | -- | $9,250 -14.6% |
| 2006 | -- | $10,834 |
| 2005 | -- | $10,834 +8.9% |
| 2002 | $733 +15% | $9,950 +21.2% |
| 2001 | $638 | $8,210 |
Find assessor info on the county website
Monthly payment
Est. payment
Payment breakdown
Explore the cost of this home by adjusting the details. Changes won't be saved.Climate risks
Neighborhood: Rangeview
Nearby schools
GreatSchools rating
- 1/10Highline Community Elementary SchoolGrades: PK-5Distance: 0.5 mi
- 4/10Prairie Middle SchoolGrades: 6-8Distance: 1.4 mi
- 4/10Overland High SchoolGrades: 9-12Distance: 1.4 mi
Schools provided by the listing agent
- Elementary: Highline Community
- Middle: Prairie
- High: Overland
- District: Cherry Creek 5
Source: REcolorado as distributed by MLS GRID. This data may not be complete. We recommend contacting the local school district to confirm school assignments for this home.
- $261,4002 bd2 ba1k sqft11911 E Kepner Dr, Aurora, CO 80012Off Market
- $257,3002 bd2 ba1k sqft11921 E Kepner Dr, Aurora, CO 80012Off Market
- $248,9002 bd2 ba1k sqft11923 E Kepner Dr, Aurora, CO 80012Off Market
- $264,0002 bd3 ba1k sqft11903 E Kepner Dr, Aurora, CO 80012Off Market
- $250,0002 bd2 ba1k sqft11931 E Kepner Dr, Aurora, CO 80012Off Market
- $242,0002 bd2 ba1k sqft11901 E Kepner Dr, Aurora, CO 80012Off Market
- $251,4002 bd2 ba1k sqft11933 E Kepner Dr, Aurora, CO 80012Off Market
- $269,4002 bd2 ba1k sqft11941 E Kepner Dr, Aurora, CO 80012Off Market
A local agent can set up tours, give advice and negotiate with sellers.
Similar homes
- $299,9002 bd2 ba1k sqft14252 E Hawaii Circle #B, Aurora, CO 80012For Sale
 MLS ID #4006759, Cathi Boles, Keller Williams Real Estate LLC. REcolorado as distributed by MLS GRID
 - $259,0002 bd1 ba1k sqft12043 E Hoye Drive, Aurora, CO 80012For Sale
 MLS ID #4526457, Eriqueca Sanders, 303 Realty Group Inc. REcolorado as distributed by MLS GRID
 - $310,0002 bd2 ba1.1k sqft1206 S Dillon Way, Aurora, CO 80012For Sale
 MLS ID #3389529, Jennifer Lee, Compass - Denver. REcolorado as distributed by MLS GRID
 - $257,9002 bd2 ba1.1k sqft11576 E Bayaud Drive, Aurora, CO 80012For Sale
 MLS ID #7398127, Gabriel Bramlett, Orchard Brokerage LLC. REcolorado as distributed by MLS GRID
 - $235,0002 bd1 ba810 sqft1184 S Uvalda Street, Aurora, CO 80012For SaleMLS ID #9697202, Andres Flores, Luna - Llanes Realty LLC. REcolorado as distributed by MLS GRID
- $300,0003 bd2 ba1.2k sqft2497 S Victor Street #A, Aurora, CO 80014For SaleMLS ID #9258906, Story Home Group, LPT Realty. REcolorado as distributed by MLS GRID
- $320,0003 bd2 ba1.5k sqft15566 E Louisiana Avenue, Aurora, CO 80017For SaleMLS ID #5153906, Nhi Vuong, Coldwell Banker Realty 18. REcolorado as distributed by MLS GRID
- $279,9003 bd2 ba1.2k sqft931 S Zeno Way #207, Aurora, CO 80017For SaleMLS ID #9755725, Lourdes Garcia, Resident Realty Colorado. REcolorado as distributed by MLS GRID
- $260,0002 bd2 ba1.3k sqft2651 S Xanadu Way #C, Aurora, CO 80014For SaleMLS ID #6810069, Jesse Kornblum, Compass - Denver. REcolorado as distributed by MLS GRID
- $319,0002 bd3 ba1.2k sqft9448 E Florida Avenue #2075, Denver, CO 80247For SaleMLS ID #8961300, Billy Cochran, HomeSmart Realty. REcolorado as distributed by MLS GRID
- $325,0002 bd2 ba1.3k sqft1699 S Trenton Street #17, Denver, CO 80231For SaleMLS ID #9936092, Aimee Twarogowski, Kentwood Real Estate City Properties. REcolorado as distributed by MLS GRID
- $328,9992 bd2 ba1.2k sqft1699 S Trenton Street #169, Denver, CO 80231For SaleMLS ID #4355085, Virginia Heidinger, Your Castle Real Estate Inc. REcolorado as distributed by MLS GRID
- $339,9003 bd3 ba1.5k sqft1350 S Idalia Street #D, Aurora, CO 80017For SaleMLS ID #6636950, Kelly Tierney, Kentwood Real Estate DTC, LLC. REcolorado as distributed by MLS GRID
- $288,0002 bd2 ba1k sqft1885 S Quebec Way #B24, Denver, CO 80231For Sale
 MLS ID #1063557, Jenny Wiens, Compass-Denver. IRES as distributed by MLS GRID
 - $369,0003 bd3 ba1.3k sqftSunBurst, Aurora, CO 80015For SaleMLS ID #8694159, Jamik Sabir, Guardian Real Estate Group. REcolorado as distributed by MLS GRID
- $329,9002 bd2 ba1.1k sqftHunt Club, Denver, CO 80231For SaleMLS ID #1980632, Shelley Welliver, Keller Williams Premier Realty, LLC. REcolorado as distributed by MLS GRID
- $299,9002 bd3 ba1.5k sqft7250 Eastmoor Drive #110, Denver, CO 80237For SaleMLS ID #2220517, Michael DeAquino, Thrive Real Estate Group. REcolorado as distributed by MLS GRID
- $375,0002 bd2 ba1.4k sqft11184 E Linvale Drive, Aurora, CO 80014For SaleMLS ID #6294014, Kim Brogus, Ember + Stone Realty LLC. REcolorado as distributed by MLS GRID
- $300,0002 bd2 ba1.6k sqft7250 Eastmoor Drive #125, Denver, CO 80237For SaleMLS ID #9851783, Allison Damico, Coldwell Banker Realty 54. REcolorado as distributed by MLS GRID
- $289,9002 bd1 ba1.4k sqft2295 S Pitkin Way #F, Aurora, CO 80013For SaleMLS ID #8611472, Helen Bovin, Keller Williams DTC. REcolorado as distributed by MLS GRID
