Get Into This Home with an Assumable FHA Loan at Approximately 4% Annual Percentage Rate — Ask Me How. Call or text Gabe at 303.995.9664. Subject to lender approval and assumption requirements.
Step into Olde Towne and feel it right away — an open living space anchored by a cozy wood-burning fireplace, vaulted ceilings, and warm hardwood floors that carry the light through the main level. The kitchen is well-equipped with plenty of cabinet and counter space, stainless appliances, and a layout that keeps you connected to the living and dining area while you cook. Upstairs, the primary suite offers a private bath and real breathing room. Downstairs, the finished basement adds a second living level — a comfortable second bedroom, full bath, and dedicated laundry — ideal for guests, a home office, or extra flex space.
Outside, your covered carport and fenced patio make coming home and entertaining effortless, all just minutes from parks, shopping, dining, and major commuter routes.
Well cared for, and priced to sell — with an assumable FHA loan at approximately 4% APR on the table.
Get Into This Home with an Assumable FHA Loan — Ask Me How. Text me — 303.995.9664.
For sale
Price cut: $7K (8/9)
$257,900
11576 E Bayaud Drive, Aurora, CO 80012
2beds
1,176sqft
Townhouse
Built in 1982
-- sqft lot
$257,300 Zestimate®
$219/sqft
$350/mo HOA
What's special
- 38 days |
- 314 |
- 28 |
Zillow last checked:
Listing updated:
Listed by:
Gabriel Bramlett 303-995-9664 Gabriel.Bramlett@Orchard.com,
Orchard Brokerage LLC
Source: REcolorado as distributed by MLS GRID,MLS#: 7398127
Facts & features
Interior
Bedrooms & bathrooms
- Bedrooms: 2
- Bathrooms: 2
- Full bathrooms: 2
Bedroom
- Level: Upper
- Area: 170.75 Square Feet
- Dimensions: 12.11 x 14.1
Bedroom
- Features: Primary Suite
- Level: Basement
- Area: 198.81 Square Feet
- Dimensions: 14.1 x 14.1
Bathroom
- Level: Upper
- Area: 27.73 Square Feet
- Dimensions: 5.9 x 4.7
Bathroom
- Level: Basement
- Area: 33.61 Square Feet
- Dimensions: 6.11 x 5.5
Dining room
- Description: Dining Area
- Level: Main
- Area: 55.08 Square Feet
- Dimensions: 8.1 x 6.8
Kitchen
- Description: Granite Counters
- Level: Main
- Area: 66.42 Square Feet
- Dimensions: 8.1 x 8.2
Living room
- Description: Fireplace
- Level: Main
- Area: 231.24 Square Feet
- Dimensions: 16.4 x 14.1
Heating
- Forced Air
Cooling
- Central Air
Appliances
- Included: Cooktop, Dishwasher, Disposal, Microwave, Oven, Refrigerator
- Laundry: In Unit
Features
- Granite Counters, High Ceilings, Open Floorplan, Primary Suite, Walk-In Closet(s)
- Flooring: Carpet, Laminate, Tile, Vinyl
- Basement: Finished
- Number of fireplaces: 1
- Common walls with other units/homes: End Unit
Interior area
- Total structure area: 1,176
- Total interior livable area: 1,176 sqft
- Finished area above ground: 740
- Finished area below ground: 392
Video & virtual tour
Property
Parking
- Total spaces: 2
- Parking features: Carport
- Carport spaces: 2
Features
- Levels: Two
- Stories: 2
Details
- Parcel number: 031132584
- Special conditions: Standard
Construction
Type & style
- Home type: Townhouse
- Property subtype: Townhouse
- Attached to another structure: Yes
Materials
- Brick, Concrete, Wood Siding
- Roof: Composition
Condition
- Year built: 1982
Utilities & green energy
- Sewer: Public Sewer
- Water: Public
- Utilities for property: Cable Available
Community & HOA
Community
- Subdivision: Old Town
HOA
- Has HOA: Yes
- Services included: Maintenance Grounds, Maintenance Structure, Road Maintenance, Sewer, Snow Removal, Trash, Water
- HOA fee: $350 monthly
- HOA name: Chesapeake Homeowners Association
- HOA phone: 303-733-1121
Location
- Region: Aurora
Financial & listing details
- Price per square foot: $219/sqft
- Tax assessed value: $321,200
- Annual tax amount: $2,160
- Date on market: 7/11/2026
- Listing terms: Cash,Conventional,FHA,VA Loan
- Exclusions: Personal Property
- Ownership: Individual
- Electric utility on property: Yes
Estimated market value
$257,300
$244,000 - $270,000
$1,914/mo
Price history
| Date | Event | Price |
|---|---|---|
| 8/9/2026 | Price change | $257,900-2.6%$219/sqft |
Source:  REcolorado as distributed by MLS GRID #7398127 Report a problem REcolorado as distributed by MLS GRID #7398127 Report a problem | ||
| 7/11/2026 | Listed for sale | $264,9000%$225/sqft |
Source: REcolorado as distributed by MLS GRID #7398127 Report a problem | ||
| 6/4/2021 | Sold | $265,000+41%$225/sqft |
Source: Public Record Report a problem | ||
| 3/1/2019 | Sold | $187,900+140.9%$160/sqft |
Source: Public Record Report a problem | ||
| 4/27/2013 | Listing removed | $995$1/sqft |
Source: Rentbits Report a problem | ||
| 4/6/2013 | Listed for rent | $995$1/sqft |
Source: Zillow Rental Network Report a problem | ||
| 3/5/2010 | Sold | $78,000+105.3%$66/sqft |
Source: Public Record Report a problem | ||
| 6/12/2009 | Sold | $38,000-36.7%$32/sqft |
Source: Public Record Report a problem | ||
| 12/6/2008 | Listing removed | $60,000$51/sqft |
Source: foreclosure.com Report a problem | ||
| 11/30/2008 | Listed for sale | $60,000-44.2%$51/sqft |
Source: foreclosure.com Report a problem | ||
| 3/25/2002 | Sold | $107,500+150%$91/sqft |
Source: Public Record Report a problem | ||
| 5/25/1994 | Sold | $43,000$37/sqft |
Source: Public Record Report a problem | ||
Public tax history
| Year | Property taxes | Tax assessment |
|---|---|---|
| 2025 | $1,707 +3.1% | $20,075 +12.7% |
| 2024 | $1,655 +19.3% | $17,809 -17.9% |
| 2023 | $1,387 -3.1% | $21,702 +57.1% |
| 2022 | $1,432 | $13,817 -2.8% |
| 2021 | -- | $14,214 +3.6% |
| 2020 | $1,429 +32.5% | $13,721 |
| 2019 | $1,078 | $13,721 +34.6% |
| 2018 | $1,078 +15% | $10,195 |
| 2017 | $938 | $10,195 +48.1% |
| 2016 | -- | $6,885 |
| 2015 | -- | $6,885 +34.3% |
| 2014 | $624 +29.3% | $5,126 -15.1% |
| 2013 | $483 | $6,040 |
| 2012 | -- | $6,040 |
| 2011 | $379 +1.1% | $6,040 +29.1% |
| 2010 | $375 -40.9% | $4,680 |
| 2009 | $634 | $4,680 -41% |
| 2008 | -- | $7,928 |
| 2007 | -- | $7,928 -13.4% |
| 2006 | -- | $9,154 |
| 2005 | -- | $9,154 +16.8% |
| 2002 | $602 +21.6% | $7,840 +25% |
| 2001 | $495 | $6,270 |
Find assessor info on the county website
Monthly payment
Est. payment
Payment breakdown
Explore the cost of this home by adjusting the details. Changes won't be saved.Climate risks
Neighborhood: Highline Villages
Nearby schools
GreatSchools rating
- 3/10Lansing Elementary SchoolGrades: PK-5Distance: 0.8 mi
- 4/10Aurora Central High SchoolGrades: PK-12Distance: 1.3 mi
- 3/10Aurora Hills Middle SchoolGrades: 6-8Distance: 1.3 mi
Schools provided by the listing agent
- Elementary: Lansing
- Middle: South
- High: Aurora Central
- District: Adams-Arapahoe 28J
Source: REcolorado as distributed by MLS GRID. This data may not be complete. We recommend contacting the local school district to confirm school assignments for this home.
- $191,8001 bd1 ba676 sqft47 S Nome St, Aurora, CO 80012Off Market
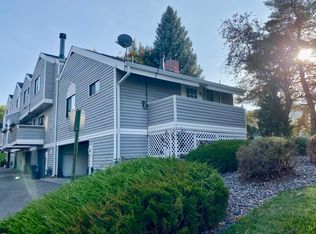
- $238,3002 bd2 ba1.3k sqft49 S Nome St, Aurora, CO 80012Off Market

- $191,9001 bd1 ba676 sqft59 S Nome St, Aurora, CO 80012Off Market
- $236,1002 bd2 ba1.4k sqft61 S Nome St, Aurora, CO 80012Off Market

- $282,9002 bd2 ba1.2k sqft53 S Nome St, Aurora, CO 80012Off Market
- $249,0001 bd1 ba1.1k sqft63 S Nome St, Aurora, CO 80012For Sale
- $280,0001 bd1 ba1.1k sqft51 S Nome St, Aurora, CO 80012Sold
- $255,2002 bd2 ba1k sqft55 S Nome St, Aurora, CO 80012Off Market
A local agent can set up tours, give advice and negotiate with sellers.
Similar homes
- $249,0001 bd1 ba1.1k sqftOlde Towne - Chesapeake, Aurora, CO 80012For Sale
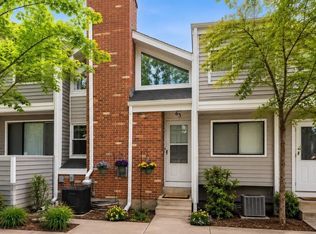
 MLS ID #5267839, Ray Sage, Orchard Brokerage LLC. REcolorado as distributed by MLS GRID
 - $259,0002 bd2 ba1k sqft14486 E Hawaii Circle #D, Aurora, CO 80012For Sale
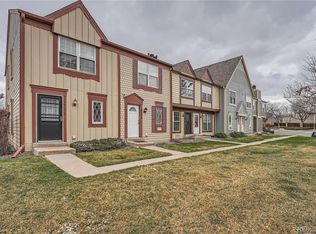 MLS ID #6095145, Rim Daly, HomeSmart. REcolorado as distributed by MLS GRID
 - $259,0002 bd1 ba1k sqft12043 E Hoye Drive, Aurora, CO 80012For Sale
 MLS ID #4526457, Eriqueca Sanders, 303 Realty Group Inc. REcolorado as distributed by MLS GRID
 - $235,0002 bd1 ba810 sqft1184 S Uvalda Street, Aurora, CO 80012For Sale
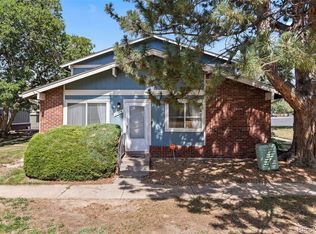 MLS ID #9697202, Andres Flores, Luna - Llanes Realty LLC. REcolorado as distributed by MLS GRID
 - $310,0002 bd3 ba1k sqft11913 E Kepner Drive, Aurora, CO 80012For SaleMLS ID #5098866, Malin Mills, RE/MAX Alliance. REcolorado as distributed by MLS GRID
- $280,0002 bd2 ba992 sqft18274 E Arizona Avenue #B, Aurora, CO 80017For SaleMLS ID #3839712, Danial Sandoval Mares, PAK Home Realty. REcolorado as distributed by MLS GRID
- $340,0003 bd2 ba1.1k sqft1194 S Troy Street, Aurora, CO 80012For SaleMLS ID #6999547, Emily Simpson, Jason Mitchell Real Estate Colorado, LLC. REcolorado as distributed by MLS GRID
- $310,0003 bd3 ba1.5k sqft14079 E Utah Circle, Aurora, CO 80012For SaleMLS ID #7035184, Wade Renquist, Home Gnome Realty. REcolorado as distributed by MLS GRID
- $210,0002 bd2 ba1k sqftCedar Cove, Aurora, CO 80012For SaleMLS ID #2897917, Brenda Moreno Yeverino, Megastar Realty. REcolorado as distributed by MLS GRID
- $275,0004 bd3 ba1.6k sqft1435 Norfolk Street, Aurora, CO 80011For SaleMLS ID #5644183, Ayad Toma, RE/MAX Leaders. REcolorado as distributed by MLS GRID
- $255,0002 bd2 ba1k sqftTopaz/Indian Crk Condos, Denver, CO 80231For SaleMLS ID #3055728, Danielle Gutierrez, Keller Williams Advantage Realty LLC. REcolorado as distributed by MLS GRID
- $293,5002 bd3 ba1.3k sqft1806 S Pagosa Way #8, Aurora, CO 80017For SaleMLS ID #4315259, Chris Wardrep, Orchard Brokerage LLC. REcolorado as distributed by MLS GRID
- $300,0003 bd2 ba1.2k sqft2497 S Victor Street #A, Aurora, CO 80014For SaleMLS ID #9258906, Story Home Group, LPT Realty. REcolorado as distributed by MLS GRID
- $307,0003 bd3 ba1.5k sqftCharleston Place, Aurora, CO 80012For SaleMLS ID #6291588, Jean & Rick Oliphant, West and Main Homes Inc. REcolorado as distributed by MLS GRID
- $288,0002 bd2 ba1k sqft1885 S Quebec Way #B24, Denver, CO 80231For Sale
 MLS ID #1063557, Jenny Wiens, Compass-Denver. IRES as distributed by MLS GRID
 - $258,0002 bd2 ba1.1k sqft3935 S Boston, Denver, CO 80237For SaleMLS ID #5209794, Alec Brunk, Brunk and Brunk inc. REcolorado as distributed by MLS GRID
- $214,9002 bd1 ba968 sqft1192 S Eagle Circle #C, Aurora, CO 80012For SaleMLS ID #8569954, Aitana Gonzales, Avenues Unlimited. REcolorado as distributed by MLS GRID
- $254,9002 bd1 ba946 sqft7309 W Hampden Avenue #304, Denver, CO 80227For SaleMLS ID #3215163, Kendra Lanterman, West and Main Homes Inc. REcolorado as distributed by MLS GRID
- $235,0002 bd2 ba1k sqft1060 S Parker Road #25, Denver, CO 80231For SaleMLS ID #7803580, Rex Jarnagin, Coldwell Banker Realty 24. REcolorado as distributed by MLS GRID
- $320,0003 bd2 ba1.5k sqft15566 E Louisiana Avenue, Aurora, CO 80017For SaleMLS ID #5153906, Nhi Vuong, Coldwell Banker Realty 18. REcolorado as distributed by MLS GRID
