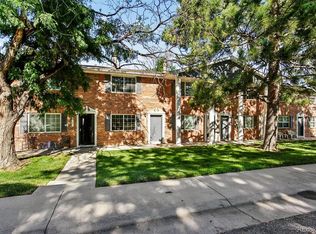
Price Improved! Move-in ready with major system updates already completed, this beautifully maintained home in DeerPointe Village offers exceptional value and the peace of mind today's buyers are looking for. A newer furnace (2021), central air conditioning (2023) with a compressor replaced under warranty in 2024, a new water heater (2023), and an HOA-maintained roof with repairs completed in 2025 mean many of the home's biggest-ticket items have already been addressed.
Inside, soaring ceilings and abundant natural light create an inviting first impression. The thoughtfully designed floor plan features two spacious primary suites, each with its own private bathroom, plus a convenient main-level powder room for guests. The cozy gas fireplace anchors the living room, while the adjoining dining area and kitchen provide an easy flow for everyday living and entertaining. Step outside to the oversized private deck—perfect for morning coffee, evening relaxation, or weekend gatherings. A detached two-car garage offers ample parking and additional storage.
Enjoy the convenience of a low-maintenance lifestyle with an HOA that handles exterior maintenance and the roof, giving you more time to enjoy everything the area has to offer. Ideally located near shopping, dining, parks, Buckley Space Force Base, Anschutz Medical Campus, I-225, light rail, and Denver International Airport, this home offers easy access to work, recreation, and all the amenities of the Denver metro area.
Whether you're purchasing your first home, downsizing, or adding to your investment portfolio, this home delivers comfort, convenience, significant recent updates, and one of the best values in the area. Home is being sold in as-is condition.
For sale
Price cut: $5.5K (8/3)
$293,500
1806 S Pagosa Way #8, Aurora, CO 80017
2beds
1,329sqft
:
Get pre-qualified$2,301/mo
Townhouse
Built in 1986
-- sqft lot
$-- Zestimate®
$221/sqft
$468/mo HOA
What's special
- 34 days |
- 605 |
- 52 |
Zillow last checked:
Listing updated:
Listed by:
Chris Wardrep 404-918-0692 chris.wardrep@orchard.com,
Orchard Brokerage LLC,
Erika Freeman-Daniels 720-782-6227,
Orchard Brokerage LLC
Source: REcolorado as distributed by MLS GRID,MLS#: 4315259
Facts & features
Interior
Bedrooms & bathrooms
- Bedrooms: 2
- Bathrooms: 3
- Full bathrooms: 2
- 1/2 bathrooms: 1
- Main level bathrooms: 1
Bedroom
- Description: Large Primary Bedroom Comfortable Accommodates A King Size Bed (Floor Safe Included)
- Features: Primary Suite
- Level: Upper
- Area: 156 Square Feet
- Dimensions: 13 x 12
Bedroom
- Description: Secondary Bedroom With Large Window Allowing For Lots Of Natural Light
- Level: Upper
- Area: 110 Square Feet
- Dimensions: 11 x 10
Bathroom
- Description: Tucked Neatly Under The Stairs
- Level: Main
- Area: 21 Square Feet
- Dimensions: 7 x 3
Bathroom
- Description: Large Primary Bath With Skylight
- Features: En Suite Bathroom, Primary Suite
- Level: Upper
- Area: 56 Square Feet
- Dimensions: 7 x 8
Bathroom
- Description: Spacious Hall Bath Conveniently Located At Top Of Stairs
- Level: Upper
- Area: 28 Square Feet
- Dimensions: 7 x 4
Dining room
- Description: Perfect For Large Gatherings
- Level: Main
- Area: 81 Square Feet
- Dimensions: 9 x 9
Dining room
- Description: Breakfast Nook Or Work From Home Space
- Level: Main
- Area: 60 Square Feet
- Dimensions: 10 x 6
Kitchen
- Description: Upgraded Appliances Are A Chef's Delight
- Level: Main
- Area: 108 Square Feet
- Dimensions: 9 x 12
Laundry
- Description: Laundry Closet Conveniently Located
- Level: Main
- Area: 10 Square Feet
- Dimensions: 2 x 5
Living room
- Description: Large Light-Filled Space With Gas Fireplace
- Level: Main
- Area: 357 Square Feet
- Dimensions: 21 x 17
Heating
- Forced Air, Natural Gas
Cooling
- Central Air
Appliances
- Included: Dishwasher, Disposal, Dryer, Gas Water Heater, Microwave, Range, Refrigerator, Washer
- Laundry: In Unit
Features
- Ceiling Fan(s), High Speed Internet
- Flooring: Carpet, Linoleum, Tile, Wood
- Windows: Double Pane Windows, Skylight(s), Window Coverings, Window Treatments
- Has basement: No
- Number of fireplaces: 1
- Fireplace features: Gas, Living Room
Interior area
- Total structure area: 1,329
- Total interior livable area: 1,329 sqft
- Finished area above ground: 1,329
Video & virtual tour
Property
Parking
- Total spaces: 2
- Parking features: Concrete, Lighted, Garage Door Opener, Storage
- Garage spaces: 2
Features
- Levels: Two
- Stories: 2
- Entry location: Ground
- Patio & porch: Deck, Front Porch
- Fencing: Full
Details
- Parcel number: 032867469
- Special conditions: Standard
Construction
Type & style
- Home type: Townhouse
- Architectural style: Contemporary
- Property subtype: Townhouse
Materials
- Frame, Wood Siding
- Foundation: Concrete Perimeter
- Roof: Composition
Condition
- Year built: 1986
Utilities & green energy
- Electric: 110V
- Sewer: Public Sewer
- Water: Public
- Utilities for property: Cable Available, Electricity Connected, Natural Gas Connected
Green energy
- Energy efficient items: Appliances, Thermostat, Windows
Community & HOA
Community
- Security: Smoke Detector(s), Video Doorbell
- Subdivision: Deerpointe Village Condos
HOA
- Has HOA: Yes
- Services included: Reserve Fund, Insurance, Maintenance Grounds, Maintenance Structure, Road Maintenance, Snow Removal, Trash
- HOA fee: $468 monthly
- HOA name: Deerpointe Village HOA
- HOA phone: 720-941-9200
Location
- Region: Aurora
Financial & listing details
- Price per square foot: $221/sqft
- Tax assessed value: $357,900
- Annual tax amount: $2,407
- Date on market: 7/2/2026
- Listing terms: 1031 Exchange,Cash,Conventional
- Exclusions: None
- Ownership: Individual
- Electric utility on property: Yes
- Road surface type: Paved
Estimated market value
Not available
Estimated sales range
Not available
Not available
Price history
| Date | Event | Price |
|---|---|---|
| 8/3/2026 | Price change | $293,500-1.8%$221/sqft |
Source:  REcolorado as distributed by MLS GRID #4315259 Report a problem REcolorado as distributed by MLS GRID #4315259 Report a problem | ||
| 7/2/2026 | Listed for sale | $299,000+141.1%$225/sqft |
Source: REcolorado as distributed by MLS GRID #4315259 Report a problem | ||
| 10/19/2006 | Sold | $124,000+23.7%$93/sqft |
Source: Public Record Report a problem | ||
| 12/1/1998 | Sold | $100,250+6.8%$75/sqft |
Source: Public Record Report a problem | ||
| 12/1/1994 | Sold | $93,833$71/sqft |
Source: Public Record Report a problem | ||
Public tax history
| Year | Property taxes | Tax assessment |
|---|---|---|
| 2025 | $2,206 -0.2% | $22,369 -2.8% |
| 2024 | $2,210 +17.9% | $23,015 -14.6% |
| 2023 | $1,874 -3.1% | $26,959 +44.5% |
| 2022 | $1,934 | $18,661 -2.8% |
| 2021 | -- | $19,198 +0.4% |
| 2020 | $1,992 +36.5% | $19,127 |
| 2019 | $1,459 | $19,127 +38.7% |
| 2018 | $1,459 +15% | $13,795 |
| 2017 | $1,269 | $13,795 +22.9% |
| 2016 | -- | $11,224 |
| 2015 | -- | $11,224 +93.7% |
| 2014 | $1,018 +86.5% | $5,795 -21.3% |
| 2013 | $546 | $7,360 |
| 2012 | -- | $7,360 |
| 2011 | $602 +1.1% | $7,360 -0.9% |
| 2010 | $596 -25.4% | $7,430 |
| 2009 | $799 | $7,430 -25.5% |
| 2008 | -- | $9,970 |
| 2007 | -- | $9,970 -14.4% |
| 2006 | -- | $11,646 |
| 2005 | -- | $11,646 -1.8% |
| 2002 | $911 +18.5% | $11,860 +21.9% |
| 2001 | $768 | $9,730 |
Find assessor info on the county website
Monthly payment
Est. payment
Payment breakdown
Explore the cost of this home by adjusting the details. Changes won't be saved.Climate risks
Neighborhood: Aurora Highlands
Nearby schools
GreatSchools rating
- 5/10Vassar Elementary SchoolGrades: PK-5Distance: 1.1 mi
- 2/10Mrachek Middle SchoolGrades: 6-8Distance: 0.3 mi
- 6/10Rangeview High SchoolGrades: 9-12Distance: 0.7 mi
Schools provided by the listing agent
- Elementary: Vassar
- Middle: Mrachek
- High: Rangeview
- District: Adams-Arapahoe 28J
Source: REcolorado as distributed by MLS GRID. This data may not be complete. We recommend contacting the local school district to confirm school assignments for this home.
- $389,9003 bd3 ba1.5k sqft1831 S Pitkin Cir #11, Aurora, CO 80017Sold

- $316,4003 bd3 ba1.5k sqft1794 S Pagosa Way #9, Aurora, CO 80017Off Market
- $374,1003 bd3 ba1.5k sqft1831 S Pitkin Cir, Aurora, CO 80017Off Market

- $358,1003 bd3 ba1.5k sqft1825 S Pitkin Cir #10, Aurora, CO 80017Off Market

- $333,0003 bd3 ba1.5k sqft1829 S Pitkin Cir, Aurora, CO 80017Sold
- $333,7003 bd3 ba1.5k sqft1808 S Pagosa Way #6, Aurora, CO 80017Off Market
- $351,1003 bd3 ba1.5k sqft1808 S Pagosa Way, Aurora, CO 80017Off Market
- $316,3003 bd3 ba1.5k sqft1823 S Pitkin Cir, Aurora, CO 80017Off Market
A local agent can set up tours, give advice and negotiate with sellers.
Similar homes
- $320,0003 bd2 ba1.5k sqft15566 E Louisiana Avenue, Aurora, CO 80017For Sale

 MLS ID #5153906, Nhi Vuong, Coldwell Banker Realty 18. REcolorado as distributed by MLS GRID
 - $310,0003 bd3 ba1.5k sqft14079 E Utah Circle, Aurora, CO 80012For Sale
 MLS ID #7035184, Wade Renquist, Home Gnome Realty. REcolorado as distributed by MLS GRID
 - $260,0002 bd2 ba1.3k sqft2651 S Xanadu Way #C, Aurora, CO 80014For Sale
 MLS ID #6810069, Jesse Kornblum, Compass - Denver. REcolorado as distributed by MLS GRID
 - $268,0003 bd2 ba1.4k sqftQuail Run Condos, Aurora, CO 80017For Sale
 MLS ID #2006320, Mike Lawton, Your Castle Real Estate Inc. REcolorado as distributed by MLS GRID
 - $319,0002 bd2 ba1k sqft16036 E Ithaca Place #B, Aurora, CO 80013For SaleMLS ID #1854156, Whitney Burse, Your Castle Real Estate Inc. REcolorado as distributed by MLS GRID
- $299,0002 bd3 ba1.2k sqft1183 S Troy Street, Aurora, CO 80012For SaleMLS ID #3811864, Jonathan Coyle, LoKation. REcolorado as distributed by MLS GRID
- $310,0002 bd2 ba1.1k sqft1206 S Dillon Way, Aurora, CO 80012For SaleMLS ID #3389529, Jennifer Lee, Compass - Denver. REcolorado as distributed by MLS GRID
- $349,9003 bd2 ba1.8k sqft1981 S Hannibal Court #B, Aurora, CO 80013For SaleMLS ID #6598036, Christopher Naggar, Engel & Volkers Denver. REcolorado as distributed by MLS GRID
- $320,0002 bd3 ba1.5k sqftMill Run, Aurora, CO 80013For SaleMLS ID #3640358, Robert Eckert, RE/MAX Leaders. REcolorado as distributed by MLS GRID
- $315,0002 bd2 ba1.3k sqftHeather Ridge South, Aurora, CO 80014For SaleMLS ID #4574246, Randy Avila, R Squared Realty Experts. REcolorado as distributed by MLS GRID
- $355,0003 bd3 ba1.5k sqft1350 S Idalia Street #D, Aurora, CO 80017For SaleMLS ID #6636950, Kelly Tierney, Kentwood Real Estate DTC, LLC. REcolorado as distributed by MLS GRID
- $283,5002 bd2 ba907 sqft1308 S Danube Way #102, Aurora, CO 80017For SaleMLS ID #4768749, Natalie Kovalenko, Golden Key Real Estate. REcolorado as distributed by MLS GRID
- $310,0002 bd3 ba1k sqft11913 E Kepner Drive, Aurora, CO 80012For SaleMLS ID #5098866, Malin Mills, RE/MAX Alliance. REcolorado as distributed by MLS GRID
- $320,0003 bd2 ba1.2k sqft2497 S Victor Street #A, Aurora, CO 80014For SaleMLS ID #9258906, Story Home Group, LPT Realty. REcolorado as distributed by MLS GRID
- $264,9002 bd2 ba1.1k sqft11576 E Bayaud Drive, Aurora, CO 80012For SaleMLS ID #7398127, Gabriel Bramlett, Orchard Brokerage LLC. REcolorado as distributed by MLS GRID
- $340,0003 bd2 ba1.1k sqft1194 S Troy Street, Aurora, CO 80012For SaleMLS ID #6999547, Emily Simpson, Jason Mitchell Real Estate Colorado, LLC. REcolorado as distributed by MLS GRID
- $315,0003 bd2 ba1.2k sqft2408 S Victor Street #A, Aurora, CO 80014For SaleMLS ID #4705342, Leo Rowen, RE/MAX of Cherry Creek. REcolorado as distributed by MLS GRID
- $259,0002 bd1 ba1k sqft12043 E Hoye Drive, Aurora, CO 80012For SaleMLS ID #4526457, Eriqueca Sanders, 303 Realty Group Inc. REcolorado as distributed by MLS GRID
- $335,0003 bd2 ba1.2k sqft2206 S Iola Street, Aurora, CO 80014For SaleMLS ID #6120891, Julie Leins, Keller Williams Advantage Realty LLC. REcolorado as distributed by MLS GRID
- $225,0002 bd2 ba1k sqft15350 E Arizona Avenue #208, Aurora, CO 80017For SaleMLS ID #3856810, Amy Brown, Compass - Denver. REcolorado as distributed by MLS GRID
