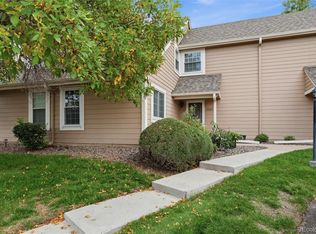
Welcome to this charming 2-bedroom, 2-bathroom end unit townhouse located at 1206 S Dillon Way in Aurora, CO! Spanning 1,186 square feet, this beautifully maintained townhome offers a perfect blend of comfort and convenience. Step inside the new front door to find a spacious living area with a mix of carpet and new vinyl flooring that complements the open layout. The heart of the home is the functional island kitchen, complete with a refrigerator, dishwasher, range, and plenty of counter space for meal prep and entertaining. Lower bathrooms have been thoughtfully renovated, while dual pane windows provide energy efficiency and ample natural light throughout the home. Enjoy the convenience of in-unit laundry on the Second floor with a washer and dryer already included. When it comes to comfort, you'll appreciate the central air conditioning, forced air, and reliable gas heat. Outdoor living is just as inviting with a private patio perfect for relaxing or enjoying your morning coffee and backs to open space. The property also features access to a communal pool and common outdoor space, offering relaxation and recreation right at your fingertips. Parking is a breeze with an included garage, very close to unit! Whether you’re a first-time buyer or looking to downsize, this home is move-in ready and waiting for you. Don't miss the opportunity to make it yours—schedule a showing today!
For sale
Price cut: $5K (9/2)
$305,000
1206 S Dillon Way, Aurora, CO 80012
2beds
1,186sqft
Townhouse
Built in 1974
-- sqft lot
$-- Zestimate®
$257/sqft
$448/mo HOA
What's special
- 99 days
- 86
- 8
Zillow last checked:
Listing updated:
Listed by:
Jennifer Lee 303-456-5227,
Compass - Denver
Source: REcolorado as distributed by MLS GRID,MLS#: 3389529
Facts & features
Interior
Bedrooms & bathrooms
- Bedrooms: 2
- Bathrooms: 2
- Full bathrooms: 1
- 3/4 bathrooms: 1
- Main level bathrooms: 1
Bedroom
- Description: Huge Close
- Features: Primary Suite
- Level: Upper
- Area: 126 Square Feet
- Dimensions: 12 x 10.5
Bedroom
- Description: Currently An Office
- Level: Upper
- Area: 121 Square Feet
- Dimensions: 11 x 11
Bathroom
- Description: Updated
- Level: Main
Bathroom
- Level: Upper
Dining room
- Description: New Floors
- Level: Main
- Area: 136 Square Feet
- Dimensions: 17 x 8
Kitchen
- Description: New Appliances
- Level: Main
- Area: 128 Square Feet
- Dimensions: 16 x 8
Laundry
- Level: Upper
Living room
- Description: New Floors And Fireplace
- Level: Main
- Area: 288 Square Feet
- Dimensions: 18 x 16
Heating
- Forced Air
Cooling
- Central Air
Appliances
- Included: Dishwasher, Disposal, Gas Water Heater, Microwave, Oven, Range, Refrigerator, Washer
Features
- Eat-in Kitchen
- Flooring: Carpet, Laminate
- Has basement: No
- Number of fireplaces: 1
- Fireplace features: Electric, Living Room
- Common walls with other units/homes: 1 Common Wall
Interior area
- Total structure area: 1,186
- Total interior livable area: 1,186 sqft
- Finished area above ground: 1,186
Property
Parking
- Total spaces: 2
- Parking features: Asphalt
- Garage spaces: 2
Features
- Levels: Two
- Stories: 2
- Patio & porch: Patio
Details
- Parcel number: 031375517
- Special conditions: Standard
Construction
Type & style
- Home type: Townhouse
- Property subtype: Townhouse
- Attached to another structure: Yes
Materials
- Block, Cedar
- Foundation: Block
- Roof: Composition
Condition
- Updated/Remodeled
- Year built: 1974
Utilities & green energy
- Sewer: Public Sewer
- Water: Public
- Utilities for property: Electricity Connected, Natural Gas Connected
Community & HOA
Community
- Subdivision: The Aspens
HOA
- Has HOA: Yes
- Services included: Maintenance Grounds, Road Maintenance, Snow Removal, Trash
- HOA fee: $448 monthly
- HOA name: Hammersmith Management Inc
- HOA phone: 303-980-0700
Location
- Region: Aurora
Financial & listing details
- Price per square foot: $257/sqft
- Tax assessed value: $324,700
- Annual tax amount: $2,184
- Date on market: 7/8/2026
- Listing terms: 1031 Exchange,Cash,Conventional,FHA,VA Loan
- Exclusions: Sellers Personal Property
- Ownership: Individual
- Electric utility on property: Yes
Estimated market value
Not available
Estimated sales range
Not available
Not available
Price history
| Date | Event | Price |
|---|---|---|
| 9/2/2026 | Price change | $305,000-1.6%$257/sqft |
Source:  REcolorado as distributed by MLS GRID #3389529 Report a problem REcolorado as distributed by MLS GRID #3389529 Report a problem | ||
| 8/5/2026 | Price change | $310,000-4.6%$261/sqft |
Source: REcolorado as distributed by MLS GRID #3389529 Report a problem | ||
| 7/8/2026 | Listed for sale | $325,000-4.4%$274/sqft |
Source: REcolorado as distributed by MLS GRID #3389529 Report a problem | ||
| 4/5/2022 | Sold | $340,000+288.6%$287/sqft |
Source: Public Record Report a problem | ||
| 1/3/2012 | Sold | $87,500-2.7%$74/sqft |
Source: Public Record Report a problem | ||
| 10/27/2011 | Listed for sale | $89,900+46.2%$76/sqft |
Source: Sterling Real Estate Group Inc. #1045900 Report a problem | ||
| 10/11/2011 | Sold | $61,500+23.2%$52/sqft |
Source: Public Record Report a problem | ||
| 6/14/2011 | Pending sale | $49,900$42/sqft |
Source: Venture Realty #996822 Report a problem | ||
| 6/5/2011 | Price change | $49,900-9.1%$42/sqft |
Source: Venture Realty #996822 Report a problem | ||
| 5/14/2011 | Price change | $54,900-8.3%$46/sqft |
Source: Venture Realty #996822 Report a problem | ||
| 4/9/2011 | Price change | $59,900-7.7%$51/sqft |
Source: Venture Realty #996822 Report a problem | ||
| 2/14/2011 | Price change | $64,900-7.2%$55/sqft |
Source: Venture Realty #968381 Report a problem | ||
| 1/8/2011 | Listed for sale | $69,900-46.2%$59/sqft |
Source: Venture Realty #957564 Report a problem | ||
| 2/10/2003 | Sold | $130,000+73.6%$110/sqft |
Source: Public Record Report a problem | ||
| 10/17/1997 | Sold | $74,900+8.6%$63/sqft |
Source: Public Record Report a problem | ||
| 9/19/1995 | Sold | $69,000$58/sqft |
Source: Public Record Report a problem | ||
Public tax history
| Year | Property taxes | Tax assessment |
|---|---|---|
| 2025 | $1,871 +3.1% | $20,294 +3.9% |
| 2024 | $1,815 +8% | $19,524 -16.7% |
| 2023 | $1,680 -3.1% | $23,434 +40% |
| 2022 | $1,735 | $16,736 -2.8% |
| 2021 | -- | $17,218 -3.6% |
| 2020 | $1,859 +33.5% | $17,854 |
| 2019 | $1,392 | $17,854 +35.6% |
| 2018 | $1,392 +15% | $13,169 |
| 2017 | $1,211 | $13,169 +32.6% |
| 2016 | -- | $9,934 |
| 2015 | -- | $9,934 +35.1% |
| 2014 | $901 +30.1% | $7,355 +32.8% |
| 2013 | $693 | $5,540 |
| 2012 | -- | $5,540 |
| 2011 | $466 +1.1% | $5,540 -3.7% |
| 2010 | $461 -44% | $5,750 |
| 2009 | $824 | $5,750 -44.1% |
| 2008 | -- | $10,284 |
| 2007 | -- | $10,284 -1.2% |
| 2006 | -- | $10,404 |
| 2005 | -- | $10,404 +7.1% |
| 2002 | $746 +21.1% | $9,710 +24.5% |
| 2001 | $616 | $7,800 |
Find assessor info on the county website
Monthly payment
Est. payment
Payment breakdown
Explore the cost of this home by adjusting the details. Changes won't be saved.Climate risks
Neighborhood: Sable Ridge
Nearby schools
Schools provided by the listing agent
- Elementary: Jewell
- Middle: Aurora Hills
- High: Gateway
- District: Adams-Arapahoe 28J
Source: REcolorado as distributed by MLS GRID. This data may not be complete. We recommend contacting the local school district to confirm school assignments for this home.
Similar homes
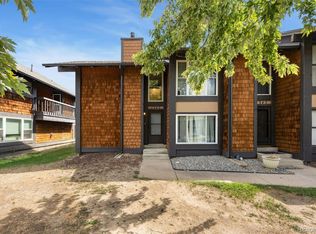
- $294,9002 bd2 ba1.2k sqft1347 S Crystal Way, Aurora, CO 80012For Sale
 MLS ID #2418501, Rodolfo Alcaraz, Keller Williams Advantage Realty LLC. REcolorado as distributed by MLS GRID
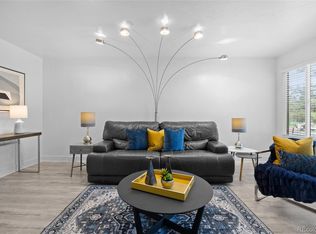
 - $274,9502 bd2 ba1.2k sqft1251 S Sable Boulevard, Aurora, CO 80012For Sale
 MLS ID #7186116, Donna M Bird, Coldwell Banker Realty 44. REcolorado as distributed by MLS GRID
 - $300,0002 bd3 ba1k sqft11913 E Kepner Drive, Aurora, CO 80012For Sale
 MLS ID #5098866, Malin Mills, RE/MAX Alliance. REcolorado as distributed by MLS GRID
 - $325,0002 bd2 ba1.3k sqft1945 S Xanadu Way, Aurora, CO 80014For Sale
 MLS ID #7841971, Maira Montoya, Black & White Realty, LLC. REcolorado as distributed by MLS GRID
 - $285,0002 bd1 ba858 sqft3572 S Kittredge St APT A, Aurora, CO 80013For Sale
 MLS ID #8989469, Ryann Muir, Exp Realty LLC. elevateMLS
 - $335,0003 bd2 ba1.2k sqft2448 S Victor Street #D, Aurora, CO 80014For SaleMLS ID #8247226, Tara Basagoitia, Berkshire Hathaway HomeServices Colorado Real Estate, LLC - Brighton. REcolorado as distributed by MLS GRID
- $305,0002 bd1 ba938 sqft16069 E Radcliff Place #B, Aurora, CO 80015For SaleMLS ID #8699719, Aria Khosravi, Aria Khosravi. REcolorado as distributed by MLS GRID
- $259,0002 bd1 ba1k sqft12043 E Hoye Drive, Aurora, CO 80012For SaleMLS ID #4526457, Eriqueca Sanders, 303 Realty Group Inc. REcolorado as distributed by MLS GRID
- $279,9002 bd2 ba992 sqft18274 E Arizona Avenue #B, Aurora, CO 80017For SaleMLS ID #3839712, Danial Sandoval Mares, PAK Home Realty. REcolorado as distributed by MLS GRID
- $320,0002 bd2 ba992 sqft17335 E Rice Circle #A, Aurora, CO 80015For SaleMLS ID #2170354, David P Danek, HomeSmart. REcolorado as distributed by MLS GRID
- $209,9002 bd1 ba968 sqft1192 S Eagle Circle #C, Aurora, CO 80012For SaleMLS ID #8569954, Aitana Gonzales, Avenues Unlimited. REcolorado as distributed by MLS GRID
- $287,0002 bd2 ba1k sqftIndian Creek Condominiums, Denver, CO 80231For SaleMLS ID #5594541, Jenny Wiens, Compass - Denver. REcolorado as distributed by MLS GRID
- $260,0002 bd2 ba1.3k sqft2651 S Xanadu Way #C, Aurora, CO 80014For SaleMLS ID #6810069, Jesse Kornblum, Compass - Denver. REcolorado as distributed by MLS GRID
- $269,9992 bd2 ba992 sqft14367 E Pimlico Place #D, Aurora, CO 80015For SaleMLS ID #7333512, Katherine Jolliffe, West and Main Homes Inc. REcolorado as distributed by MLS GRID
- $215,0002 bd1 ba810 sqft1282 S Uvalda Street, Aurora, CO 80012For SaleMLS ID #4231541, Katrina Hunt, LPT Realty. REcolorado as distributed by MLS GRID
- $290,0002 bd2 ba1.6k sqft7250 Eastmoor Drive #125, Denver, CO 80237For SaleMLS ID #9851783, Allison Damico, Coldwell Banker Realty 54. REcolorado as distributed by MLS GRID
- $240,0002 bd2 ba988 sqft81 Newark Street #D, Aurora, CO 80012For SaleMLS ID #1736565, Genie O'Fallon, Distinct Real Estate LLC. REcolorado as distributed by MLS GRID
- $210,0002 bd2 ba1k sqft956 S Iola Street, Aurora, CO 80012For SaleMLS ID #2823055, Loy Hall, Coldwell Banker Realty 24. REcolorado as distributed by MLS GRID
- $340,0003 bd2 ba1.7k sqft3085 S Macon Circle, Aurora, CO 80014For SaleMLS ID #8333222, Jane Rodriguez, Keller Williams DTC. REcolorado as distributed by MLS GRID
- $260,0003 bd3 ba1.4k sqft16495 E 17th Place #C, Aurora, CO 80011For SaleMLS ID #7453927, Adrienne Herzog, LPT Realty. REcolorado as distributed by MLS GRID
