Welcome home to this beautifully updated 2-bedroom, 2-bathroom condo offering over 1,600 square feet of spacious living.
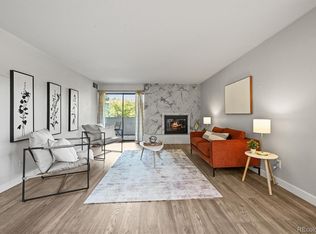
Inside, you'll discover fresh paint and luxury vinyl plank flooring throughout, complemented by tall ceilings. The inviting living room features a cozy wood-burning fireplace, while the dining room is highlighted by a statement chandelier. The updated kitchen boasts brand-new stainless steel appliances, granite countertops, and tons of cabinet space.
Retreat to the generous primary suite featuring not one, but two walk-in closets and a stunning en-suite bathroom. The spacious secondary bedroom also offers a large walk-in closet. A rare in-unit washer and dryer is one of the many great features.
Outdoor living is a delight with the huge, fenced in private patio—ideal for enjoying Colorado's beautiful weather year round. The attached one-car garage offers exceptional storage space, and the additional driveway parking provides added convenience for guests.
Residents enjoy an impressive array of community amenities, including a sparkling pool, well-equipped fitness center, clubhouse, tennis/basketball court, and mature trees/landscaping throughout the park-like setting. HOA dues include heat, water, sewer, trash, snow removal and so much more, providing exceptional value and low-maintenance living.
Located just minutes from the Denver Tech Center and easy access to I-25 and I-225, this prime location makes commuting, shopping, dining, and entertainment a breeze. Outdoor lovers will appreciate the numerous nearby parks and trails such as Eastmoor Park, Rosamond Park, and Cherry Creek State Park.
*THIS HOME QUALIFIES FOR A DOWNPAYMENT AND CLOSING COST GRANT PROGRAM, UP TO $16,500, FOR ELIGIBLE BUYERS!*
Schedule your tour today of this terrific, move-in-ready home that combines comfort, convenience, and an unbeatable location!
For sale
Price cut: $15K (8/4)
$300,000
7250 Eastmoor Drive #125, Denver, CO 80237
2beds
1,626sqft
Condominium
Built in 1974
-- sqft lot
$-- Zestimate®
$185/sqft
$1,057/mo HOA
What's special
- 60 days |
- 559 |
- 36 |
Zillow last checked:
Listing updated:
Listed by:
Allison Damico 720-639-0974 allison.damico@cbrealty.com,
Coldwell Banker Realty 54
Source: REcolorado as distributed by MLS GRID,MLS#: 9851783
Facts & features
Interior
Bedrooms & bathrooms
- Bedrooms: 2
- Bathrooms: 2
- Full bathrooms: 1
- 3/4 bathrooms: 1
- Main level bathrooms: 2
- Main level bedrooms: 2
Bedroom
- Description: Lvp Flooring And Updated Baseboards, Fresh Paint, Large Slider To The Private Patio, Two Huge Walk-In Closets Plus Additional Closet.
- Features: Primary Suite
- Level: Main
Bedroom
- Description: Spacious Secondary Bedroom With Huge Walk-In Closet, Lvp Flooring, Fresh Paint.
- Level: Main
Bathroom
- Description: Completely Renovated, Tile Floors, Tile Shower, Modern Fixtures.
- Features: En Suite Bathroom
- Level: Main
Bathroom
- Description: Tile Floors, Tub, Updated Fixtures And Hardware.
- Level: Main
Dining room
- Description: Lvp Flooring And Updated Baseboards, Modern Chandelier, Large Slider To The Private Patio.
- Level: Main
Kitchen
- Description: All New Stainless Steel Appliances, Granite Countertops, Ample Storage, Lvp Flooring, Additional Slider To The Private Patio.
- Level: Main
Laundry
- Description: In-Unit Laundry. Washer And Dryer Included.
- Level: Main
Living room
- Description: Lvp Flooring And Updated Baseboards, Wood Burning Fireplace, Wood Mantel, Plantation Shutters, Fresh Paint.
- Level: Main
Heating
- Forced Air, Hot Water
Cooling
- Central Air
Appliances
- Included: Dishwasher, Disposal, Dryer, Microwave, Oven, Range, Refrigerator, Washer
- Laundry: In Unit
Features
- Granite Counters, High Ceilings, High Speed Internet, No Stairs, Primary Suite, Smart Thermostat, Smoke Free, Walk-In Closet(s)
- Flooring: Laminate, Tile
- Windows: Window Coverings, Window Treatments
- Has basement: No
- Number of fireplaces: 1
- Fireplace features: Living Room, Wood Burning
- Common walls with other units/homes: 2+ Common Walls
Interior area
- Total structure area: 1,626
- Total interior livable area: 1,626 sqft
- Finished area above ground: 1,626
Property
Parking
- Total spaces: 2
- Parking features: Concrete, Lighted, Storage
- Attached garage spaces: 1
- Details: Off Street Spaces: 1
Features
- Levels: One
- Stories: 1
- Entry location: Corridor Access
- Patio & porch: Patio
- Exterior features: Lighting, Rain Gutters
- Fencing: Partial
Lot
- Size: 8.08 Acres
- Features: Greenbelt, Landscaped, Sprinklers In Front, Sprinklers In Rear
Details
- Parcel number: 705423066
- Zoning: S-TH-2.5
- Special conditions: Standard
Construction
Type & style
- Home type: Condo
- Property subtype: Condominium
- Attached to another structure: Yes
Materials
- Brick
- Roof: Composition
Condition
- Updated/Remodeled
- Year built: 1974
Utilities & green energy
- Electric: 220 Volts
- Sewer: Public Sewer
- Water: Public
- Utilities for property: Cable Available, Electricity Connected, Internet Access (Wired), Phone Available
Community & HOA
Community
- Security: Carbon Monoxide Detector(s), Smoke Detector(s)
- Subdivision: Eastmoor Park
HOA
- Has HOA: Yes
- Amenities included: Clubhouse, Fitness Center, Parking, Pool, Tennis Court(s)
- Services included: Reserve Fund, Heat, Insurance, Irrigation, Maintenance Grounds, Maintenance Structure, Sewer, Snow Removal, Trash, Water
- HOA fee: $1,057 monthly
- HOA name: Eastmoor Park Condo Association
- HOA phone: 303-221-1117
Location
- Region: Denver
Financial & listing details
- Price per square foot: $185/sqft
- Tax assessed value: $302,100
- Annual tax amount: $1,629
- Date on market: 6/26/2026
- Listing terms: Cash,Conventional,FHA,VA Loan
- Exclusions: Seller's Personal Property
- Ownership: Individual
- Electric utility on property: Yes
- Road surface type: Paved
Estimated market value
Not available
Estimated sales range
Not available
Not available
Price history
| Date | Event | Price |
|---|---|---|
| 8/4/2026 | Price change | $300,000-4.8%$185/sqft |
Source:  REcolorado as distributed by MLS GRID #9851783 Report a problem REcolorado as distributed by MLS GRID #9851783 Report a problem | ||
| 6/26/2026 | Listed for sale | $315,000+11.9%$194/sqft |
Source: REcolorado as distributed by MLS GRID #9851783 Report a problem | ||
| 7/15/2020 | Sold | $281,500+2.4%$173/sqft |
Source: Public Record Report a problem | ||
| 6/7/2020 | Pending sale | $275,000$169/sqft |
Source: Homesmart Cherry Creek #8045743 Report a problem | ||
| 6/6/2020 | Listed for sale | $275,000+118.3%$169/sqft |
Source: Homesmart Cherry Creek #8045743 Report a problem | ||
| 12/23/2011 | Sold | $126,000-1.6%$77/sqft |
Source: Public Record Report a problem | ||
| 10/7/1996 | Sold | $128,000$79/sqft |
Source: Public Record Report a problem | ||
Public tax history
| Year | Property taxes | Tax assessment |
|---|---|---|
| 2025 | $1,602 +2.2% | -- |
| 2024 | $1,568 +5.1% | $20,230 -12.5% |
| 2023 | $1,491 +3.6% | $23,130 +23.4% |
| 2022 | $1,439 +8.9% | $18,750 -2.8% |
| 2021 | $1,322 +2.9% | $19,290 +8.2% |
| 2020 | $1,285 +7.7% | $17,825 -0.7% |
| 2019 | $1,193 | $17,949 +16.4% |
| 2018 | $1,193 +0.3% | $15,420 |
| 2017 | $1,189 +16.4% | $15,420 +17.9% |
| 2016 | $1,022 +36.1% | $13,080 |
| 2015 | $751 0% | $13,080 +44.7% |
| 2014 | $751 +1.6% | $9,040 -20.4% |
| 2010 | $739 -9.4% | $11,350 |
| 2009 | $816 -0.2% | $11,350 -7.1% |
| 2008 | $817 -3.8% | $12,220 |
| 2007 | $850 +1.1% | $12,220 -3.7% |
| 2006 | $840 +7.8% | $12,690 |
| 2005 | $779 | $12,690 |
Find assessor info on the county website
Monthly payment
Est. payment
Payment breakdown
Explore the cost of this home by adjusting the details. Changes won't be saved.Climate risks
Neighborhood: Hampden South
Nearby schools
GreatSchools rating
- 9/10Southmoor Elementary SchoolGrades: PK-5Distance: 0.7 mi
- 3/10Hamilton Middle SchoolGrades: 6-8Distance: 1.6 mi
- 6/10Thomas Jefferson High SchoolGrades: 9-12Distance: 1 mi
Schools provided by the listing agent
- Elementary: Southmoor
- Middle: Hamilton
- High: Thomas Jefferson
- District: Denver 1
Source: REcolorado as distributed by MLS GRID. This data may not be complete. We recommend contacting the local school district to confirm school assignments for this home.
- $318,0002 bd2 ba1.3k sqft7255 E Quincy Ave APT 110, Denver, CO 80237Sold
- $242,8002 bd1 ba1.3k sqft7255 E Quincy Ave APT 101, Denver, CO 80237Off Market
- $279,9002 bd2 ba1.3k sqft7255 E Quincy Ave APT 102, Denver, CO 80237Off Market
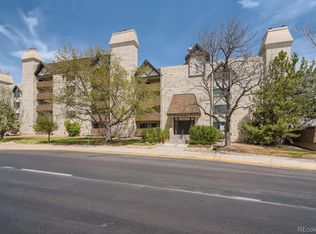
- $294,2002 bd2 ba1.3k sqft7255 E Quincy Ave APT 104, Denver, CO 80237Off Market
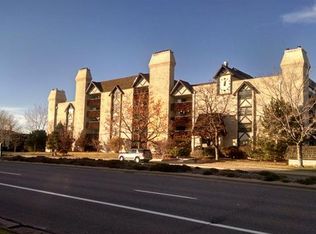
- $279,4002 bd2 ba1.3k sqft7255 E Quincy Ave APT 105, Denver, CO 80237Off Market
- $237,6002 bd1 ba1.3k sqft7255 E Quincy Ave APT 106, Denver, CO 80237Off Market
- $307,3002 bd2 ba1.3k sqft7255 E Quincy Ave APT 107, Denver, CO 80237Off Market
- $290,2002 bd2 ba1.3k sqft7255 E Quincy Ave APT 108, Denver, CO 80237Off Market
A local agent can set up tours, give advice and negotiate with sellers.
Similar homes
- $310,0002 bd2 ba1.6k sqftEastmoor Park Condos, Denver, CO 80237For Sale

 MLS ID #2584634, Tracy Kelly, Keller Williams DTC. REcolorado as distributed by MLS GRID
 - $299,9002 bd3 ba1.5k sqft7250 Eastmoor Drive #110, Denver, CO 80237For Sale
 MLS ID #2220517, Michael DeAquino, Thrive Real Estate Group. REcolorado as distributed by MLS GRID
 - $349,9002 bd2 ba1.9k sqft7000 E Quincy Avenue #218, Denver, CO 80237For Sale
 MLS ID #7877958, Brianna Springer, Madison & Company Properties. REcolorado as distributed by MLS GRID
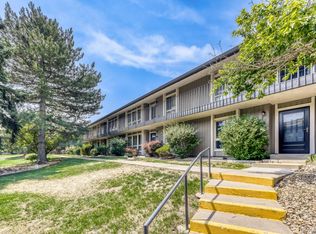
 - $329,9002 bd2 ba1k sqft6495 E Happy Canyon Road #96, Denver, CO 80237For Sale
 MLS ID #3134631, Kenya Huppert, West and Main Homes Inc. REcolorado as distributed by MLS GRID
 - $299,0003 bd2 ba1.4k sqft7474 E Arkansas Avenue #11-10, Denver, CO 80231For SaleMLS ID #6173517, Beth Larrance, Corcoran Perry & Co.. REcolorado as distributed by MLS GRID
- $325,0004 bd3 ba1.5k sqft3816 S Yosemite Street #139, Denver, CO 80237For SaleMLS ID #6495437, EmpowerHome Team Colorado, Keller Williams Realty Northern Colorado. REcolorado as distributed by MLS GRID
- $318,0002 bd2 ba1.6k sqft7877 E Mississippi Avenue #301, Denver, CO 80247For SaleMLS ID #4410052, Regina Topelson, 2415 Property Solutions Inc. REcolorado as distributed by MLS GRID
- $299,0002 bd2 ba1.2k sqft615 S Alton Way #10D, Denver, CO 80247For SaleMLS ID #3313817, Carol Guzman, Your Castle Real Estate Inc. REcolorado as distributed by MLS GRID
- $280,0002 bd2 ba1.1k sqftPlaza De Monaco (Gaiser Holly Ridge), Denver, CO 80222For SaleMLS ID #1975859, Marta Jowita Heston, Real Broker, LLC DBA Real. REcolorado as distributed by MLS GRID
- $309,0003 bd2 ba1.4k sqft2525 S Dayton Way Bldg 2200 #2209, Denver, CO 80231For SaleMLS ID #4660563, Holly Duckworth, Novella Real Estate. REcolorado as distributed by MLS GRID
- $350,0002 bd3 ba1.6k sqftMorningside, Denver, CO 80224For SaleMLS ID #5223922, Victoria Gartelos, The Real Estate Agency LLC. REcolorado as distributed by MLS GRID
- $309,0002 bd2 ba1.2k sqftWindsor Gardens, Denver, CO 80247For SaleMLS ID #6685713, The Grossman Team, Madison & Company Properties. REcolorado as distributed by MLS GRID
- $325,0002 bd2 ba1.3k sqft1699 S Trenton Street #17, Denver, CO 80231For SaleMLS ID #9936092, Aimee Twarogowski, Kentwood Real Estate City Properties. REcolorado as distributed by MLS GRID
- $398,0002 bd2 ba1.5k sqft3536 S Ivanhoe Street, Denver, CO 80237For SaleMLS ID #6819792, Marisa Nasi, Keller Williams Advantage Realty LLC. REcolorado as distributed by MLS GRID
- $299,9002 bd1 ba831 sqft4094 S Carson Street #C, Aurora, CO 80014For SaleMLS ID #5140700, Tony Pham, SmartMove Real Estate LLC. REcolorado as distributed by MLS GRID
- $269,9992 bd2 ba1.1k sqft7342 S Xenia Circle #B, Centennial, CO 80112For SaleMLS ID #8028251, Bill Zhang, Forever Home Real Estate LLC. REcolorado as distributed by MLS GRID
- $287,0002 bd2 ba1.2k sqft9315 E Center Avenue #10B, Denver, CO 80247For SaleMLS ID #8997473, Carol Guzman, Your Castle Real Estate Inc. REcolorado as distributed by MLS GRID
- $285,0002 bd2 ba1.2k sqft690 S Alton Way #10D, Denver, CO 80247For SaleMLS ID #8321285, Amy Rome, Rosenhagen Real Estate Professionals. REcolorado as distributed by MLS GRID
- $274,9992 bd2 ba1k sqft7205 S Gaylord Street #F15, Centennial, CO 80122For SaleMLS ID #8900665, Shannon Pace, Coldwell Banker Realty 24. REcolorado as distributed by MLS GRID
- $244,5002 bd1 ba945 sqftWindsor Gardens, Denver, CO 80247For SaleMLS ID #8145959, The Grossman Team, Madison & Company Properties. REcolorado as distributed by MLS GRID
