Skip main navigation
Sold for $318,000
  • $318,000

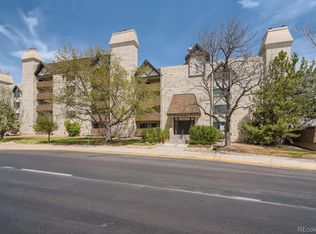
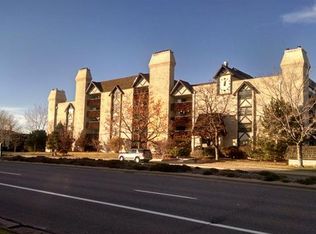
    7255 E Quincy Avenue #110, Denver, CO 80237

    2beds
    1,331sqft
    Condominium
    Built in 1974
    -- sqft lot
    $315,800 Zestimate®
    $239/sqft
    $2,032 Estimated rent

    Home value

    $315,800

    $297,000 - $338,000

    $2,032/mo

    Zestimate® history
    Loading
    Loading...

    Owner options

    List your home for rent

    $2,032/mo

    Rent Zestimate®

    Find your next renter with Zillow Rental Manager. Plus, with online applications, you can quickly screen prospective tenants – for free.

    Learn more

    $2,032/mo

    Rent Zestimate®

    Refinance and save

    $2,444/mo

    Est. payment

    Refinancing to a lower rate could help reduce your monthly payments and save thousands over the life of the loan.

    See today's rates

    $2,444/mo

    Est. payment

    Explore your selling options

    Work with a Zillow partner agent

    Leverage their expertise and Zillow's premium Showcase listings to get your home seen by more buyers.

    Get started

    List with your own agent

    Get your home in front of millions of buyers by listing it on Zillow.

    Learn how to do it

    Sell it yourself

    Take full control of how buyers see your home on Zillow by listing For Sale by Owner (FSBO).

    List your home

    What's special

    Modern finishesStylish cabinetryCovered balconyOversized glass showerSpacious primary suiteLuxurious ensuite bathGenerous secondary bedroom
    Welcome to 7255 E Quincy Ave #110, Denver! This beautifully renovated first-floor end unit condo offers modern finishes, convenience, and a prime location just steps from the pool, clubhouse, and tennis courts. Completely updated in 2022, this home features a stunning new kitchen with a custom tile backsplash, stainless steel appliances, quartz countertops, and stylish cabinetry. The open-concept living room centers around a gorgeous tile surround wood-burning fireplace, creating a perfect spot for entertaining or relaxing. The spacious primary suite includes a walk-in closet, in-unit washer and dryer, and a luxurious ensuite bath with dual vanities, quartz countertops, an oversized glass shower, and a separate soaking tub. A generous secondary bedroom and additional 3/4 bath provide plenty of flexibility for guests, a home office, or more. Step outside to your covered balcony overlooking the tennis courts, complete with a large storage room for added convenience. With ample closets throughout, this condo combines style and function seamlessly. Ideally located in the heart of the Denver Tech Center (DTC), you’ll enjoy walking distance to a variety of restaurants, businesses, shopping, and public transportation. This move-in ready home offers the perfect balance of comfort, amenities, and unbeatable accessibility. **This condo is warrantable and approved for FHA and VA loans**

    Zillow last checked:

    Listing updated:

    Listed by:

    Lauren Hanlon 720-949-5426 laurenhanlonhomes@gmail.com,

    New Padd Group Colorado Realty

    Bought with:

    Bree Williams, 100095103

    Keller Williams Trilogy

    Source: REcolorado as distributed by MLS GRID,MLS#: 1604016MLS Logo

    Facts & features

    Interior

    Bedrooms & bathrooms
    • Bedrooms: 2
    • Bathrooms: 2
    • Full bathrooms: 1
    • 3/4 bathrooms: 1
    • Main level bathrooms: 2
    • Main level bedrooms: 2
    Bedroom
    • Description: Large Walk In Closet With Washer And Dryer, Access To Balcony, Very Large And Spacious With A Variety Of Options To Arrange Furnture
    • Level: Main
    Bedroom
    • Description: Large Extra Bedroom With A Spacious Closet, Balcony Access
    • Level: Main
    Bathroom
    • Description: Stunning 5 Piece Bath With Quartz Countertops, Large Soaking Tub, Large Walk In Shower With Custom Tile, Dual Vanities
    • Level: Main
    Bathroom
    • Description: Large Walk In Shower, Quartz Countertops
    • Level: Main
    Dining room
    • Description: Custom Light Fixture And Eat In Dining
    • Level: Main
    Kitchen
    • Description: Fully Remodeled! Stainless Steel Appliances, White Cabinetry, Quartz Countertops, Subway Tile Backsplash, Pendant Lighting Over Bar Top
    • Level: Main
    Living room
    • Description: Tile Surround Wood Burning Fireplace, Open To The Kitchen, Access To Balcony
    • Level: Main
    Heating
    • Hot Water
    Cooling
    • Central Air
    Appliances
    • Included: Dishwasher, Disposal, Dryer, Microwave, Oven, Refrigerator, Washer
    • Laundry: In Unit
    Features
    • Built-in Features, Eat-in Kitchen, Five Piece Bath, No Stairs, Open Floorplan, Pantry, Primary Suite, Quartz Counters, Smoke Free, Walk-In Closet(s)
    • Flooring: Tile, Vinyl
    • Windows: Double Pane Windows
    • Has basement: No
    • Number of fireplaces: 1
    • Fireplace features: Living Room
    • Common walls with other units/homes: End Unit,No One Below,2+ Common Walls
    Interior area
    • Total structure area: 1,331
    • Total interior livable area: 1,331 sqft
    • Finished area above ground: 1,331

    Property

    Parking
    • Total spaces: 1
    • Parking features: Concrete, Lighted, Underground
    • Garage spaces: 1
    Features
    • Levels: One
    • Stories: 1
    • Patio & porch: Covered
    • Exterior features: Balcony
    • Pool features: Outdoor Pool
    Lot
    • Features: Greenbelt, Near Public Transit
    Details
    • Parcel number: 705423083
    • Zoning: S-TH-2.5
    • Special conditions: Standard

    Construction

    Type & style
    • Home type: Condo
    • Property subtype: Condominium
    • Attached to another structure: Yes
    Materials
    • Brick
    • Roof: Composition
    Condition
    • Updated/Remodeled
    • Year built: 1974

    Utilities & green energy

    • Sewer: Public Sewer
    • Water: Public
    • Utilities for property: Cable Available, Electricity Connected, Internet Access (Wired), Natural Gas Connected, Phone Available

    Community & HOA

    Community
    • Security: Carbon Monoxide Detector(s), Secured Garage/Parking, Security Entrance, Smoke Detector(s)
    • Subdivision: Eastmoor Park
    HOA
    • Has HOA: Yes
    • Amenities included: Clubhouse, Coin Laundry, Elevator(s), Fitness Center, Parking, Pool, Tennis Court(s)
    • Services included: Reserve Fund, Heat, Maintenance Grounds, Maintenance Structure, Recycling, Sewer, Snow Removal, Trash, Water
    • HOA fee: $586 monthly
    • HOA name: LCM Property Management, Inc.
    • HOA phone: 303-221-1117
    Location
    • Region: Denver

    Financial & listing details

    • Price per square foot: $239/sqft
    • Tax assessed value: $348,000
    • Annual tax amount: $1,555
    • Date on market: 9/20/2025
    • Listing terms: Cash,Conventional,FHA,VA Loan
    • Exclusions: Staging Items
    • Ownership: Individual
    • Electric utility on property: Yes
    • Road surface type: Paved

    Price history

    DateEventPrice
    11/3/2025Sold$318,000$239/sqft
    Source: REcolorado as distributed by MLS GRID #1604016 Report a problem
    10/3/2025Pending sale$318,000$239/sqft
    Source: REcolorado as distributed by MLS GRID #1604016 Report a problem
    9/20/2025Listed for sale$318,000-10.6%$239/sqft
    Source: REcolorado as distributed by MLS GRID #1604016 Report a problem
    11/23/2022Sold$355,700+48.2%$267/sqft
    Source: Public Record Report a problem
    11/16/2021Sold$240,000+52%$180/sqft
    Source: Public Record Report a problem
    10/13/2015Sold$157,900+5.3%$119/sqft
    Source: Public Record Report a problem
    6/19/2015Sold$150,000$113/sqft
    Source: Public Record Report a problem

    Public tax history

    YearProperty taxesTax assessment
    2024$1,521 +5.1%$19,630 -12.9%
    2023$1,447 +3.6%$22,530 +23.9%
    2022$1,397 +1.4%$18,190 -2.8%
    2021$1,377 +2.9%$18,720 +0.9%
    2020$1,338 +37.6%$18,562 -0.7%
    2019$972 $18,691 +48.7%
    2018$972 +0.3%$12,570
    2017$970 +129%$12,570 +16.1%
    2016$423 +17.2%$10,830
    2015$361 0%$10,830 +24.5%
    2014$361 -9.9%$8,700
    2013$401 -41%$8,700 -8.8%
    2012$680 +15.3%$9,540 +5.3%
    2010$590 +79.2%$9,060
    2009$329 -0.2%$9,060 -8.1%
    2008$330 -56.1%$9,860
    2007$751 +1.1%$9,860 -12.1%
    2006$743 +5.4%$11,220
    2005$705 $11,220
    Find assessor info on the county website

    Neighborhood: Hampden South

    Nearby schools

    GreatSchools rating
    Schools provided by the listing agent
    • Elementary: Southmoor
    • Middle: Hamilton
    • High: Thomas Jefferson
    • District: Denver 1

    Source: REcolorado as distributed by MLS GRID. This data may not be complete. We recommend contacting the local school district to confirm school assignments for this home.

    Get a cash offer in 3 minutes
    Find out how much your home could sell for in as little as 3 minutes with a no-obligation cash offer.
    Estimated market value
    $315,800
    Get a cash offer in 3 minutes
    Find out how much your home could sell for in as little as 3 minutes with a no-obligation cash offer.
    Estimated market value
    $315,800